
Save
Ask
Tour
Hide
$469,000
44 Days On Site
826 Fairview Avenue NEGrand Rapids City, MI 49503
For Sale|Condominium|Active
2
Beds
3
Total Baths
3
Full Baths
1,349
SqFt
$348
/SqFt
2023
Built
Subdivision:
BELKNAP LOOKOUT
County:
Kent
Call Now: 810-360-3488
Is this the listing for you? We can help make it yours.
810-360-3488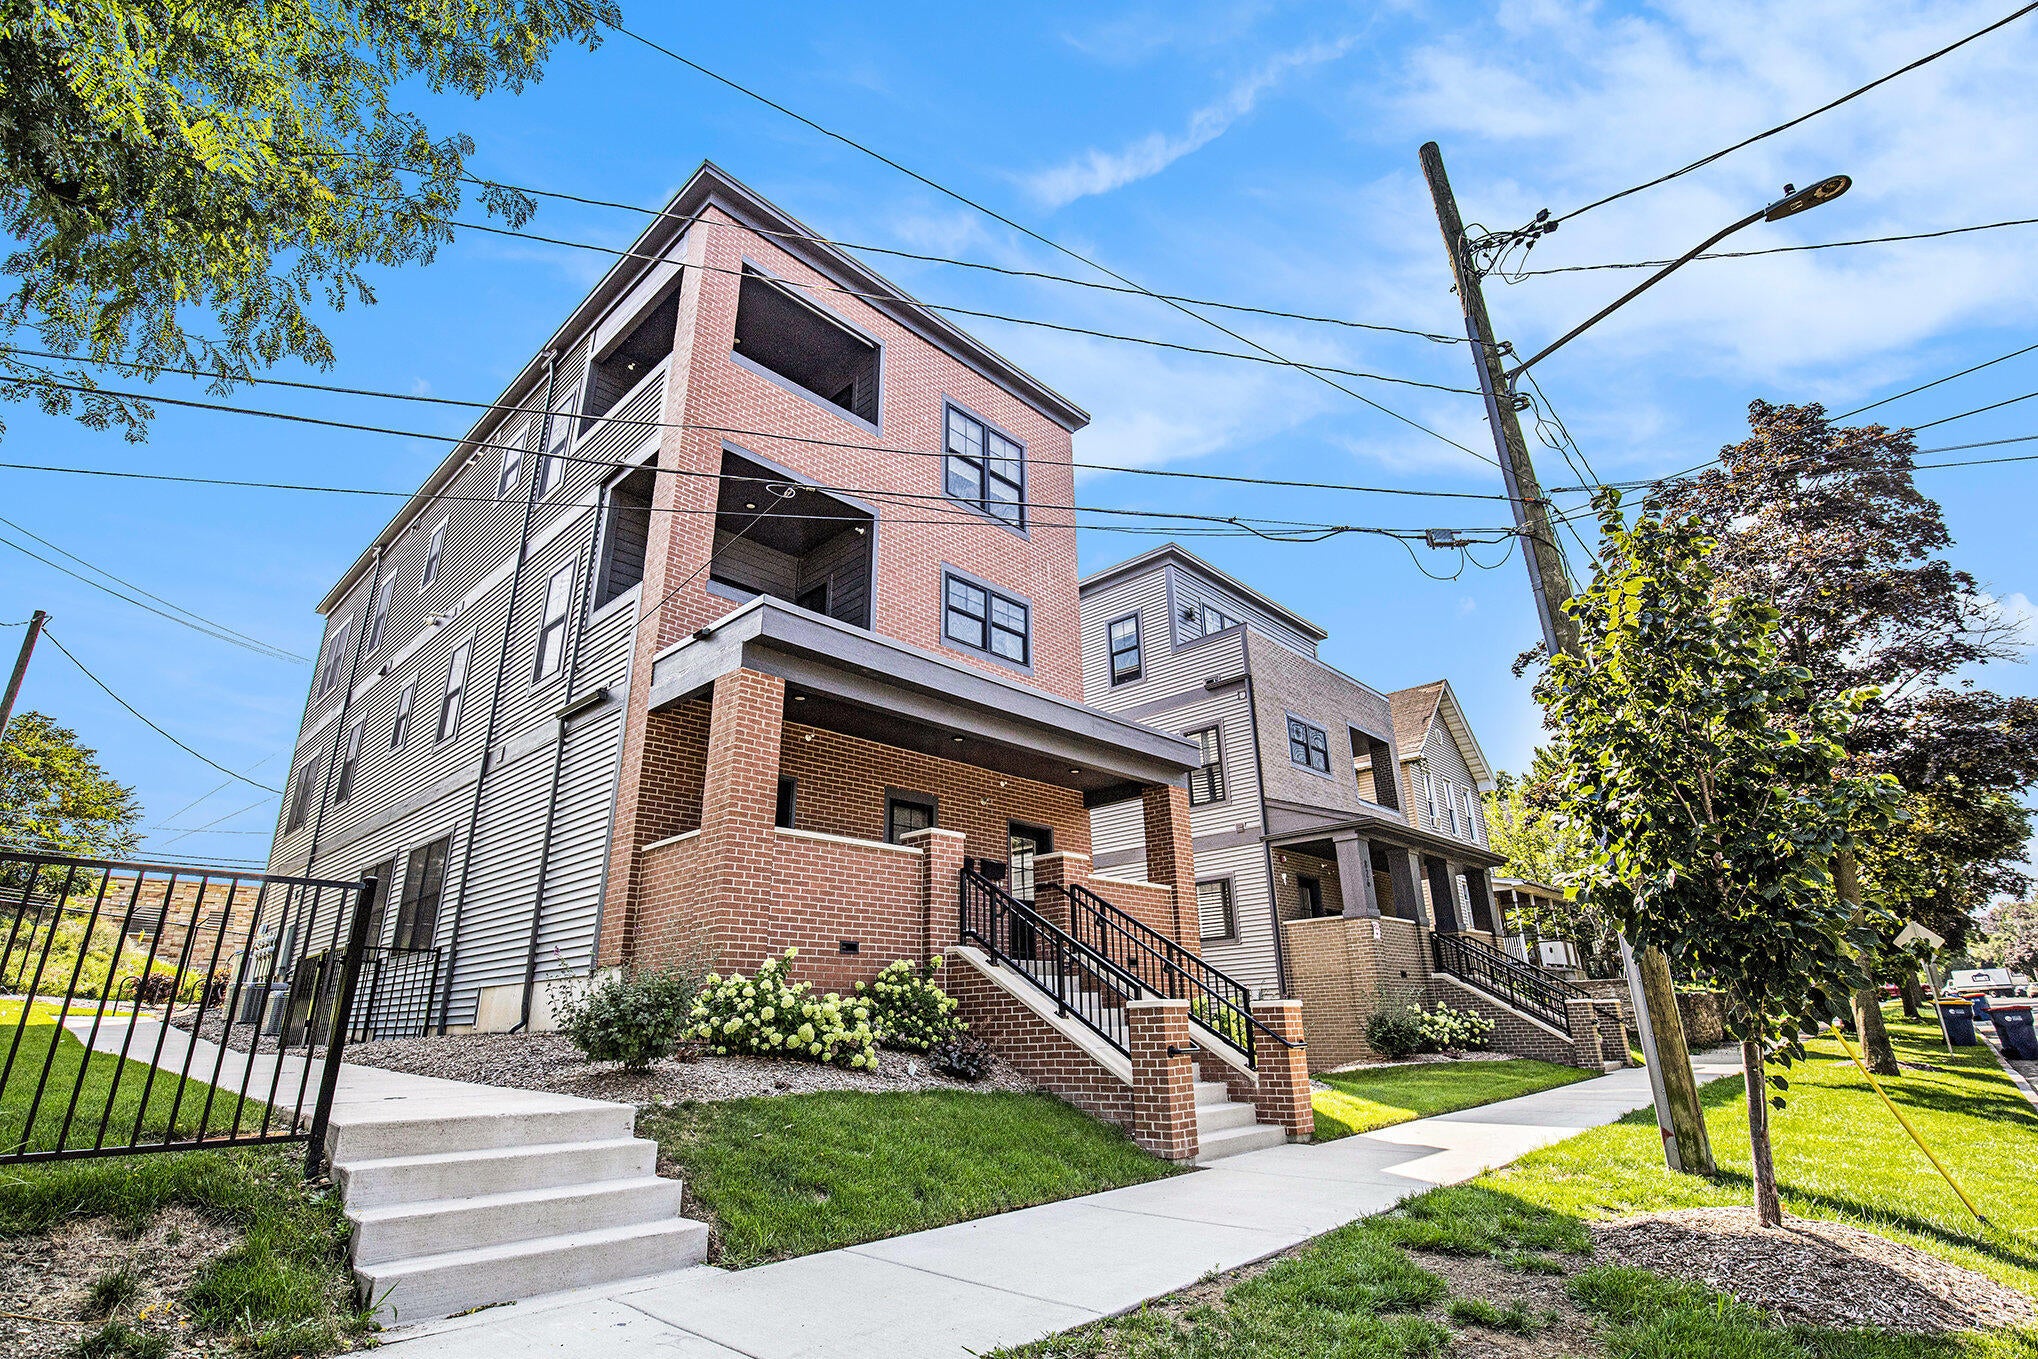
Save
Ask
Tour
Hide
Mortgage Calculator
Monthly Payment (Est.)
Enter an interest rate to see your estimated monthly payment.Calculator powered by Showcase IDX, a Constellation1 Company. Copyright ©2026 Information is deemed reliable but not guaranteed.
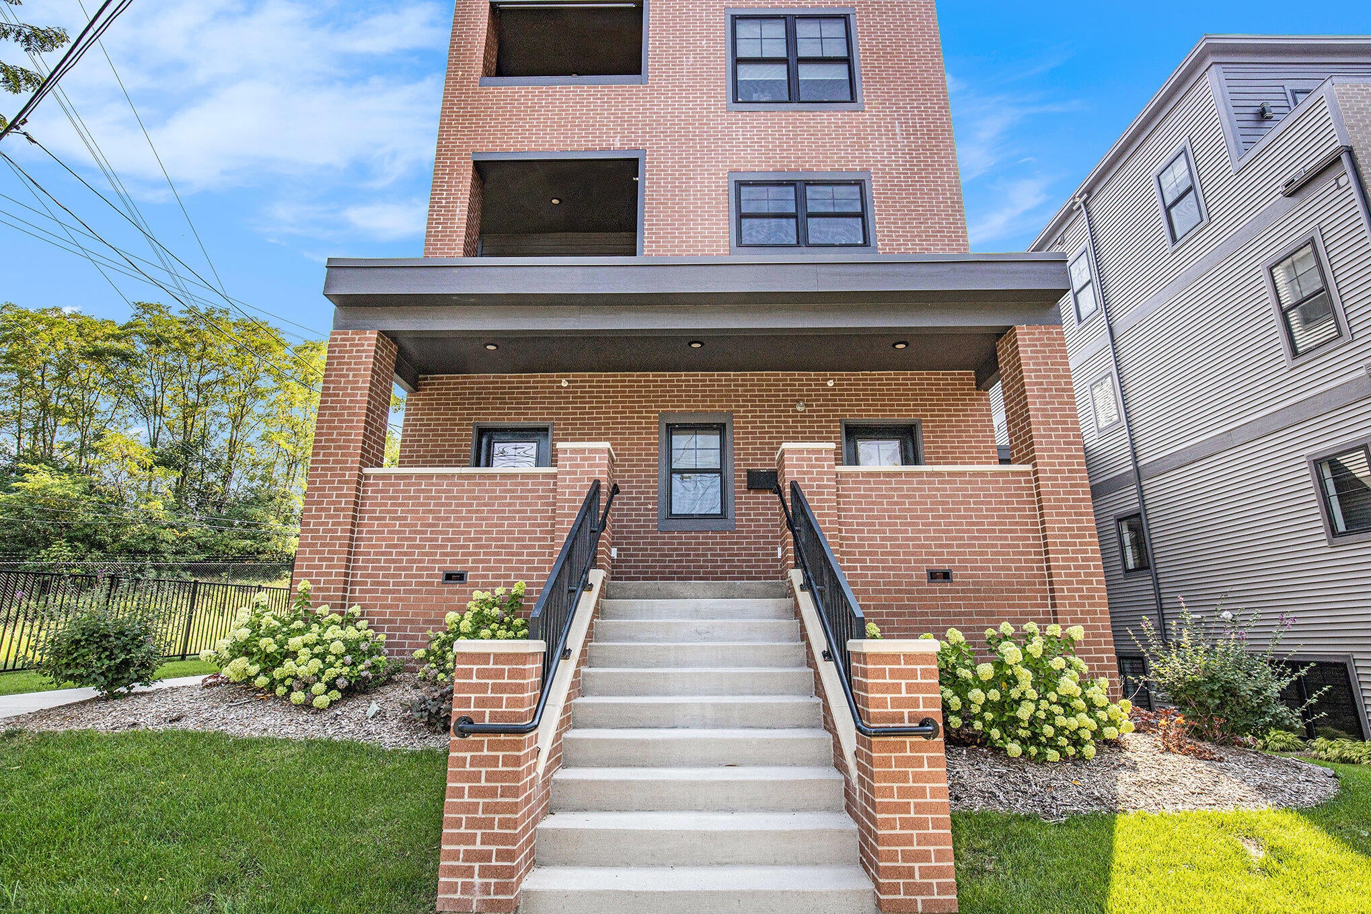
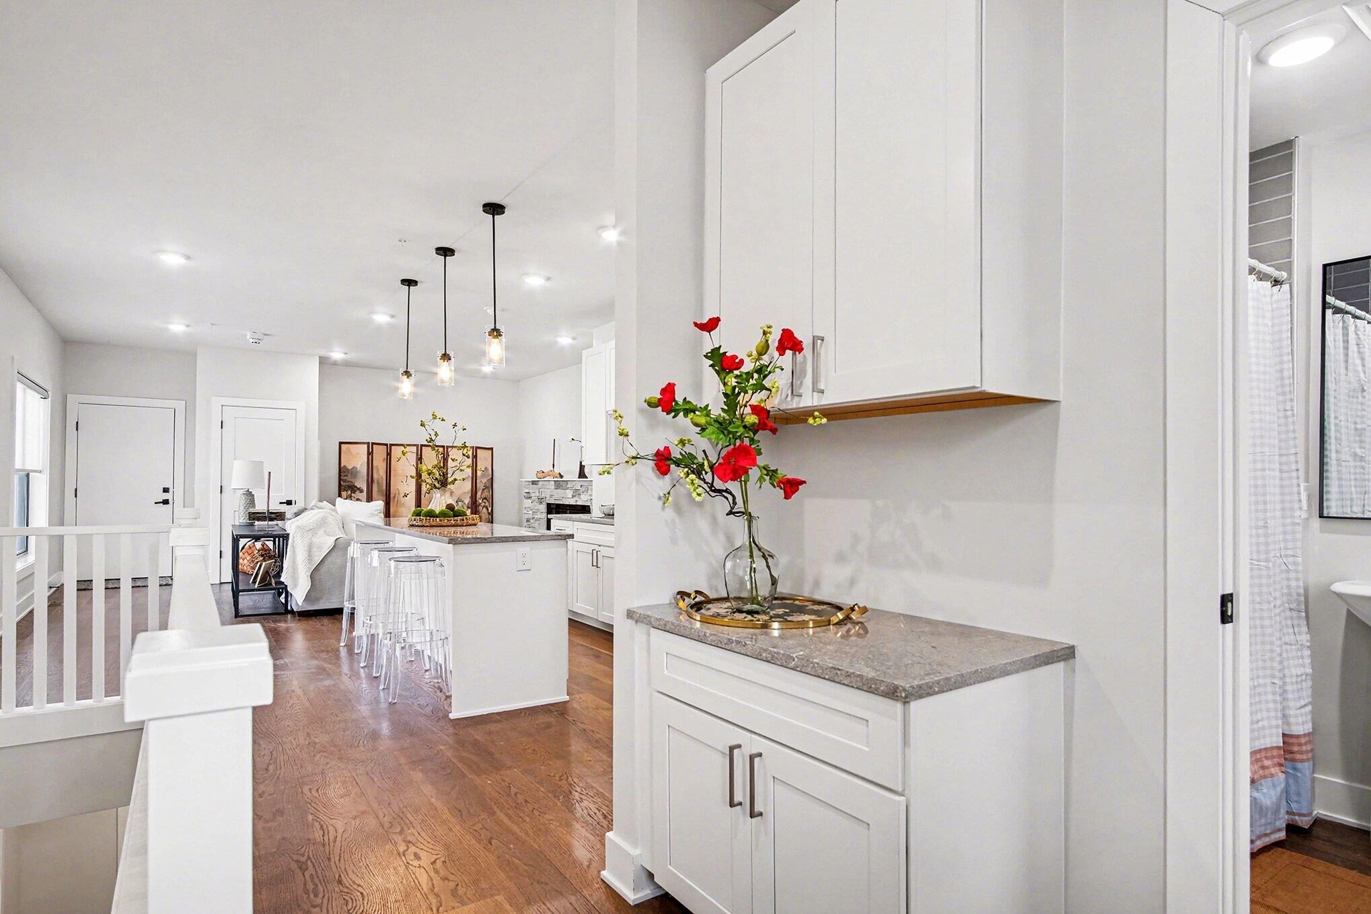
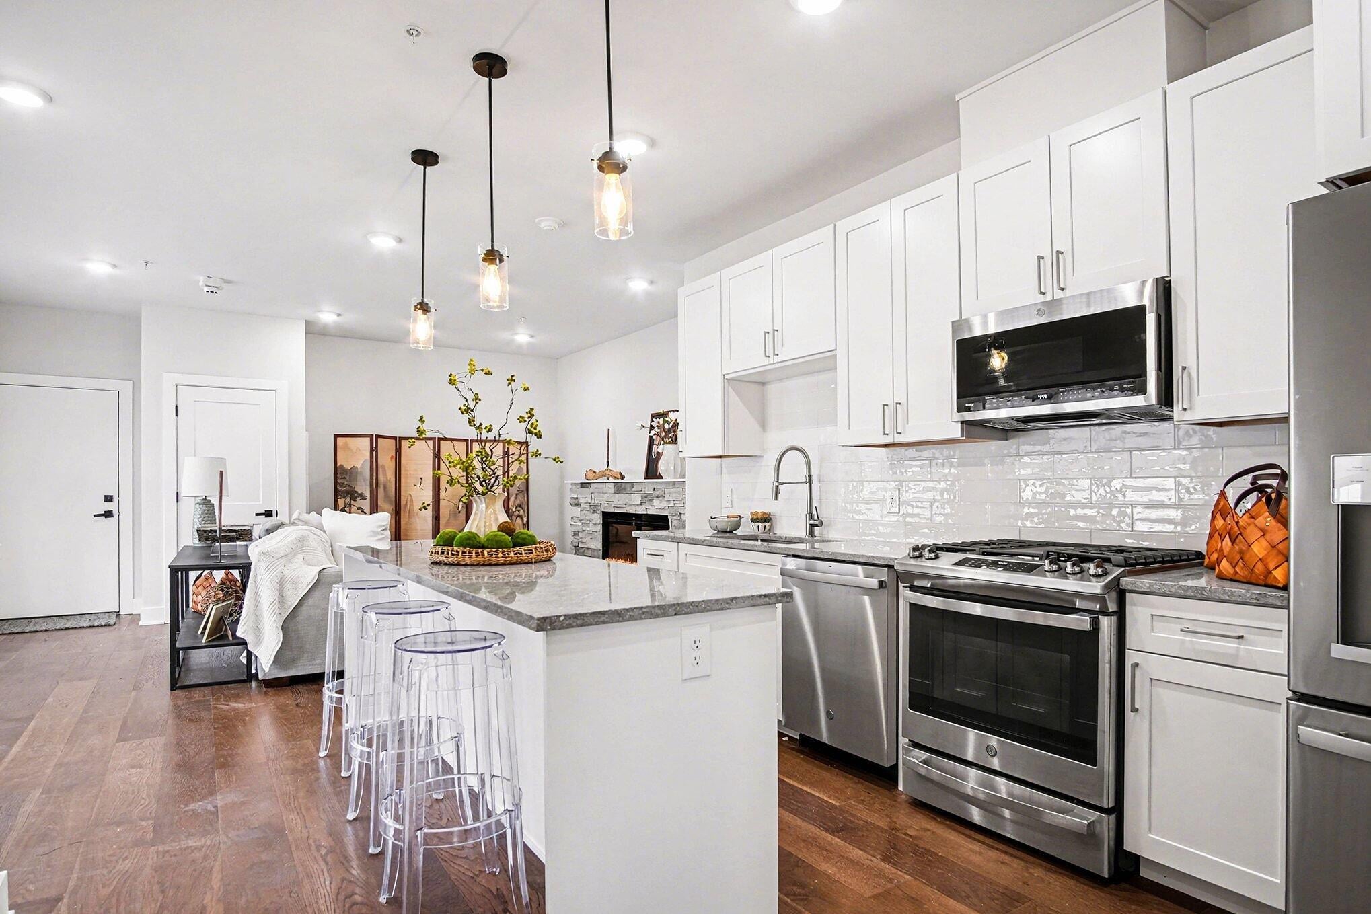
Experience elevated city living in this stylish 2-bed, 3-bath condo located in downtown Grand Rapids (Belknap Lookout neighborhood). Just minutes from the Medical Mile and surrounding parks: Belknap, Lookout, and Coit, in addition to seamless access to I-196 and US-131. Enjoy over 1,300 sq ft of thoughtfully finished and designed space across two levels. The main floor offers open-concept living, dining, kitchen, full bath, and garage access--perfect for entertaining. Downstairs, find a dedicated laundry room plus two carpeted bedrooms with en-suite baths featuring heated tile floors. Attached 1 car garage and additional parking behind the condo adds additional convenienceTax is based on 2025 estimate
Save
Ask
Tour
Hide
Listing Snapshot
Price
$469,000
Days On Site
44 Days
Bedrooms
2
Inside Area (SqFt)
1,349 sqft
Total Baths
3
Full Baths
3
Partial Baths
N/A
Lot Size
0.23 Acres
Year Built
2023
MLS® Number
65026041946
Status
Active
Property Tax
$7,738
HOA/Condo/Coop Fees
$285 monthly
Sq Ft Source
N/A
Friends & Family
Recent Activity
| a month ago | Listing first seen on site | |
| a month ago | Listing updated with changes from the MLS® |
General Features
Acres
0.23
Attached Garage
Yes
Cross Street
Fairview and Newberry
Disclosures
Mineral Rights Excluded
Garage
Yes
Garage Spaces
1
Parking
AsphaltAttachedGarage Door OpenerShared Driveway
Pets
Yes
Property Sub Type
Condominium
Security
Smoke Detector(s)Carbon Monoxide Detector(s)Fire AlarmFire Sprinkler System
Sewer
Public Sewer
SqFt Above
560
SqFt Below
789
SqFt Total
1595
Style
ContemporaryEndUnit
Utilities
Cable ConnectedNatural Gas Connected
Water Source
Public
Zoning
Residential
Interior Features
Appliances
Gas Water HeaterDishwasherDryerMicrowaveOvenRefrigeratorRangeWasher
Basement
FinishedFull
Cooling
Central Air
Fireplace
Yes
Fireplace Features
Living Room
Fireplaces
1
Flooring
CarpetSimulated WoodTile
Heating
Forced AirNatural Gas
Laundry Features
In BasementIn UnitLower Level
BathFull
Level - Basement
Save
Ask
Tour
Hide
Exterior Features
Construction Details
BrickVinyl Siding
Exterior
Private Entrance
Patio And Porch
CoveredPorch
Roof
FlatRubber
Community Features
Accessibility Features
Accessible EntranceAccessible Full Bath
Association Fee
$285.0
Association Fee Frequency
Monthly
Additional Association Fee
$570.0
Additional Association Fee Frequency
One Time
Community Features
Sidewalks
MLS Area
Area41142GrandRapids
School District
GrandRapids
Financing Terms Available
CashConventional
Schools
School District
GrandRapids
Elementary School
Unknown
Middle School
Unknown
High School
Unknown
Listing courtesy of CopperRock Real Estate LLC: [email protected]

IDX provided courtesy of Realcomp II Ltd. via GreaterRegionalAllianceofREALTORS. Copyright © 2026 Realcomp II Ltd. Shareholders.
IDX information is provided exclusively for consumers' personal, non-commercial use and may not be used for any purpose other than to identify prospective properties consumers may be interested in purchasing and that the data is deemed reliable but not guaranteed accurate by the MLS.
IDX provided courtesy of Realcomp II Ltd. via GreaterRegionalAllianceofREALTORS. Copyright © 2026 Realcomp II Ltd. Shareholders.
IDX information is provided exclusively for consumers' personal, non-commercial use and may not be used for any purpose other than to identify prospective properties consumers may be interested in purchasing and that the data is deemed reliable but not guaranteed accurate by the MLS.
Neighborhood & Commute
Source: Walkscore
Save
Ask
Tour
Hide
Did you know? You can invite friends and family to your search. They can join your search, rate and discuss listings with you.