
Save
Ask
Tour
Hide
$279,900
39 Days On Site
3605 Lo al DriveRavenna Village, MI 49451
Residential|Pending
3
Beds
2
Total Baths
2
Full Baths
1,456
SqFt
$192
/SqFt
1990
Built
County:
Muskegon
Call Now: 810-360-3488
Is this the listing for you? We can help make it yours.
810-360-3488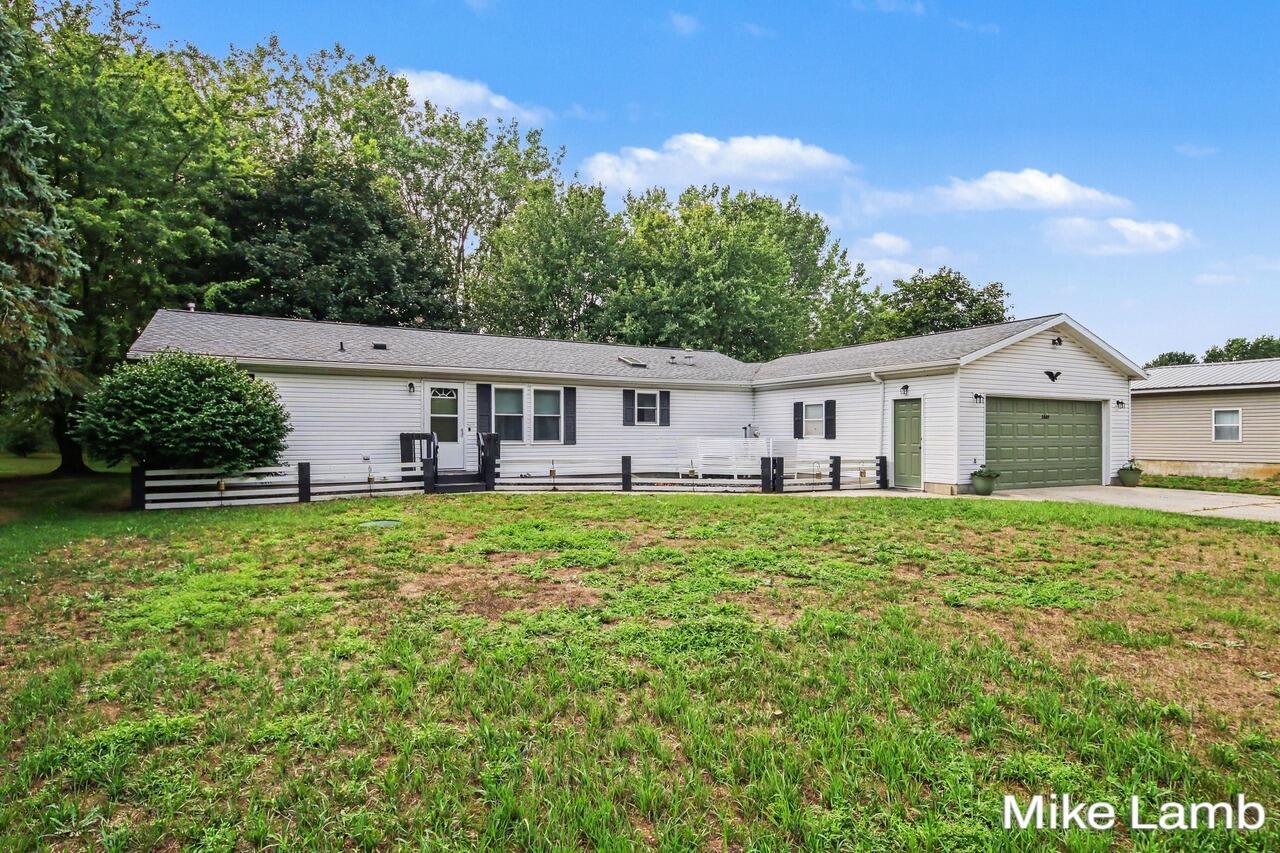
Save
Ask
Tour
Hide
Mortgage Calculator
Monthly Payment (Est.)
$1,277Calculator powered by Showcase IDX, a Constellation1 Company. Copyright ©2026 Information is deemed reliable but not guaranteed.
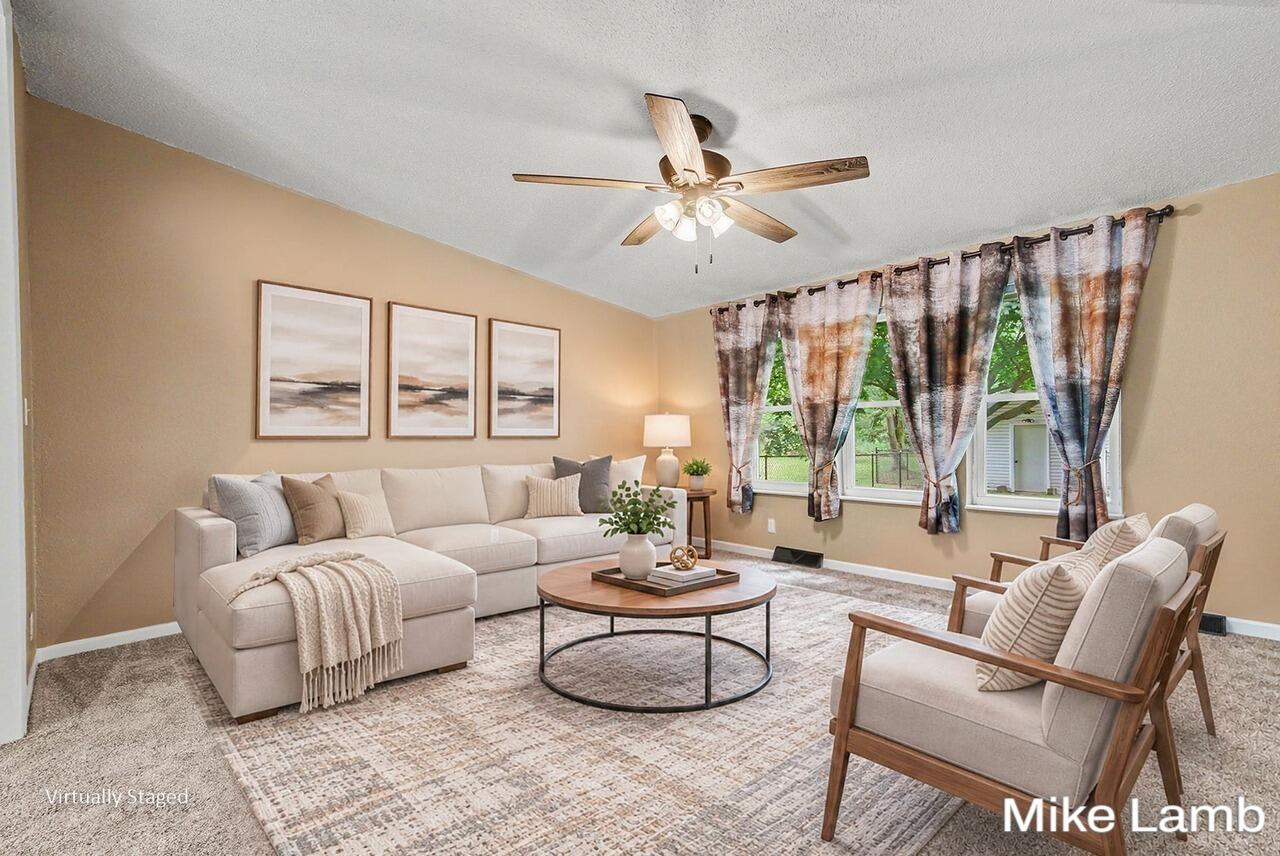
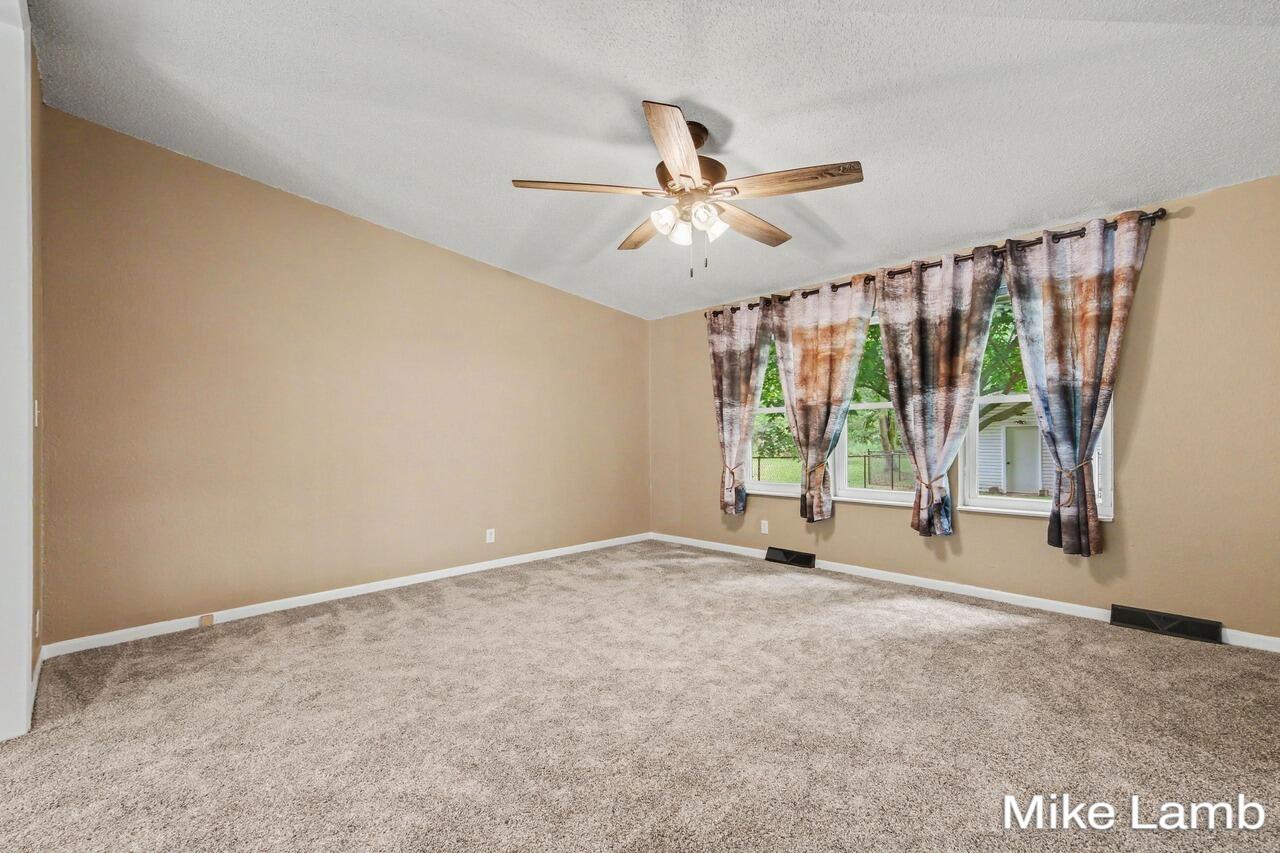
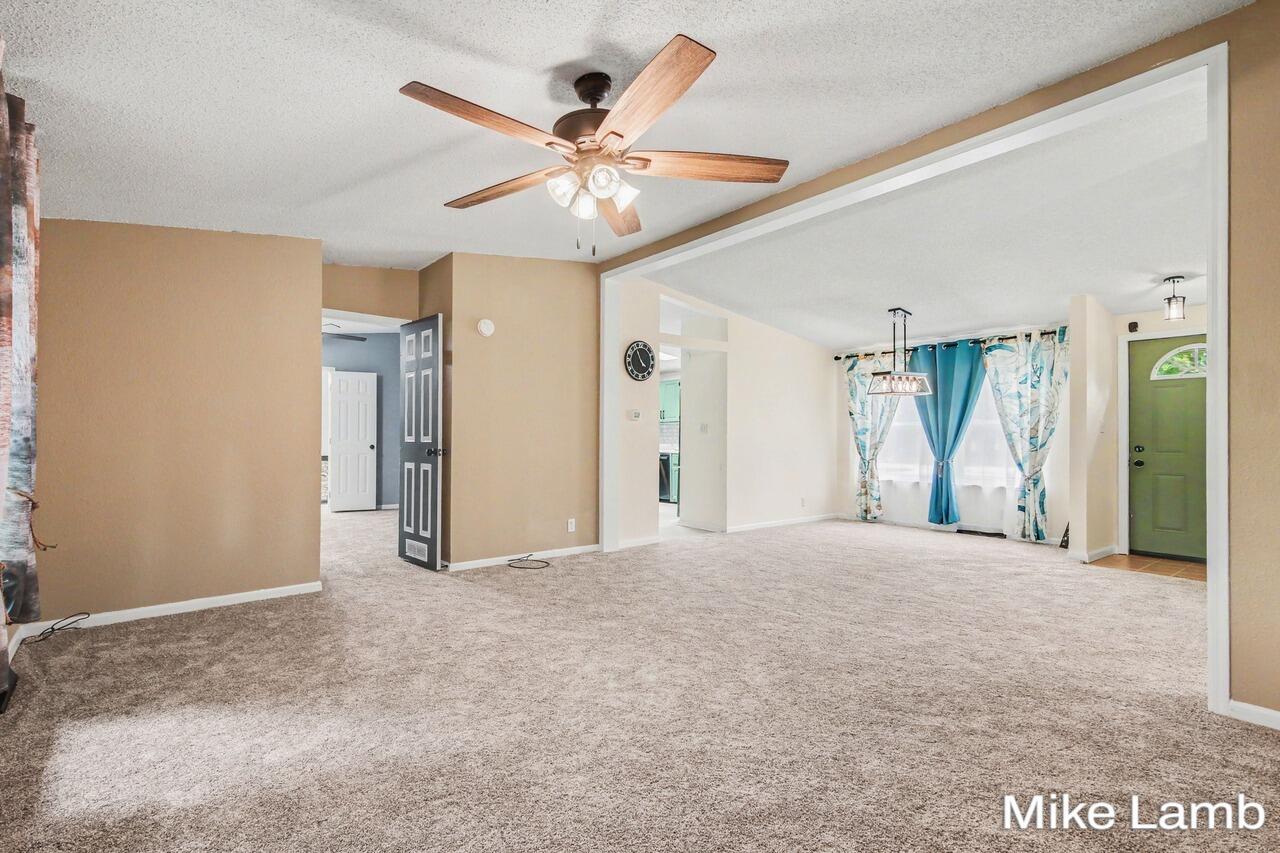
Check out this move-in ready, this 3-bedroom, 2-bath Ravenna Schools home offers ~1456 sq. ft. of comfortable living space. The spacious layout features large living areas, a fantastic sun-filled 3-season room, and an inviting kitchen complete with updated countertops, a stylish backsplash, and newer appliances. Outside, the large lot boasts flawless curb appeal thanks to front-yard underground sprinkling. The backyard is an outdoor oasis featuring a massive entertaining deck, a dedicated dog run, and an oversized storage shed perfect for a workshop. Enjoy a quiet, country-like setting that is still just minutes from local parks, downtown and the bike trail. Immediate occupancy available!
Save
Ask
Tour
Hide
Listing Snapshot
Price
$279,900
Days On Site
39 Days
Bedrooms
3
Inside Area (SqFt)
1,456 sqft
Total Baths
2
Full Baths
2
Partial Baths
N/A
Lot Size
0.51 Acres
Year Built
1990
MLS® Number
65026041997
Status
Pending
Property Tax
$4,642
HOA/Condo/Coop Fees
N/A
Sq Ft Source
Public Records
Friends & Family
Recent Activity
| 3 weeks ago | Listing updated with changes from the MLS® | |
| 3 weeks ago | Status changed to Pending | |
| a month ago | Listing first seen on site |
General Features
Acres
0.51
Attached Garage
Yes
Cross Street
Heights Ravenna Rd
Disclosures
Mineral Rights Excluded
Foundation
Permanent
Garage
Yes
Garage Spaces
2
Parking
AttachedConcreteGarage Door Opener
Security
Smoke Detector(s)
Sewer
Septic Tank
Special Circumstances
Standard
SqFt Above
1456
SqFt Total
1456
Style
Ranch
Utilities
Cable ConnectedNatural Gas Connected
Water Source
Public
Zoning
Other
Interior Features
Appliances
DishwasherDryerRefrigeratorRangeWasher
Basement
Crawl Space
Cooling
Ceiling Fan(s)Central Air
Flooring
CarpetTileVinylWood
Heating
Forced AirNatural Gas
Interior
Pantry
Laundry Features
Laundry RoomMain Level
Window Features
Insulated WindowsSkylight(s)Window Treatments
BathFull
Level - Main
ThreeSeasonRoom
Save
Ask
Tour
Hide
Exterior Features
Construction Details
Vinyl Siding
Exterior
Garden
Lot Features
Level
Other Structures
OtherShed(s)
Patio And Porch
DeckEnclosedPatioScreened
Roof
Shingle
Windows/Doors
Insulated WindowsSkylight(s)Window Treatments
Community Features
Accessibility Features
Accessible EntranceAccessible Full Bath
MLS Area
Area61172RavennaVlg
School District
Ravenna
Financing Terms Available
CashConventionalFHAVA Loan
Roads
Paved
Schools
School District
Ravenna
Elementary School
Unknown
Middle School
Unknown
High School
Unknown
Listing courtesy of Coldwell Banker Schmidt Realtors: [email protected]

IDX provided courtesy of Realcomp II Ltd. via GreaterRegionalAllianceofREALTORS. Copyright © 2026 Realcomp II Ltd. Shareholders.
IDX information is provided exclusively for consumers' personal, non-commercial use and may not be used for any purpose other than to identify prospective properties consumers may be interested in purchasing and that the data is deemed reliable but not guaranteed accurate by the MLS.
IDX provided courtesy of Realcomp II Ltd. via GreaterRegionalAllianceofREALTORS. Copyright © 2026 Realcomp II Ltd. Shareholders.
IDX information is provided exclusively for consumers' personal, non-commercial use and may not be used for any purpose other than to identify prospective properties consumers may be interested in purchasing and that the data is deemed reliable but not guaranteed accurate by the MLS.
Neighborhood & Commute
Source: Walkscore
Save
Ask
Tour
Hide
Did you know? You can invite friends and family to your search. They can join your search, rate and discuss listings with you.