
5279 Fawn Creek Drive SWWyoming City, MI 49418

Mortgage Calculator
Monthly Payment (Est.)
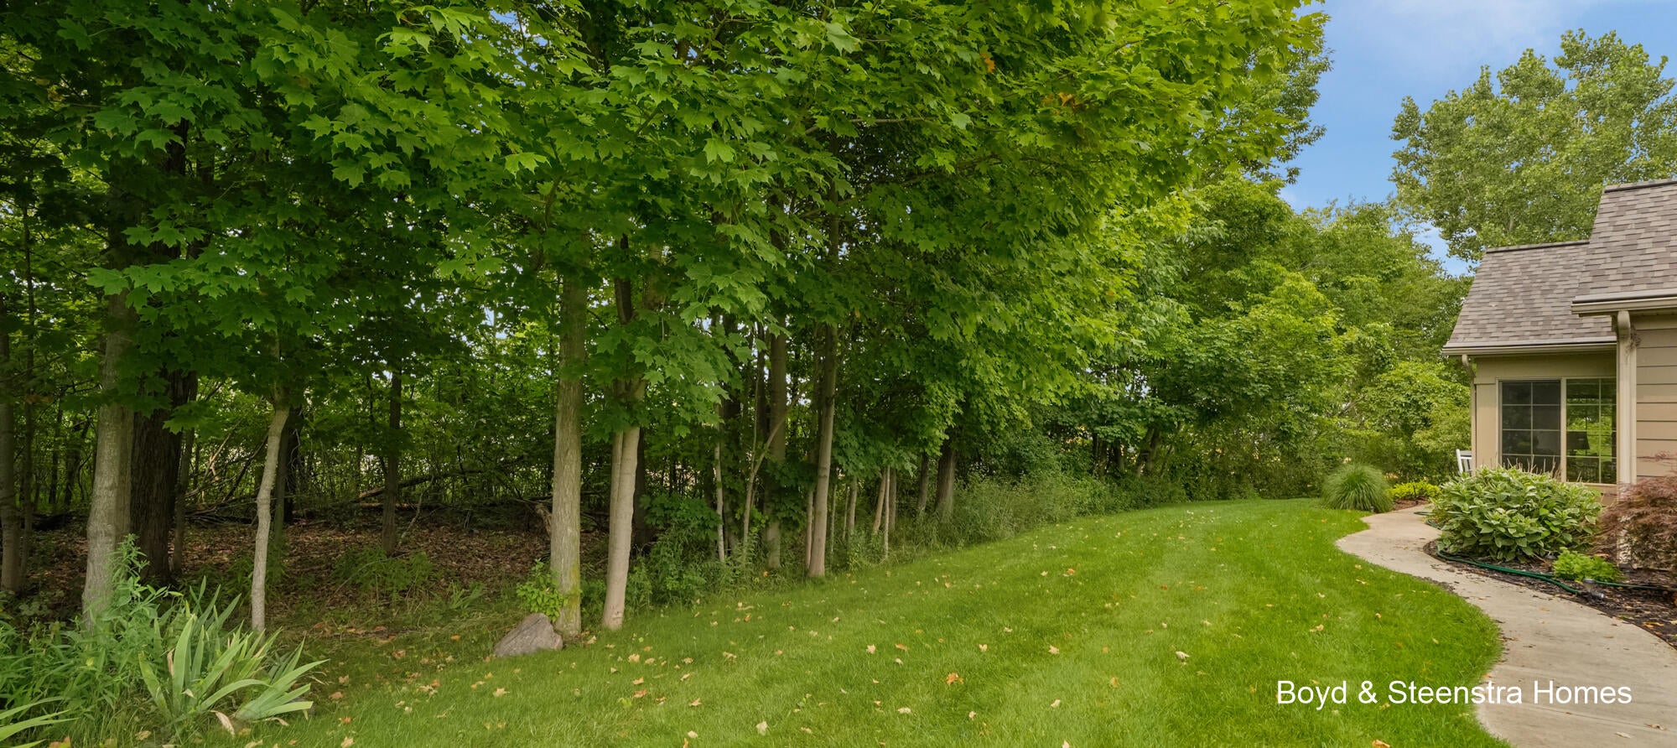
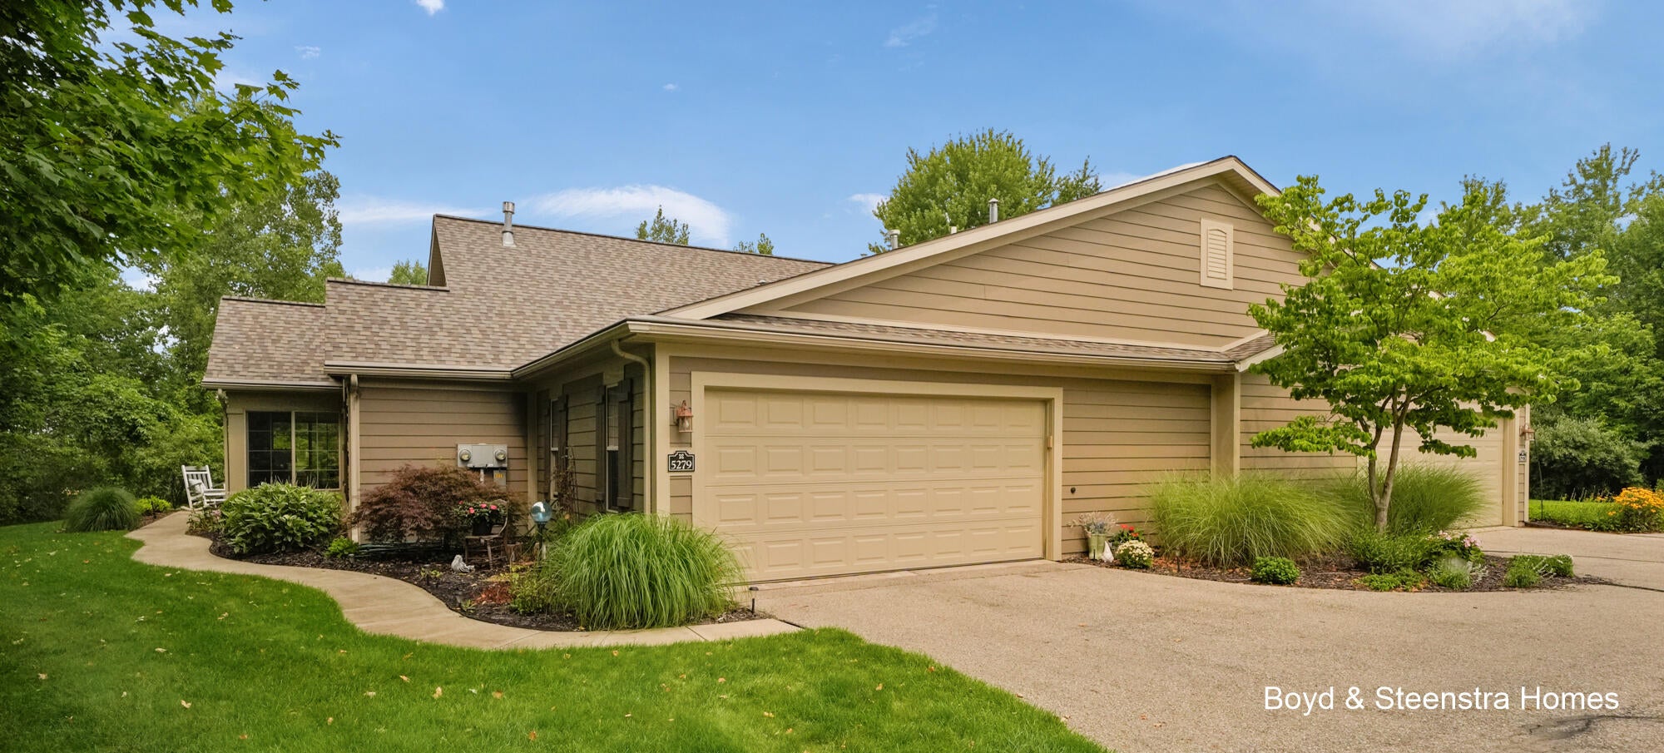
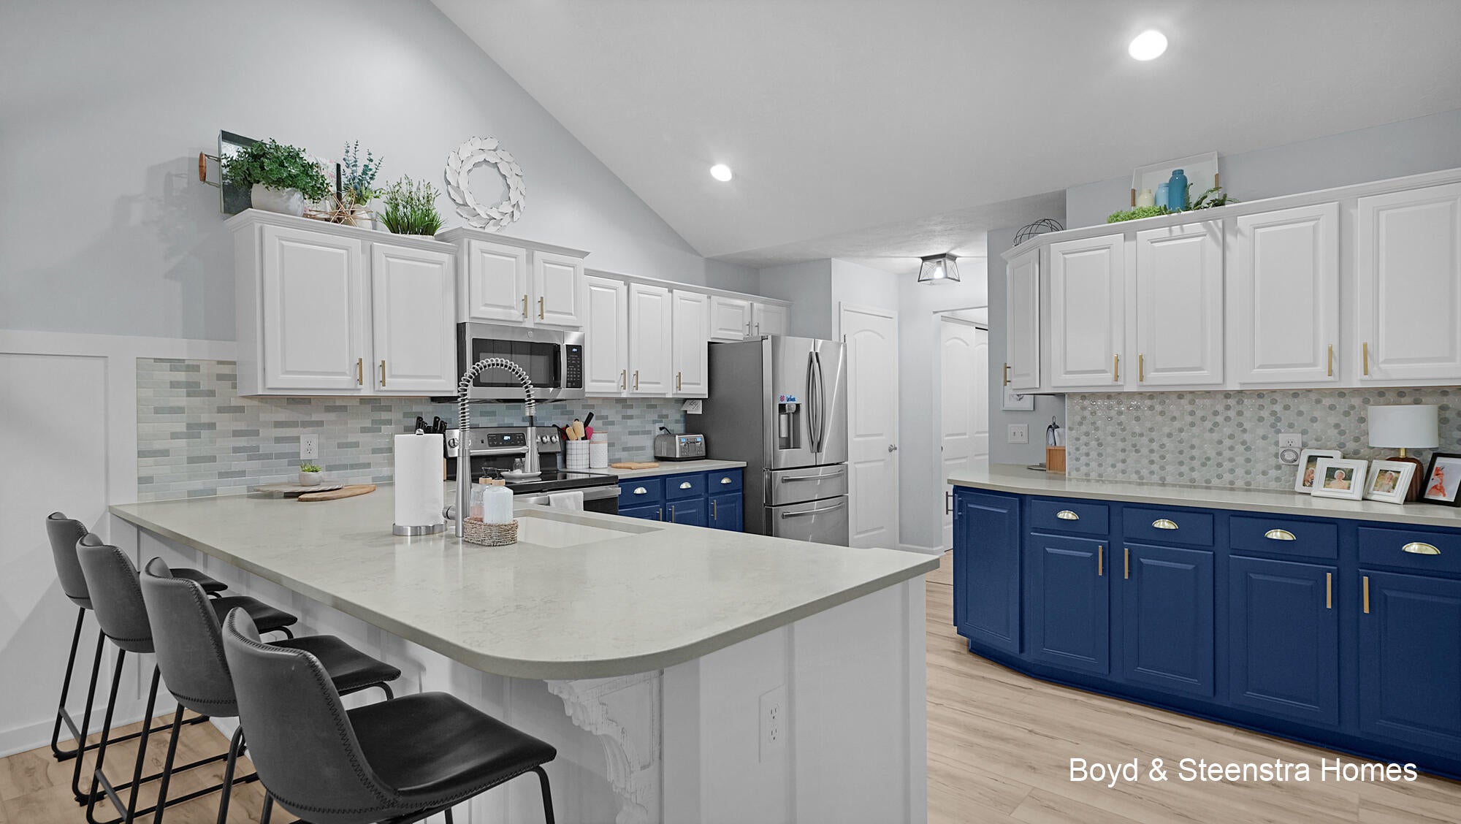
Enter an interest rate to see your estimated monthly payment.Welcome to this beautifully updated, move-in-ready 2-bedroom, 2-bathroom condo, thoughtfully refreshed with stylish finishes and designed for easy, comfortable living located in Villas at Rivertown. Step inside to a bright, inviting open-concept floor plan featuring vaulted ceilings that create an airy, spacious feel throughout. The updated kitchen is sure to impress, offering brand-new base cabinets, professionally painted cabinetry, elegant quartz countertops, a new sink, stylish tile backsplash, and updated cabinet hardware. The adjoining living area provides a warm and welcoming space for relaxing or entertaining, highlighted by a tasteful tile fireplace surround that adds character and charm. A beautiful four-season room surrounded by windows fills the home with natural light and offers a peaceful space to enjoy the changing seasons. New luxury vinyl plank flooring throughout much of the home, along with fresh interior paint, creates a crisp, contemporary look and a seamless flowfrom room to room. Enjoy the ease of zero-step living and a low-maintenance lifestyle, giving you more time to enjoy the amenities and conveniences this desirable community has to offer. Residents have access to a clubhouse featuring a pool, fitness center, library, and recreation area???exceptional amenities right at your doorstep. Conveniently located near shopping, restaurants, and biking trails, this condo offers the perfect combination of modern updates, comfort, convenience, and community amenities. Simply move in, settle in, and enjoy turnkey living!
| 4 weeks ago | Listing updated with changes from the MLS® | |
| 4 weeks ago | Status changed to Pending | |
| a month ago | Listing first seen on site |

IDX provided courtesy of Realcomp II Ltd. via GreaterRegionalAllianceofREALTORS. Copyright © 2026 Realcomp II Ltd. Shareholders.
IDX information is provided exclusively for consumers' personal, non-commercial use and may not be used for any purpose other than to identify prospective properties consumers may be interested in purchasing and that the data is deemed reliable but not guaranteed accurate by the MLS.
Did you know? You can invite friends and family to your search. They can join your search, rate and discuss listings with you.