Your Michigan Home Search Starts HERE!

Save
Ask
Tour
Hide
Share
$415,000
39 Days On Site

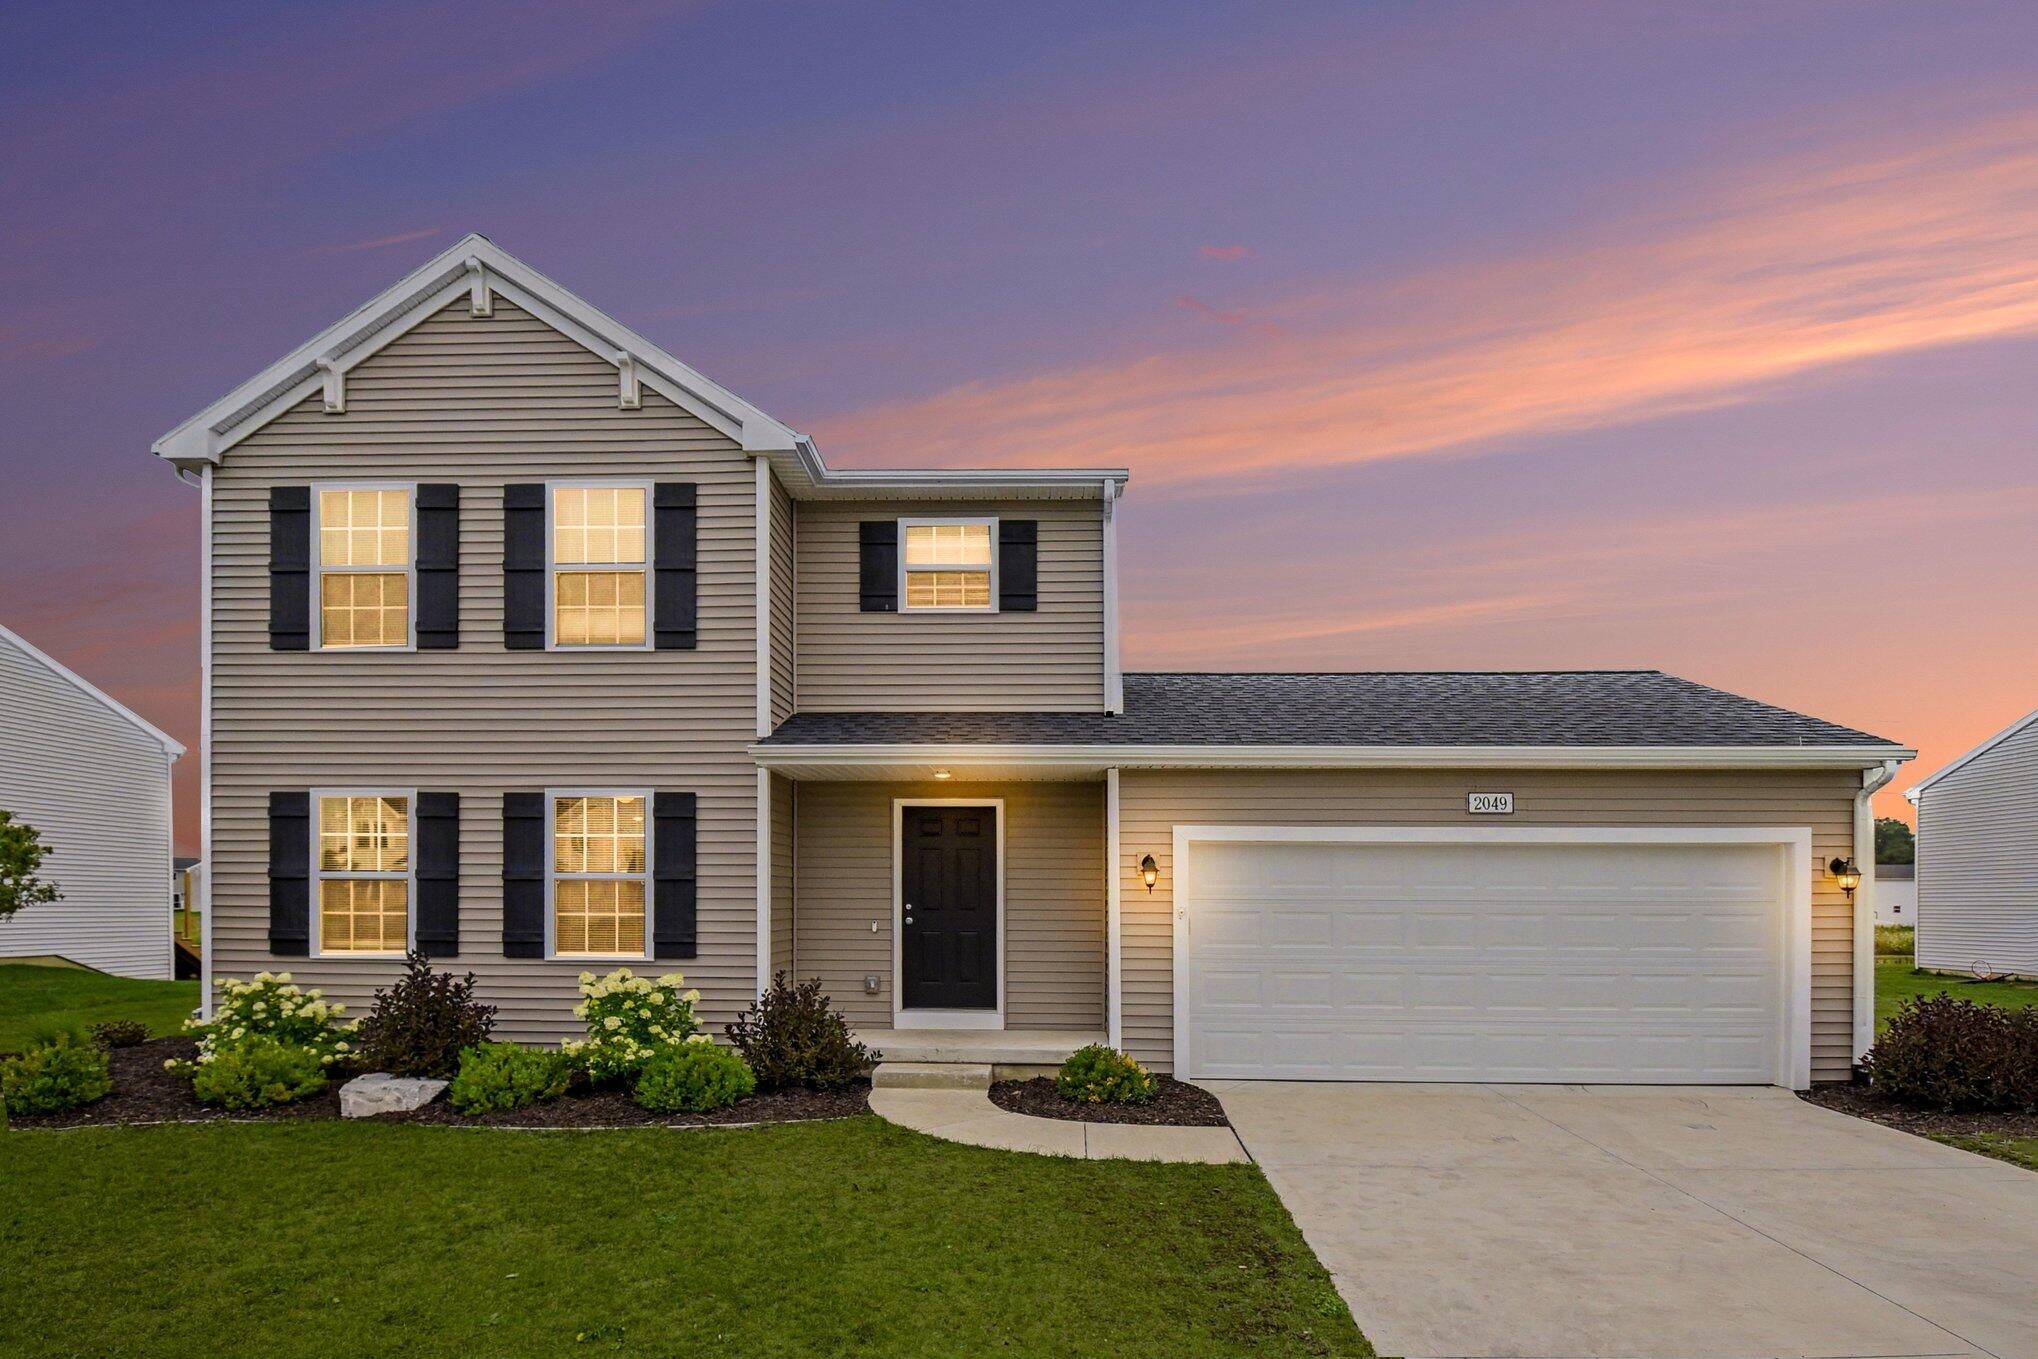
2049 Orlov Drive
Jamestown Charter Township, MI 49426
Single Family Residence|Pending
4
Beds
3
Total Baths
2
Full Baths
1
Partial Bath
1,830
SqFt
$227
/SqFt
2023
Built
Subdivision:
ROLLING MEADOWS ESTATES
County:
Ottawa
Call Now: 810-360-3488
Is this the listing for you? We can help make it yours.
810-360-3488
2049 Orlov Drive2049 Orlov Drive2049 Orlov Drive2049 Orlov Drive
Save
Ask
Tour
Hide
Share

Mortgage Calculator

Monthly Payment (Est.)

$1,893
Calculator powered by Showcase IDX, a Constellation1 Company. Copyright ©2026 Information is deemed reliable but not guaranteed.

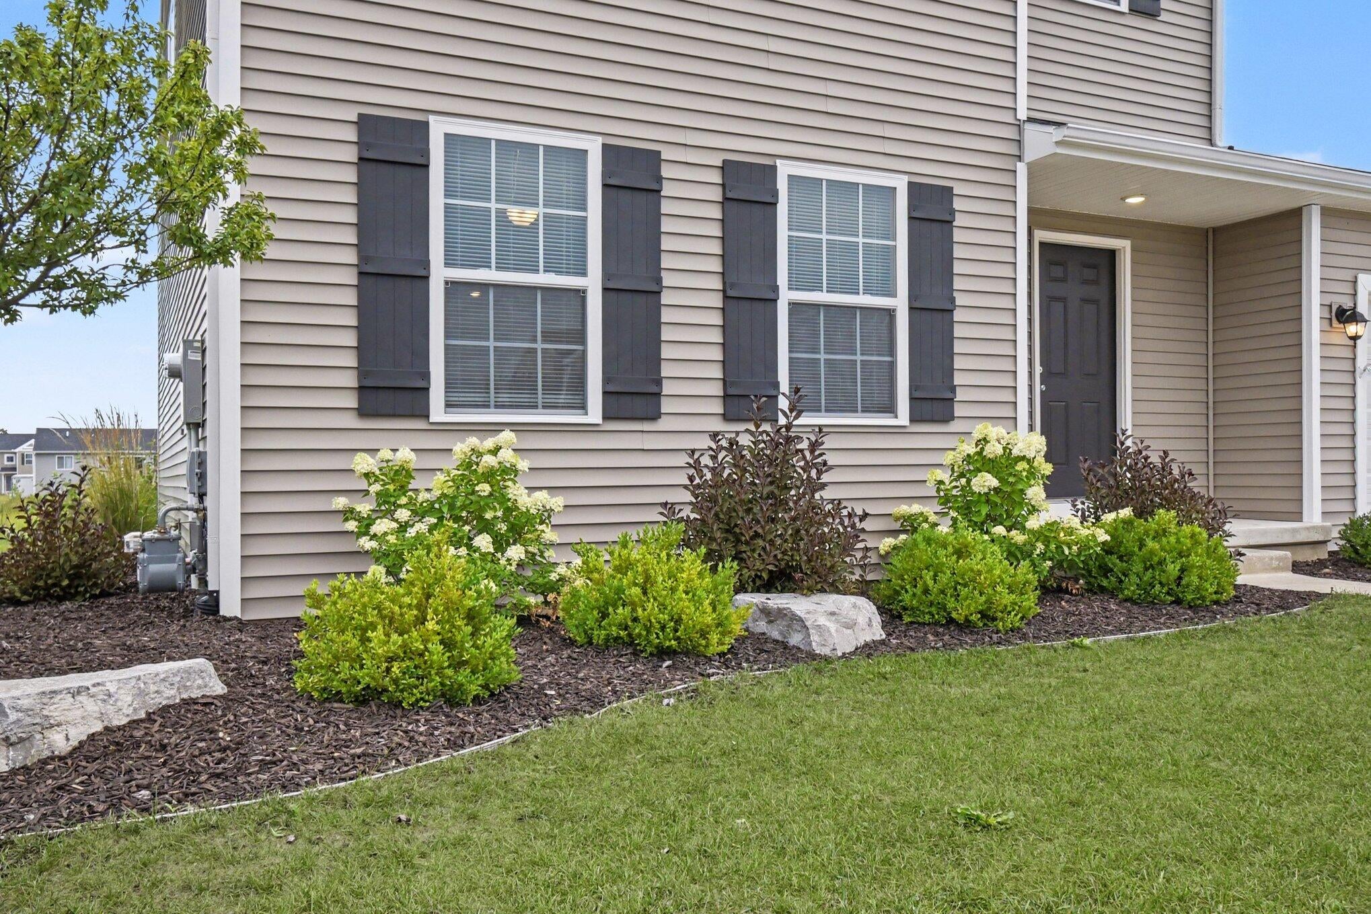
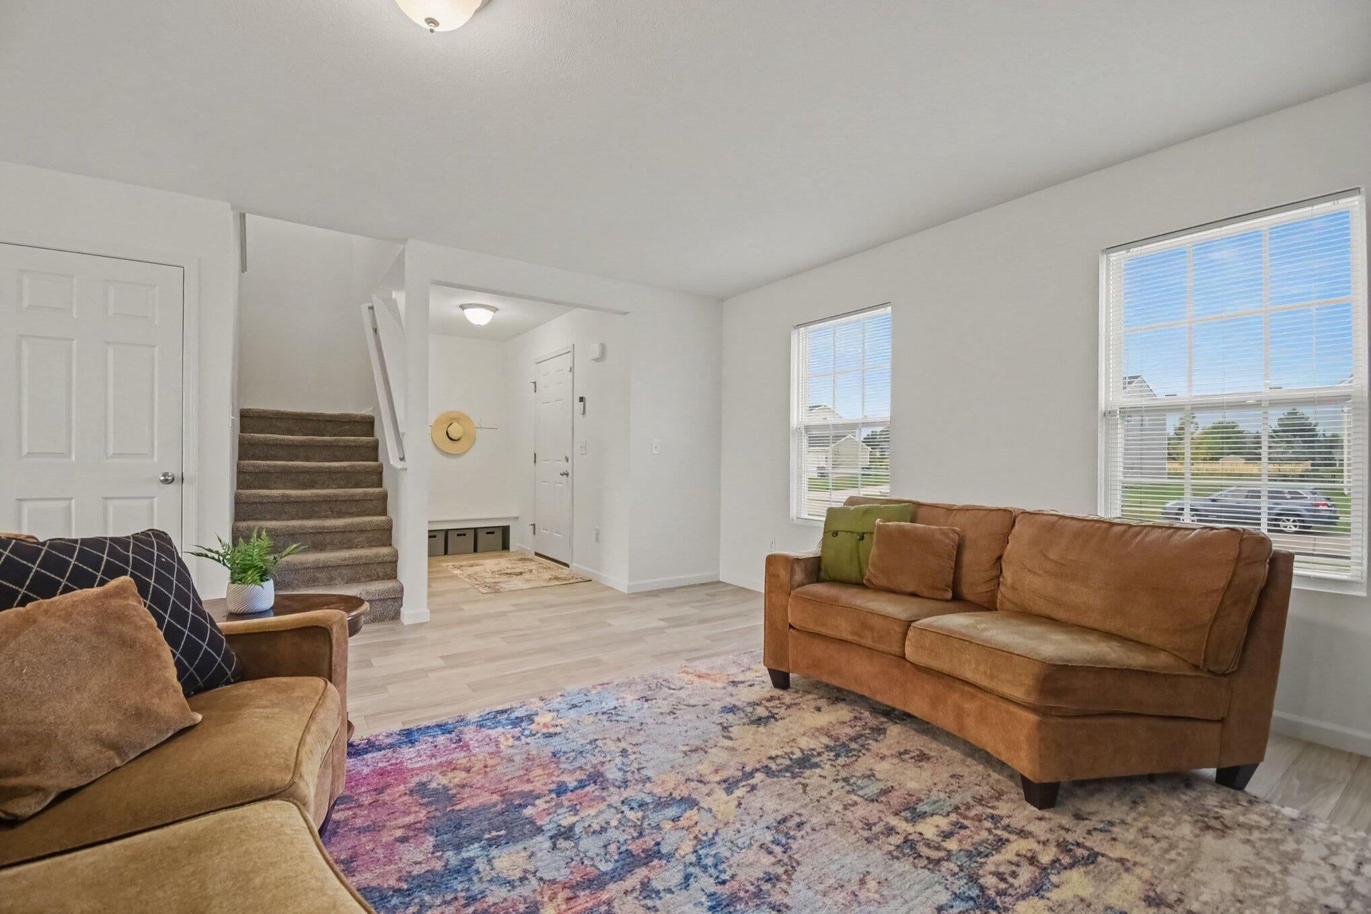
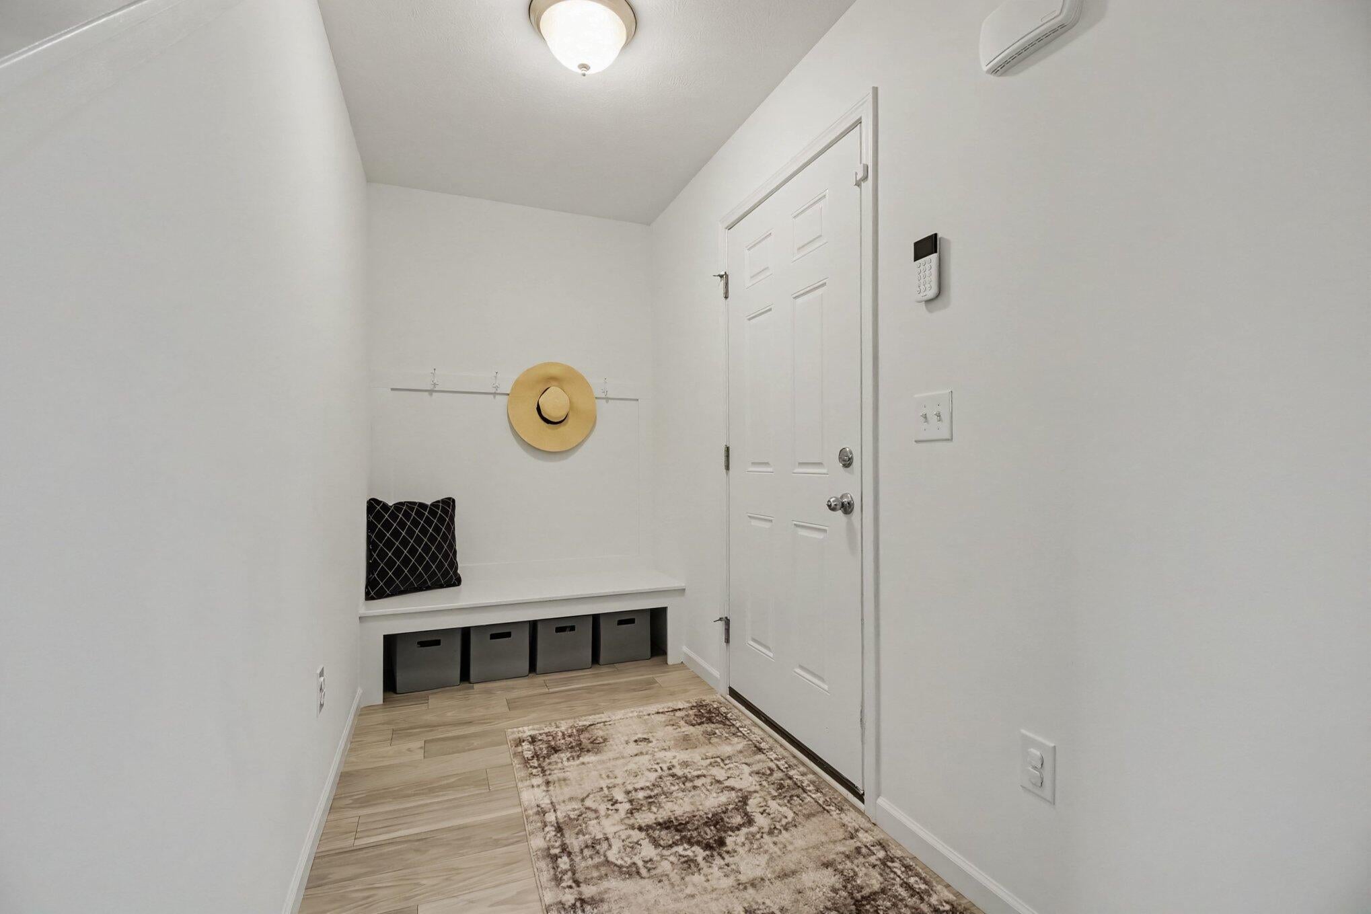
Why wait to build when you can move right into this beautiful 2023-built home in the highly sought-after Hudsonville School District? Offering four bedrooms and 2.5 bathrooms, this move-in-ready home combines modern finishes, a functional floor plan, and exceptional value. The main floor features an inviting open-concept layout with a spacious kitchen complete with granite countertops, a pantry, and plenty of room for entertaining. Sliding glass doors lead to the backyard patio--the perfect place to enjoy summer evenings. You'll also appreciate the convenience of a main-floor laundry room and functional mudroom. Upstairs, you'll find four generously sized bedrooms, including a spacious primary suite with a walk-in closet and private bathroom. An additional full bathroom provides ample space for guests. The unfinished basement offers endless possibilities and is ready to be finished to suit your needs. Conveniently located near schools, shopping, and everyday amenities, this home is truly move-in ready!

Save
Ask
Tour
Hide
Share
Listing Snapshot
Price 
$415,000
Days On Site 
39 Days
Bedrooms 
4
Inside Area (SqFt) 
1,830 sqft
Total Baths 
3
Full Baths 
2
Partial Baths 
1
Lot Size 
0.35 Acres
Year Built 
2023
MLS® Number 
65026042210
Status 
Pending
Property Tax 
N/A
HOA/Condo/Coop Fees 
$9.17 monthly
Sq Ft Source 
N/A
Friends & Family
Recent Activity
a month agoListing updated with changes from the MLS®
a month agoStatus changed to Pending
a month agoListing first seen on site
General Features
Acres 
0.35
Attached Garage 
Yes
Cross Street 
Quincy St.
Garage 
Yes
Garage Spaces 
2
Green Energy Efficient 
HVAC
Parking 
AttachedConcreteGarage Door OpenerPaved
Property Sub Type 
Single Family Residence
Sewer 
Public Sewer
SqFt Above 
1830
SqFt Total 
1830
Style 
Colonial
Utilities 
Natural Gas Connected
Water Source 
Public
Zoning 
Residential
Interior Features
Appliances 
DishwasherDryerMicrowaveRefrigeratorRangeWasher
Basement 
Full
Cooling 
Central Air
Heating 
Forced AirNatural Gas
Interior 
Pantry
Laundry Features 
Laundry RoomMain Level
Window Features 
Low Emissivity Windows
BathFull 
Level - Upper
BathLav 
Level - Main
Bedroom 2 
Dimensions - 11.0 x 10.0Level - UpperArea - 110
Bedroom 3 
Dimensions - 12.0 x 9.0Level - UpperArea - 108
Bedroom 4 
Dimensions - 10.0 x 10.0Level - UpperArea - 100
Great Room 
Dimensions - 19.0 x 15.0Level - MainArea - 285
Kitchen 
Dimensions - 15.0 x 8.0Level - MainArea - 120
Laundry 
Dimensions - 7.0 x 6.0Level - MainArea - 42
Master Bathroom 
Dimensions - 10.0 x 5.0Level - UpperArea - 50
Master Bedroom 
Dimensions - 15.0 x 11.0Level - UpperArea - 165
Other 
Dimensions - 10.0 x 5.0Level - MainArea - 50Description - mudroom
Save
Ask
Tour
Hide
Share
Exterior Features
Construction Details 
Vinyl Siding
Patio And Porch 
Patio
Roof 
CompositionShingle
Windows/Doors 
Low Emissivity Windows
Community Features
Association Fee 
$110.0
Association Fee Frequency 
Annually
Additional Association Fee Frequency 
One Time
MLS Area 
Area70171JamestownTwp
School District 
Hudsonville
Financing Terms Available 
CashConventionalFHAVA Loan
Roads 
Paved
Schools
School District
Hudsonville
Elementary School
Unknown
Middle School
Unknown
High School
Unknown
Listing courtesy of Five Star Real Estate (Courtland): [email protected]


IDX provided courtesy of Realcomp II Ltd. via GreaterRegionalAllianceofREALTORS. Copyright © 2026 Realcomp II Ltd. Shareholders.

IDX information is provided exclusively for consumers' personal, non-commercial use and may not be used for any purpose other than to identify prospective properties consumers may be interested in purchasing and that the data is deemed reliable but not guaranteed accurate by the MLS.

Neighborhood & Commute
Source: Walkscore
Save
Ask
Tour
Hide
Share