Your Michigan Home Search Starts HERE!

Save
Ask
Tour
Hide
Share
$989,900
42 Days On Site

11259 Oakleigh Drive
Yankee Springs Township, MI 49333

Single Family Residence|Pending
3
Beds
2
Total Baths
2
Full Baths
1,976
SqFt
$501
/SqFt
2003
Built
Subdivision:
STREETERS RESORT
County:
Barry
Call Now: 810-360-3488
Is this the listing for you? We can help make it yours.
810-360-3488
11259 Oakleigh Drive11259 Oakleigh Drive11259 Oakleigh Drive11259 Oakleigh Drive
Save
Ask
Tour
Hide
Share

Mortgage Calculator

Monthly Payment (Est.)

Enter an interest rate to see your estimated monthly payment.
Calculator powered by Showcase IDX, a Constellation1 Company. Copyright ©2026 Information is deemed reliable but not guaranteed.

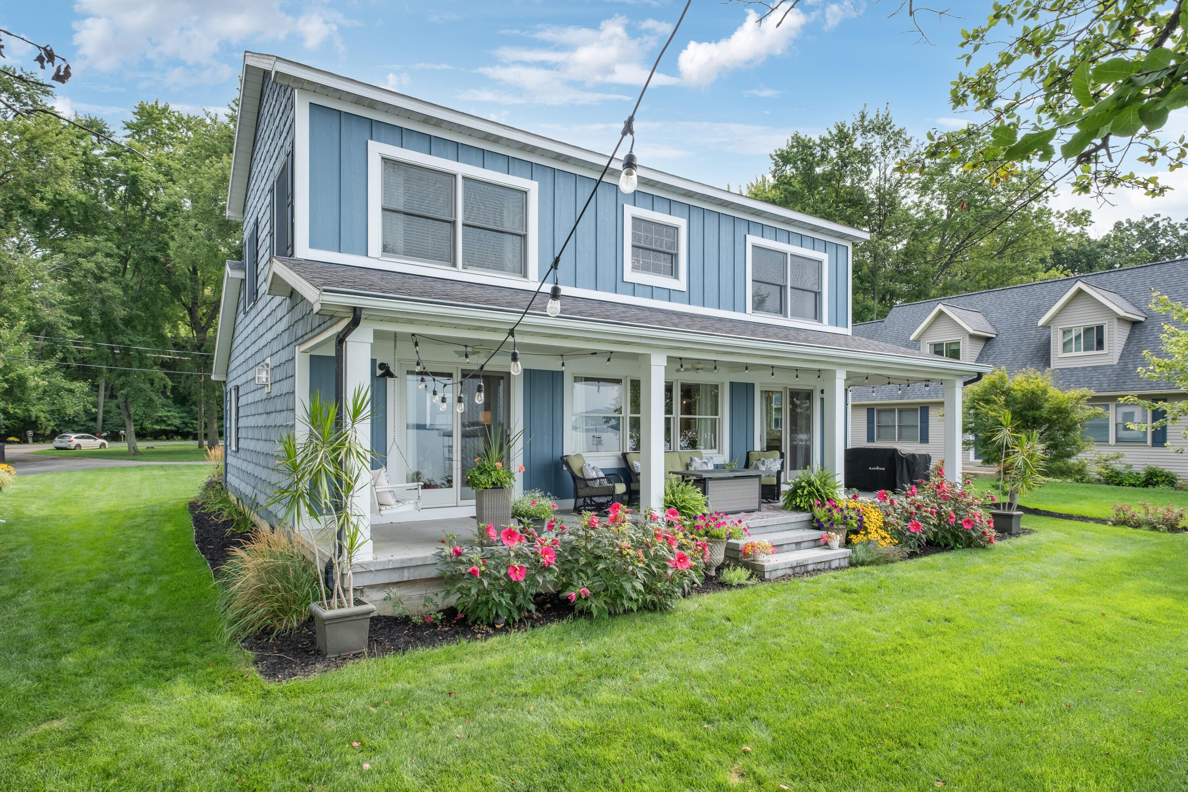
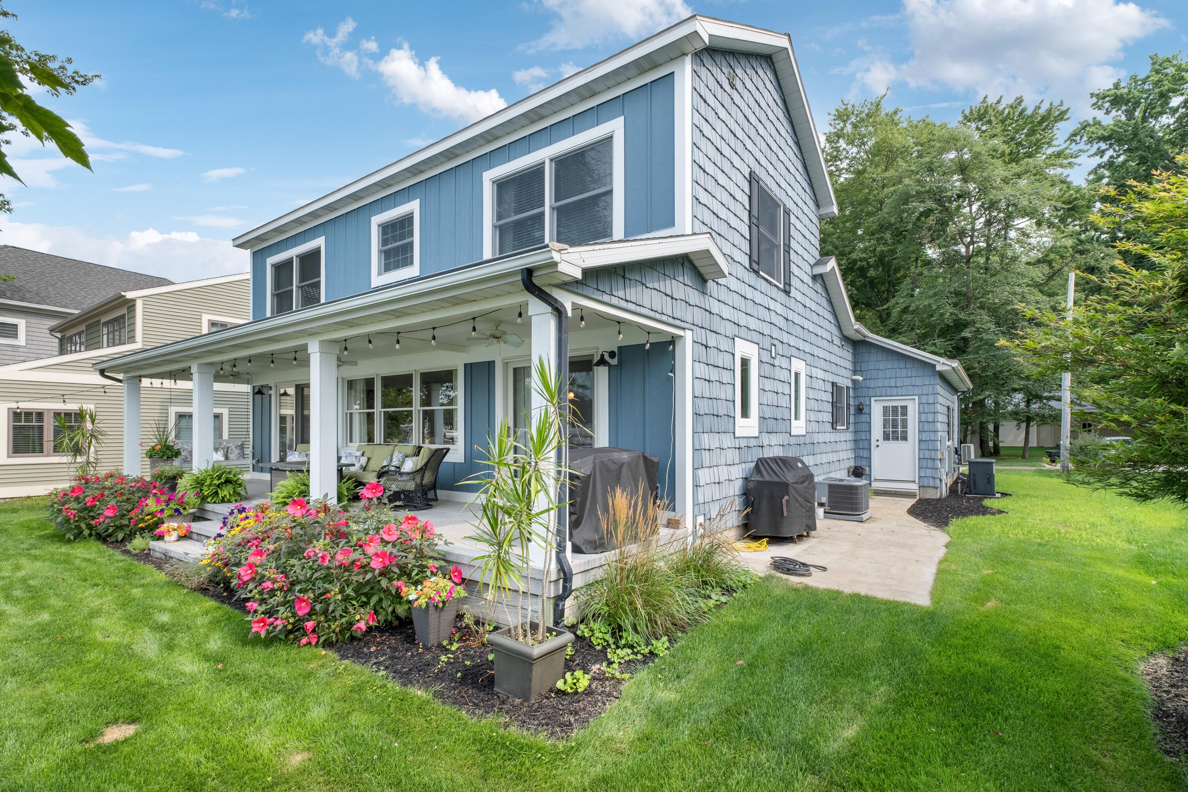
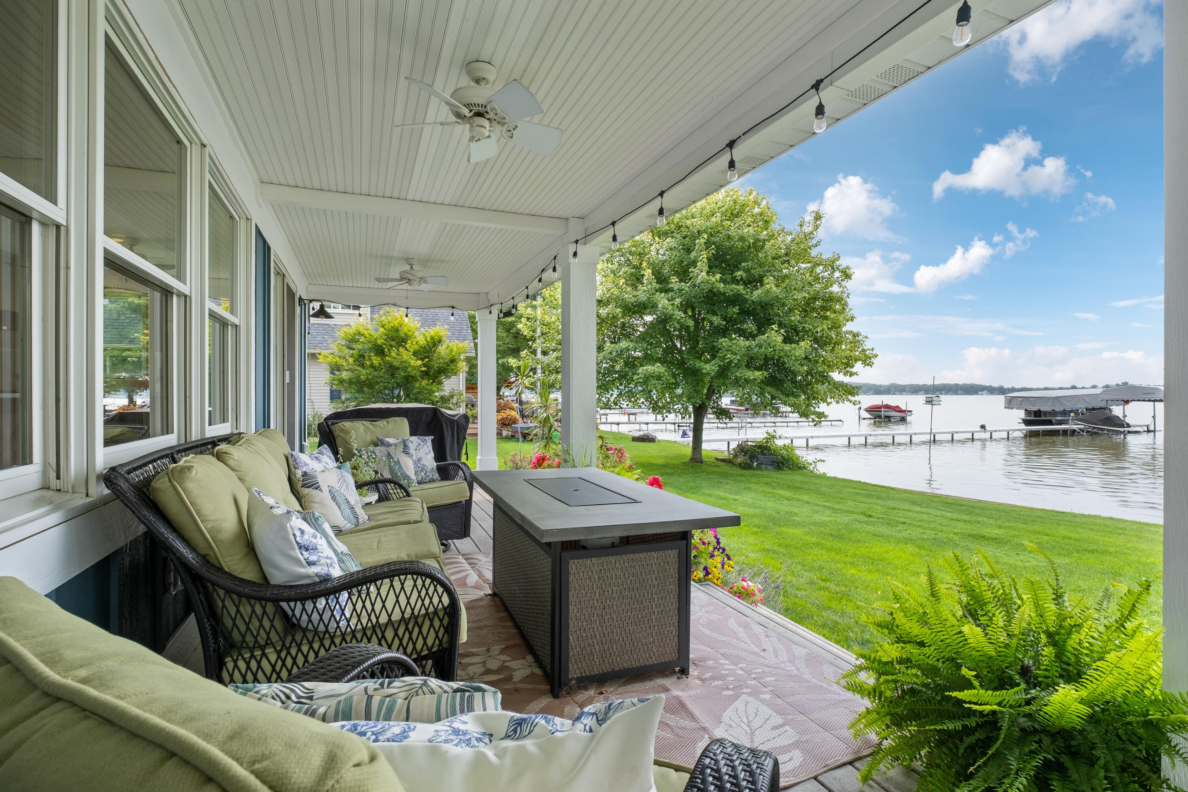
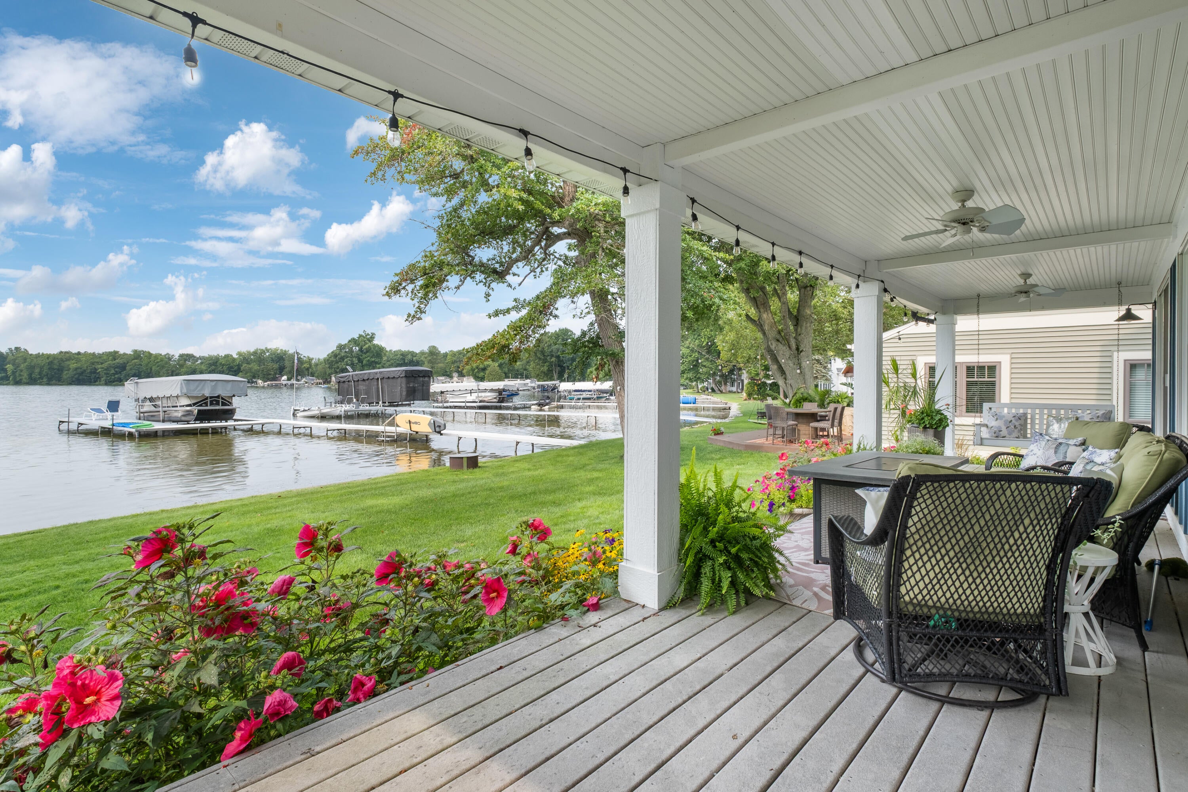
BEAUTIFULLY REMODELED GUN LAKE LAKEFRONT HOME! Rare opportunity to own a stunning, move-in-ready 3-bedroom, 2-bath home on popular all-sports Gun Lake. Enjoy approximately 62 +/- feet of sandy frontage with cement seawall and a beautiful covered lakeside porch. The gorgeous custom kitchen features walnut cabinetry, a large walnut island and towers, quartz countertops, and high-end finishes throughout. Additional features include a whole-house generator, central air, underground sprinkling, and a spacious rear lot with room for a pole barn, subject to township approval. Finished garage offers a second media room/home office with mini-split heating and cooling and can easily be converted back to a garage. Close to Gun Lake Casino, dining, and golf. Boat launch only minutes away. Nothing left to do but enjoy lake life! *current boat dock is a shared dock with neighbors to the west, this dock will be moved next summer 2027 further to the west. Buyers are welcome to walk on this dock.

Save
Ask
Tour
Hide
Share
Listing Snapshot
Price 
$989,900
Days On Site 
42 Days
Bedrooms 
3
Inside Area (SqFt) 
1,976 sqft
Total Baths 
2
Full Baths 
2
Partial Baths 
N/A
Lot Size 
0.38 Acres
Year Built 
2003
MLS® Number 
65026042321
Status 
Pending
Property Tax 
$10,663
HOA/Condo/Coop Fees 
N/A
Sq Ft Source 
Public Records
Friends & Family
Recent Activity
a month agoListing updated with changes from the MLS®
a month agoStatus changed to Pending
a month agoListing first seen on site
General Features
Acres 
0.38
Attached Garage 
Yes
Cross Street 
Gun Lake Rd and S. Briggs Rd
Garage 
Yes
Garage Spaces 
2
Parking 
AttachedConcreteConverted GarageGarage Faces FrontGarage Door OpenerPavedShared Driveway
Property Sub Type 
Single Family Residence
Security 
Smoke Detector(s)
Sewer 
Public Sewer
Special Circumstances 
Standard
SqFt Above 
1976
SqFt Total 
1976
Style 
Craftsman
Utilities 
Natural Gas Connected
Water Source 
PrivateWell
Zoning 
Residential
Interior Features
Appliances 
Gas Water HeaterDishwasherDryerMicrowaveOvenRefrigeratorRangeWasher
Basement 
Crawl SpaceSump Pump
Cooling 
Ceiling Fan(s)Central Air
Fireplace 
Yes
Fireplace Features 
Living Room
Fireplaces 
1
Flooring 
CarpetLaminateTile
Heating 
Forced AirNatural Gas
Laundry Features 
Laundry RoomMain LevelSinkWasher Hookup
BathFull 
Level - Main
Save
Ask
Tour
Hide
Share
Exterior Features
Construction Details 
Vinyl Siding
Other Structures 
Shed(s)
Patio And Porch 
CoveredDeckPorch
Road Frontage 
EasementPrivate Road
Roof 
AsphaltShingle
View 
Water
Waterfront 
Yes
Waterfront Features 
Lake FrontWaterfrontLakeWaterfront Access
Waterview 
Water
Community Features
MLS Area 
Area91051YankeeSpringsTwp
School District 
ThornappleKellogg
Financing Terms Available 
CashConventional
Roads 
Paved
Schools
School District
ThornappleKellogg
Elementary School
Unknown
Middle School
Unknown
High School
Unknown
Listing courtesy of Coldwell Banker Schmidt Realtors: [email protected]


IDX provided courtesy of Realcomp II Ltd. via GreaterRegionalAllianceofREALTORS. Copyright © 2026 Realcomp II Ltd. Shareholders.

IDX information is provided exclusively for consumers' personal, non-commercial use and may not be used for any purpose other than to identify prospective properties consumers may be interested in purchasing and that the data is deemed reliable but not guaranteed accurate by the MLS.

Neighborhood & Commute
Source: Walkscore
Save
Ask
Tour
Hide
Share