Your Michigan Home Search Starts HERE!

Save
Ask
Tour
Hide
Share
$725,000
40 Days On Site

6200 Back Forty Drive NE
Cannon Township, MI 49306

For Sale|Single Family Residence|Active
5
Beds
5
Total Baths
4
Full Baths
1
Partial Bath
3,703
SqFt
$196
/SqFt
2001
Built
Subdivision:
DIX FARMS
County:
Kent
Call Now: 810-360-3488
Is this the listing for you? We can help make it yours.
810-360-3488
6200 Back Forty Drive NE6200 Back Forty Drive NE6200 Back Forty Drive NE6200 Back Forty Drive NE
Save
Ask
Tour
Hide
Share

Mortgage Calculator

Monthly Payment (Est.)

Enter an interest rate to see your estimated monthly payment.
Calculator powered by Showcase IDX, a Constellation1 Company. Copyright ©2026 Information is deemed reliable but not guaranteed.

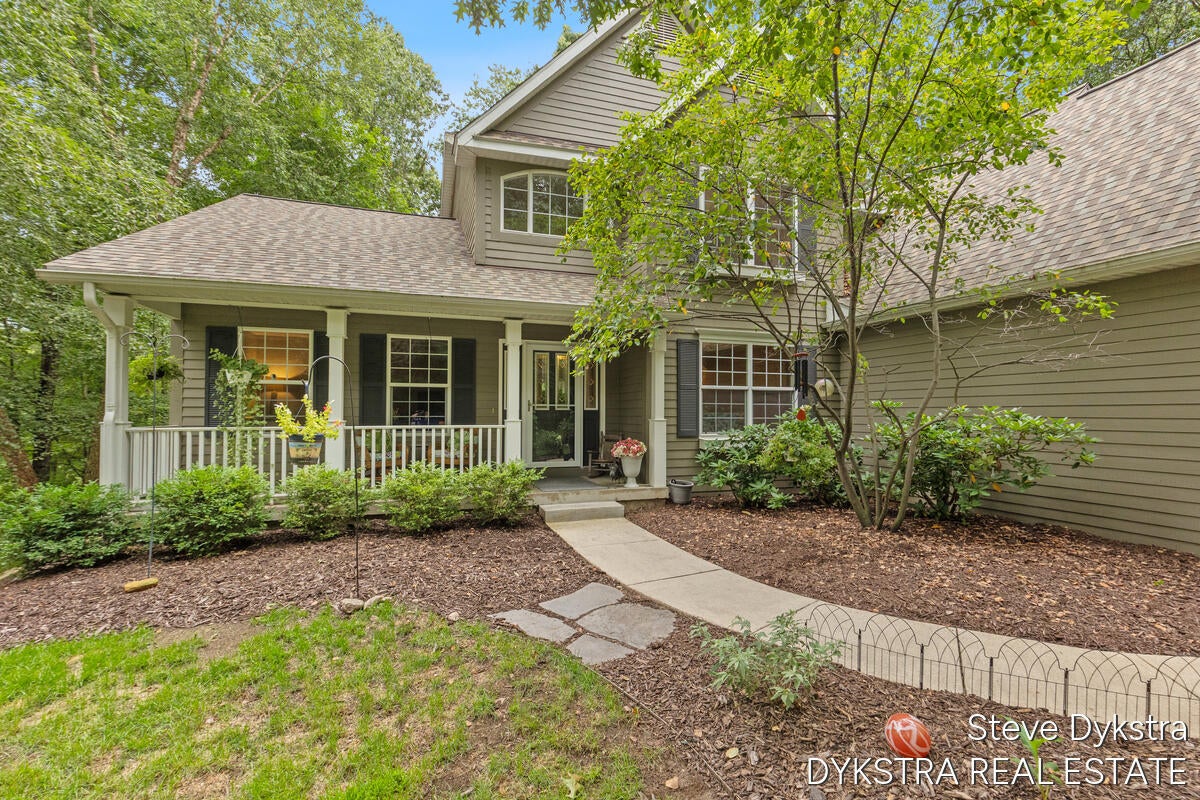
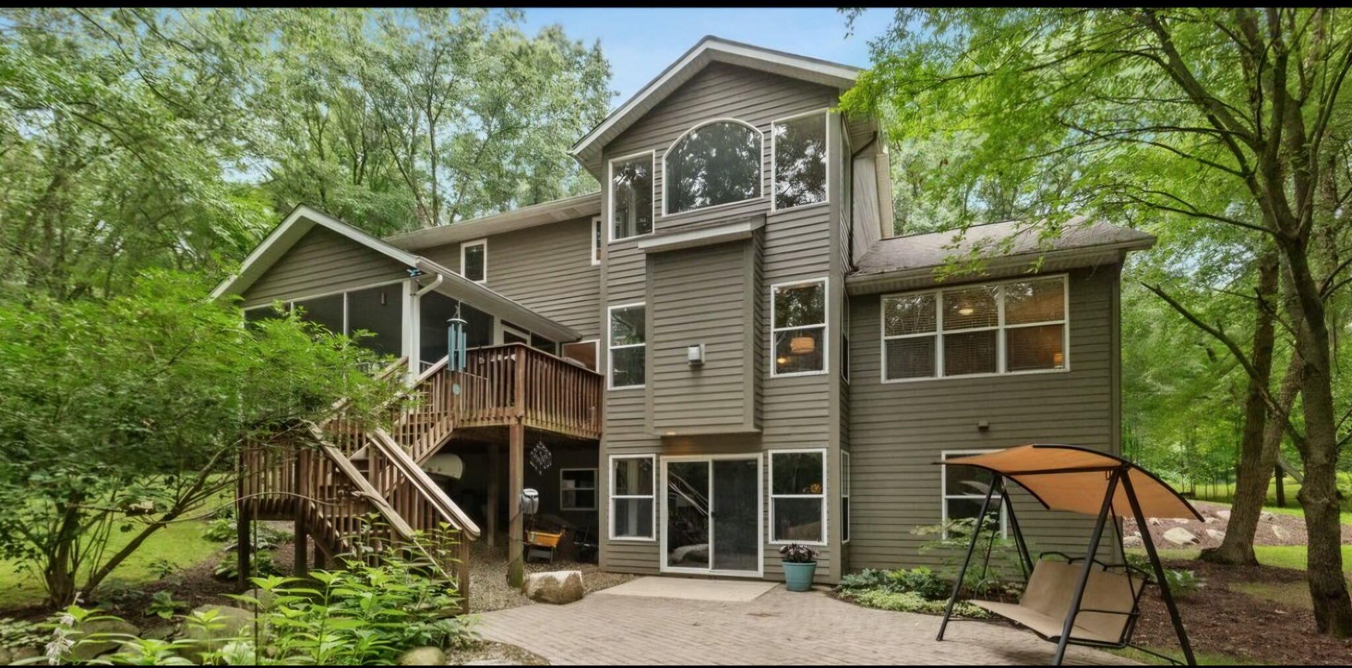
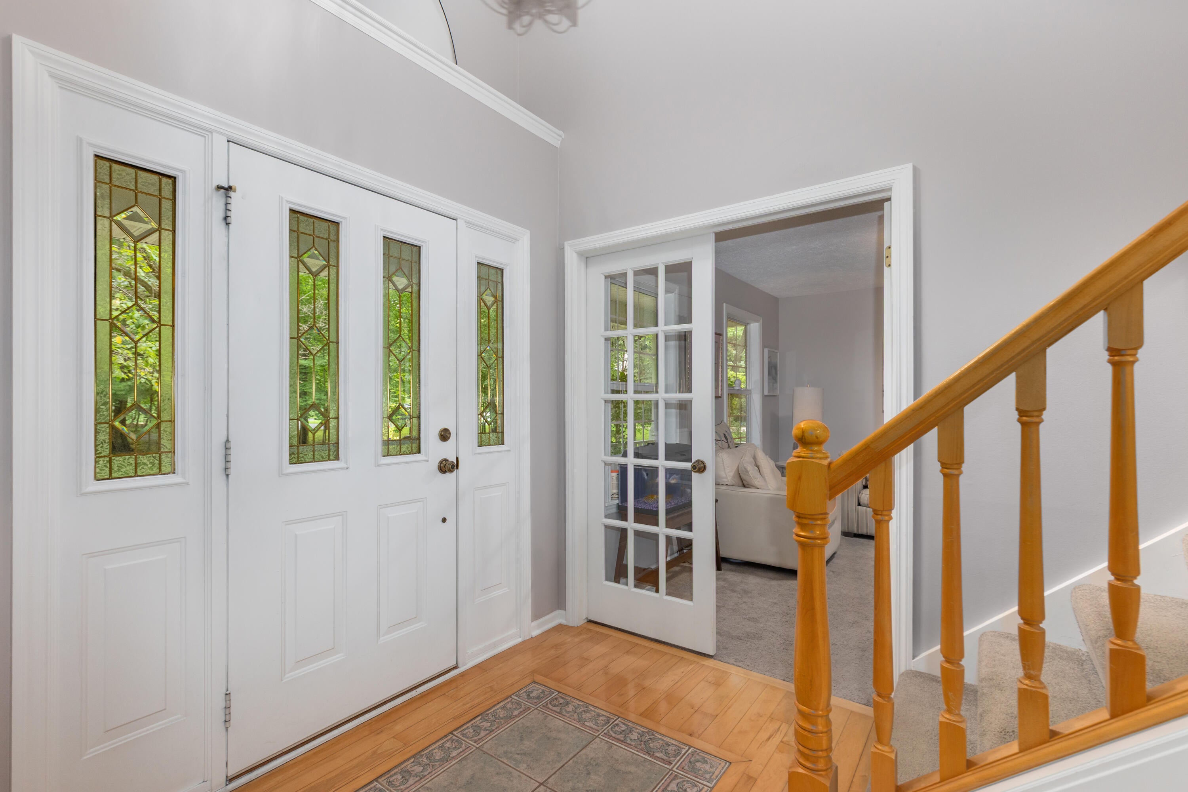
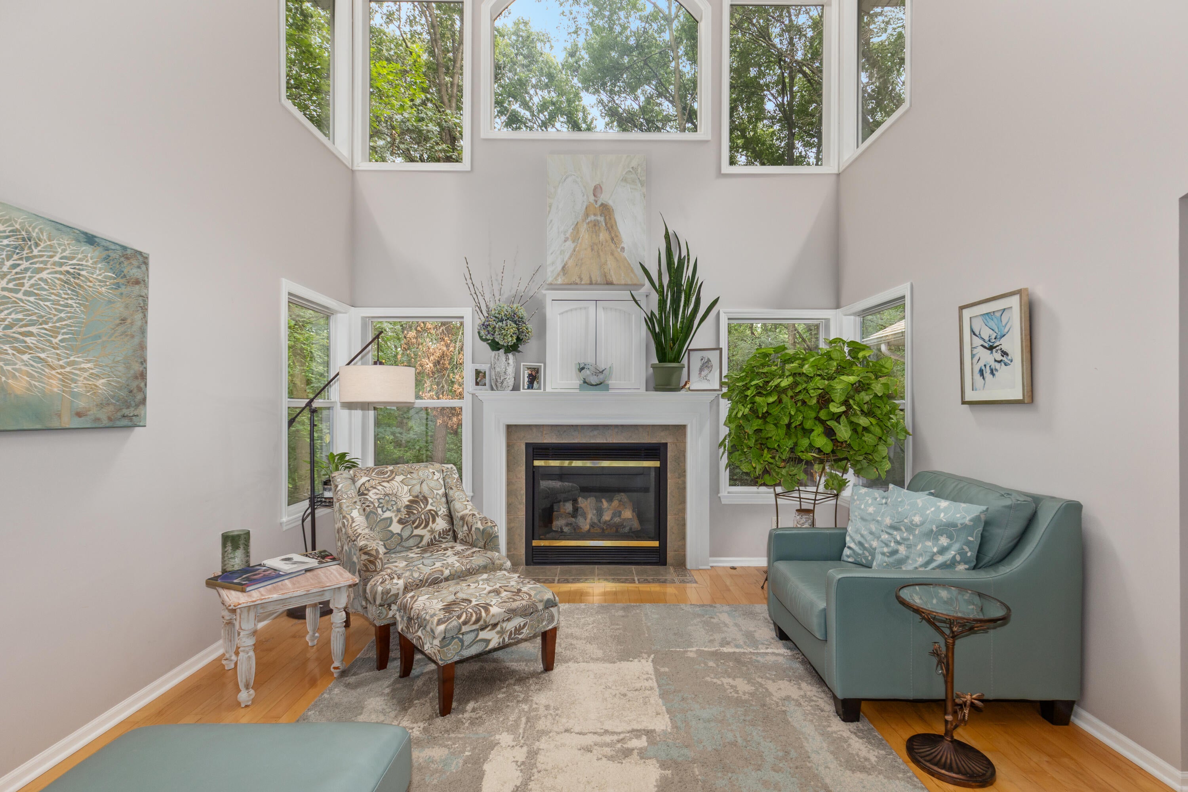
Open House this Sunday 9/13/26 from 1:00-300 pm. PRICE REDUCED TO $725,00 Discover Dix Farms, a distinctive Rockford-area community offering a wooded setting and exceptional lifestyle just minutes from Grand Rapids. Residents enjoy 63 acres of preserved/common land, miles of trails, private 3-hole golf course, ponds and access to the Cannon Township Trail. Set on .73 wooded acres, this 3,703-finished-sq.-ft. home offers 4 bedrooms plus flexible 5th bedroom/office and 4.5 baths. Features include a quartz kitchen with walk-in pantry, fireplace, main-floor laundry, screened porch, secondary suite and updated Jack-and-Jill bath. The finished walkout offers a family room, quartz kitchenette/wet bar and full bath, additional bedroom, . A 3-stall garage with premium storage cabinets adds exceptional functionality. Major improvements include a new well (2025), roof with transferable 50-year warranty (2024), lower-level kitchenette/bath (2024) neighborhood roads (2026). Rockford Public SchoolsPlease Preview home sellers are negotiable on price of home. We just don't have enough room to share all the home improvements. Mounted tool boxes in garage are included with the sale of the home. Lower level has craft area and stone patio

Save
Ask
Tour
Hide
Share
Listing Snapshot
Price 
$725,000
Days On Site 
40 Days
Bedrooms 
5
Inside Area (SqFt) 
3,703 sqft
Total Baths 
5
Full Baths 
4
Partial Baths 
1
Lot Size 
0.73 Acres
Year Built 
2001
MLS® Number 
65026042402
Status 
Active
Property Tax 
$8,560
HOA/Condo/Coop Fees 
$125 monthly
Sq Ft Source 
Public Records
Friends & Family
Recent Activity
2 weeks agoListing updated with changes from the MLS®
2 weeks agoPrice changed to $725,000
a month agoListing first seen on site
General Features
Acres 
0.73
Attached Garage 
Yes
Cross Street 
Kreuter
Disclosures 
Mineral Rights Excluded
Garage 
Yes
Garage Spaces 
3
Parking 
AsphaltAttachedGarage Door Opener
Property Sub Type 
Single Family Residence
Sewer 
Septic Tank
Special Circumstances 
Standard
SqFt Above 
2664
SqFt Below 
1039
SqFt Total 
4179
Style 
Traditional
Utilities 
Cable ConnectedNatural Gas ConnectedPhone Connected
Water Source 
PrivateWell
Zoning 
Residential
Interior Features
Appliances 
Gas Water HeaterCooktopDishwasherDisposalDouble OvenDryerMicrowaveOvenRefrigeratorRangeWasherWater Softener Owned
Basement 
FinishedWalk-Out Access
Cooling 
Ceiling Fan(s)Central Air
Fireplace 
Yes
Fireplace Features 
Living Room
Fireplaces 
1
Flooring 
CarpetTileVinyl
Heating 
Forced AirNatural Gas
Interior 
Central VacuumPantry
Laundry Features 
Laundry RoomMain Level
Window Features 
Insulated WindowsLow Emissivity WindowsScreens
BathFull 
Level - Lower
BathLav 
Level - Main
Bedroom 2 
Dimensions - 11.0 x 16.0Level - UpperArea - 176
Bedroom 3 
Dimensions - 17.0 x 17.0Level - UpperArea - 289
Bedroom 4 
Dimensions - 13.0 x 15.0Level - MainArea - 195
Bedroom 5 
Dimensions - 12.0 x 13.0Level - LowerArea - 156
Dining Room 
Level - Main
Kitchen 
Dimensions - 13.0 x 10.0Level - MainArea - 130
Laundry 
Dimensions - 6.0 x 10.0Level - MainArea - 60
Living Room 
Dimensions - 35.0 x 14.0Level - LowerArea - 490
Master Bathroom 
Dimensions - 18.0 x 14.0Level - UpperArea - 252
Master Bedroom 
Dimensions - 14.0 x 19.0Level - UpperArea - 266
Office 
Dimensions - 13.0 x 13.0Level - MainArea - 169
Save
Ask
Tour
Hide
Share
Exterior Features
Exterior 
Garden
Lot Features 
Cul-De-SacWooded
Patio And Porch 
CoveredDeckEnclosedPatioPorchScreened
Road Frontage 
Private Road
Roof 
CompositionShingle
Windows/Doors 
Insulated WindowsLow Emissivity WindowsScreens
Community Features
Association Amenities 
Beach RightsGolf Course
Association Fee 
$375.0
Association Fee Frequency 
Quarterly
Additional Association Fee 
$100.0
Additional Association Fee Frequency 
One Time
MLS Area 
Area41111CannonTwp
School District 
Rockford
Financing Terms Available 
CashConventionalVA Loan
Schools
School District
Rockford
Elementary School
Unknown
Middle School
Unknown
High School
Unknown
Listing courtesy of Dykstra Real Estate LLC: [email protected]


IDX provided courtesy of Realcomp II Ltd. via GreaterRegionalAllianceofREALTORS. Copyright © 2026 Realcomp II Ltd. Shareholders.

IDX information is provided exclusively for consumers' personal, non-commercial use and may not be used for any purpose other than to identify prospective properties consumers may be interested in purchasing and that the data is deemed reliable but not guaranteed accurate by the MLS.

Neighborhood & Commute
Source: Walkscore
Save
Ask
Tour
Hide
Share