Your Michigan Home Search Starts HERE!

Save
Ask
Tour
Hide
Share
$449,900
40 Days On Site

11501 S West County Line Road
Oakfield Township, MI 48838

For Sale|Single Family Residence|Active
4
Beds
3
Total Baths
3
Full Baths
2,881
SqFt
$156
/SqFt
1956
Built
County:
Kent
Call Now: 810-360-3488
Is this the listing for you? We can help make it yours.
810-360-3488
11501 S West County Line Road11501 S West County Line Road11501 S West County Line Road11501 S West County Line Road
Save
Ask
Tour
Hide
Share

Mortgage Calculator

Monthly Payment (Est.)

Enter an interest rate to see your estimated monthly payment.
Calculator powered by Showcase IDX, a Constellation1 Company. Copyright ©2026 Information is deemed reliable but not guaranteed.

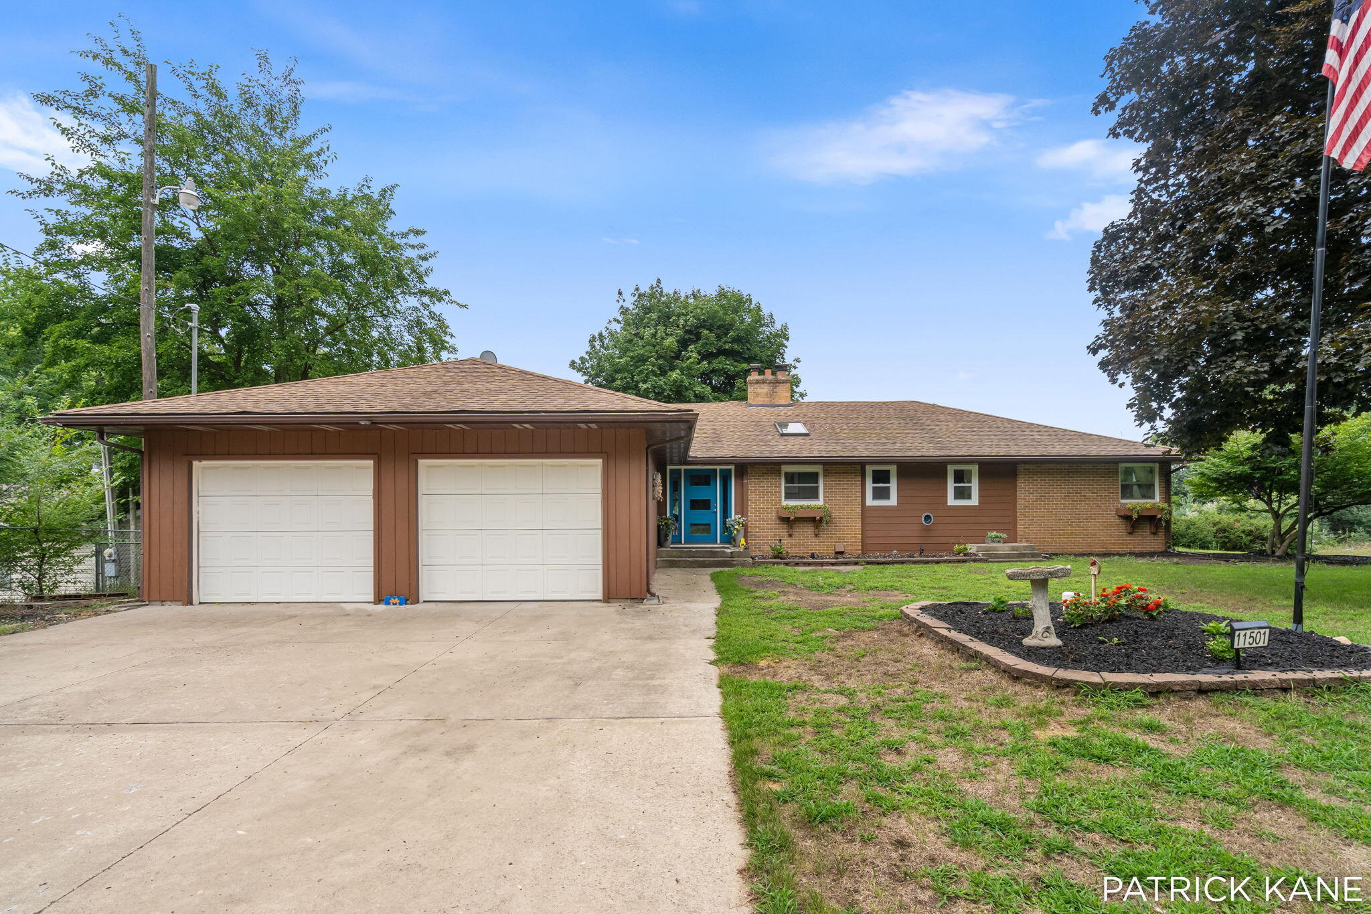
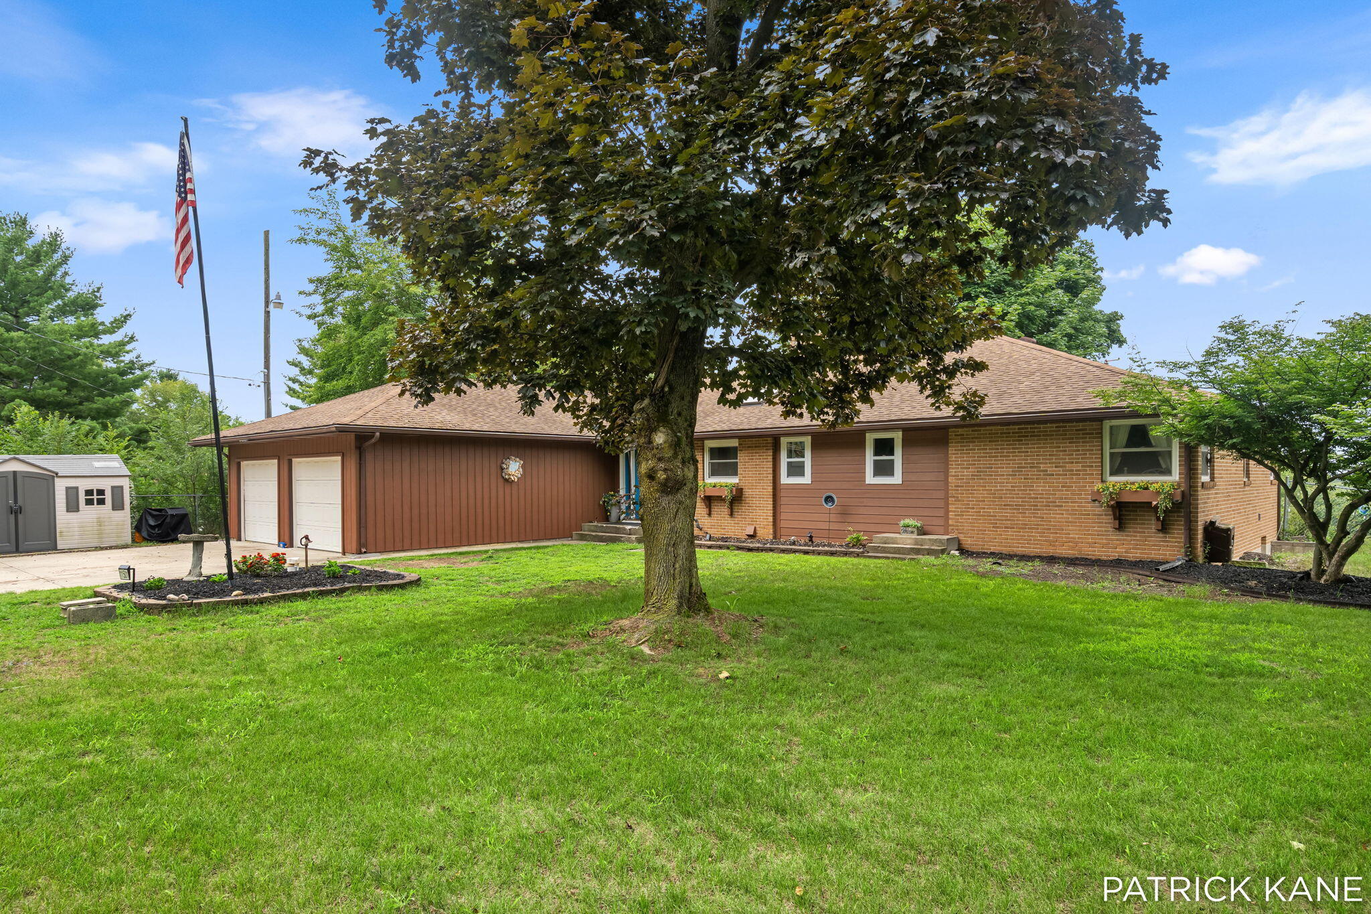
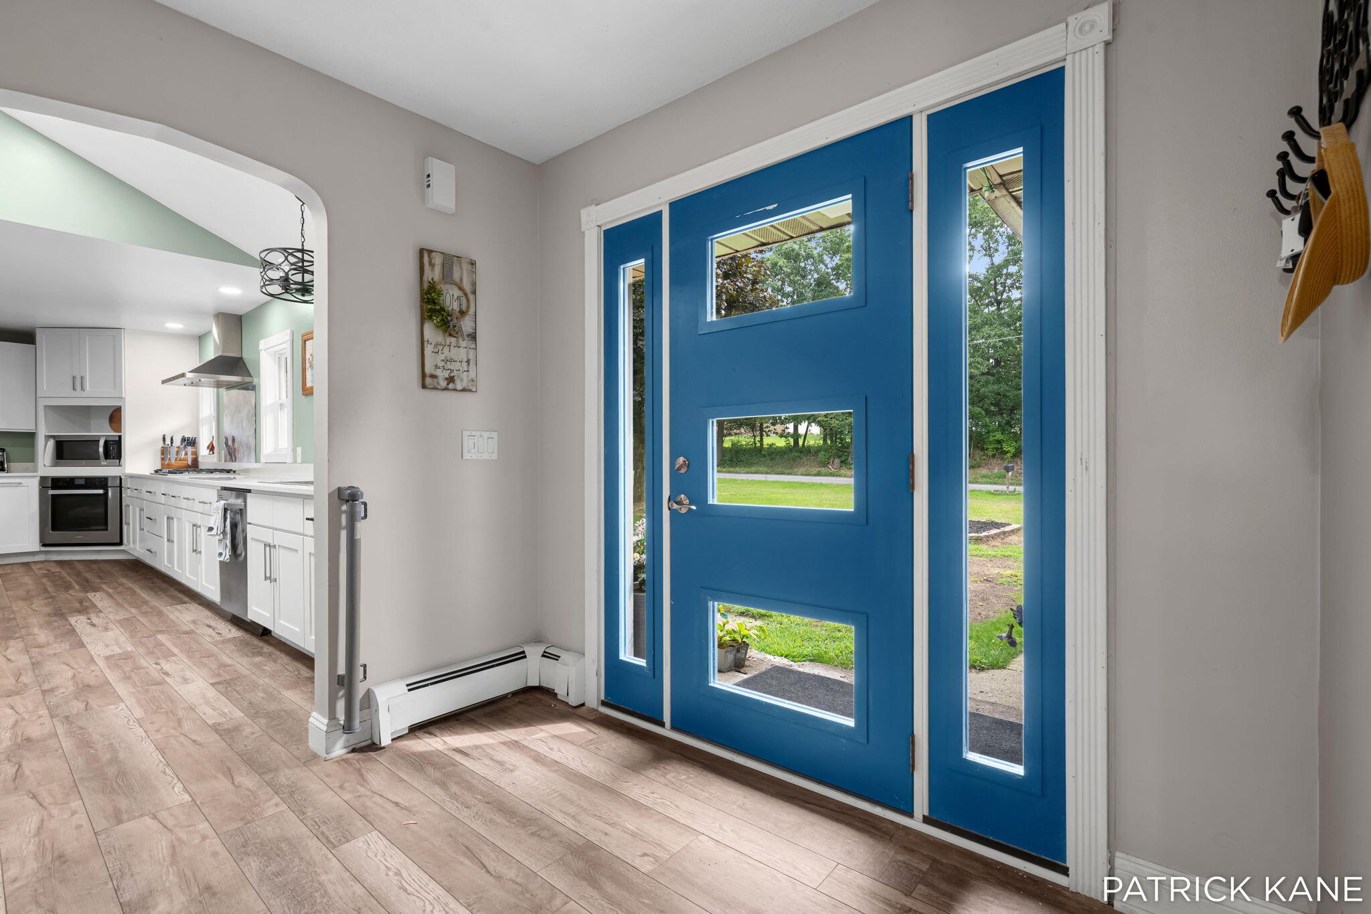
Welcome to 11501 Montcalm Avenue! Situated on nearly an acre, this spacious 4-bedroom, 3-bath ranch has a ton to offer inside and out. This home offer multiple generously sized living areas along with a large, open kitchen and dining space that's perfect for entertaining. The main floor features a massive primary suite with its own full bathroom, two additional bedrooms, and another full bath. The kitchen and main full bathroom were both remodeled in 2023. Downstairs offers even more finished living space, including a 4th bedroom, an additional non-conforming room, and a third full bathroom--giving you plenty of flexibility for guests, an office, workout space, or whatever fits your needs. Outside is where this property really stands out. Enjoy the sunroom, large deck, sprawling yard, and your own in-ground saltwater pool! The pool received a new liner in 2022, new tank in 2023, and new pump in 2024.Several other major updates have already been taken care of, including a new boiler/on-demand water heater system in 2022, LeafGuard gutters installed in 2023, and a brand-new well pump in July 2026. Located just minutes from downtown Greenville, shopping, restaurants, and everyday conveniences, you get nearly an acre of space without sacrificing location. There's a lot to love about this one???schedule your private showing today!

Save
Ask
Tour
Hide
Share
Listing Snapshot
Price 
$449,900
Days On Site 
40 Days
Bedrooms 
4
Inside Area (SqFt) 
2,881 sqft
Total Baths 
3
Full Baths 
3
Partial Baths 
N/A
Lot Size 
0.85 Acres
Year Built 
1956
MLS® Number 
65026042568
Status 
Active
Property Tax 
$4,109
HOA/Condo/Coop Fees 
N/A
Sq Ft Source 
N/A
Friends & Family
Recent Activity
yesterdayListing updated with changes from the MLS®
yesterdayPrice changed to $449,900
a month agoListing first seen on site
General Features
Acres 
0.85
Attached Garage 
Yes
Cross Street 
14 Mile Rd
Garage 
Yes
Garage Spaces 
2
Parking 
Attached
Property Sub Type 
Single Family Residence
Security 
Smoke Detector(s)
Sewer 
Septic Tank
SqFt Above 
1894
SqFt Below 
987
SqFt Total 
2881
Style 
Ranch
Water Source 
PrivateWell
Zoning 
Other
Interior Features
Appliances 
CooktopDishwasherDryerMicrowaveOvenRefrigeratorRangeWasher
Basement 
Walk-Out AccessDaylightFull
Cooling 
Central AirDuctless
Fireplace 
Yes
Fireplace Features 
Family RoomLiving Room
Fireplaces 
1
Flooring 
CarpetStoneTileWood
Heating 
BaseboardDuctlessHeat PumpHot WaterNatural GasRadiant
Laundry Features 
Laundry Room
Window Features 
Insulated WindowsSkylight(s)
BathFull 
Level - Basement
Bedroom 2 
Level - Main
Bedroom 3 
Level - Basement
Bedroom 4 
Level - Basement
Kitchen 
Level - Main
Living Room 
Level - Main
Master Bathroom 
Level - Main
Master Bedroom 
Level - Main
Other 
Level - Main
Save
Ask
Tour
Hide
Share
Exterior Features
Construction Details 
BrickWood Siding
Fencing 
Back Yard
Other Structures 
Shed(s)
Patio And Porch 
CoveredDeckEnclosedPatioPorchScreened
Pool Features 
In Ground
Roof 
Shingle
Windows/Doors 
Insulated WindowsSkylight(s)
Community Features
MLS Area 
Area41081OakfieldTwp
School District 
Greenville
Financing Terms Available 
CashConventionalFHAVA Loan
Schools
School District
Greenville
Elementary School
Unknown
Middle School
Unknown
High School
Unknown
Listing courtesy of Keller Williams Realty Rivertown: [email protected]


IDX provided courtesy of Realcomp II Ltd. via GreaterRegionalAllianceofREALTORS. Copyright © 2026 Realcomp II Ltd. Shareholders.

IDX information is provided exclusively for consumers' personal, non-commercial use and may not be used for any purpose other than to identify prospective properties consumers may be interested in purchasing and that the data is deemed reliable but not guaranteed accurate by the MLS.

Neighborhood & Commute
Source: Walkscore
Save
Ask
Tour
Hide
Share