Your Michigan Home Search Starts HERE!

Save
Ask
Tour
Hide
Share
$499,900
41 Days On Site

8655 Haystack Road SE
Caledonia Township, MI 49316

Single Family Residence|Pending
4
Beds
4
Total Baths
3
Full Baths
1
Partial Bath
2,393
SqFt
$209
/SqFt
2003
Built
Subdivision:
JASONVILLE FARMS
County:
Kent
Call Now: 810-360-3488
Is this the listing for you? We can help make it yours.
810-360-3488
8655 Haystack Road SE8655 Haystack Road SE8655 Haystack Road SE8655 Haystack Road SE
Save
Ask
Tour
Hide
Share

Mortgage Calculator

Monthly Payment (Est.)

Enter an interest rate to see your estimated monthly payment.
Calculator powered by Showcase IDX, a Constellation1 Company. Copyright ©2026 Information is deemed reliable but not guaranteed.

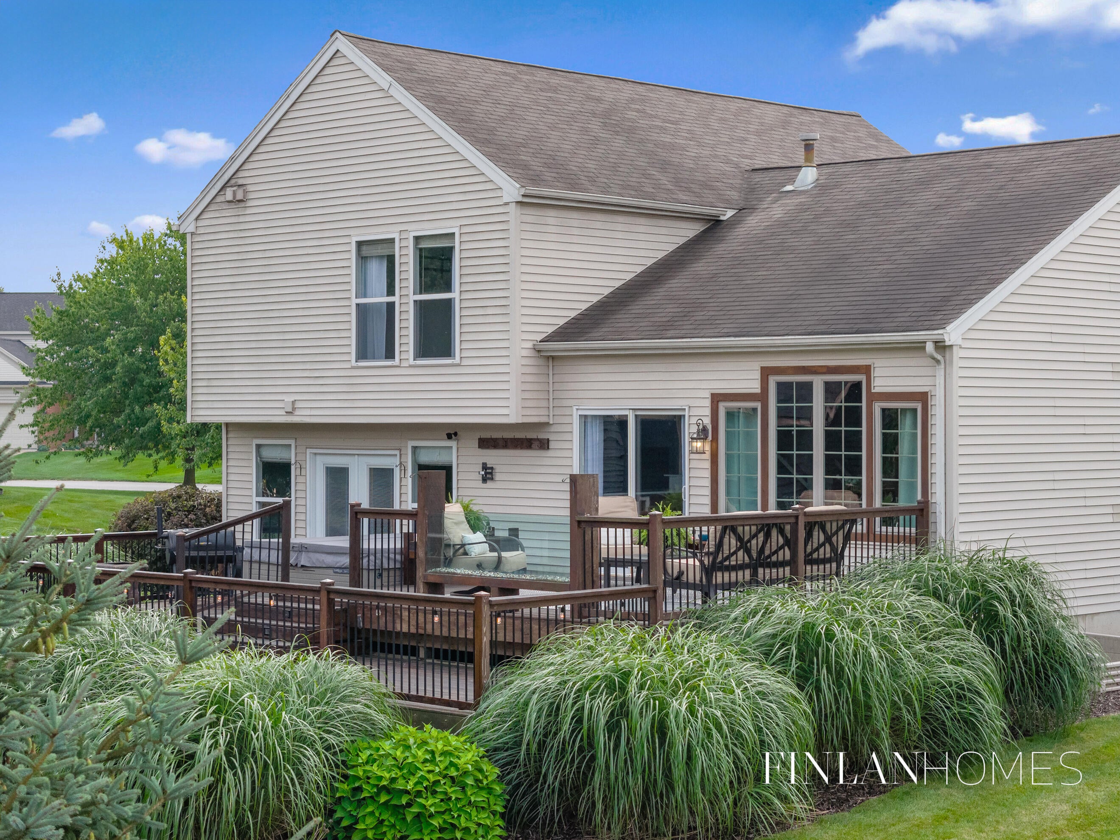
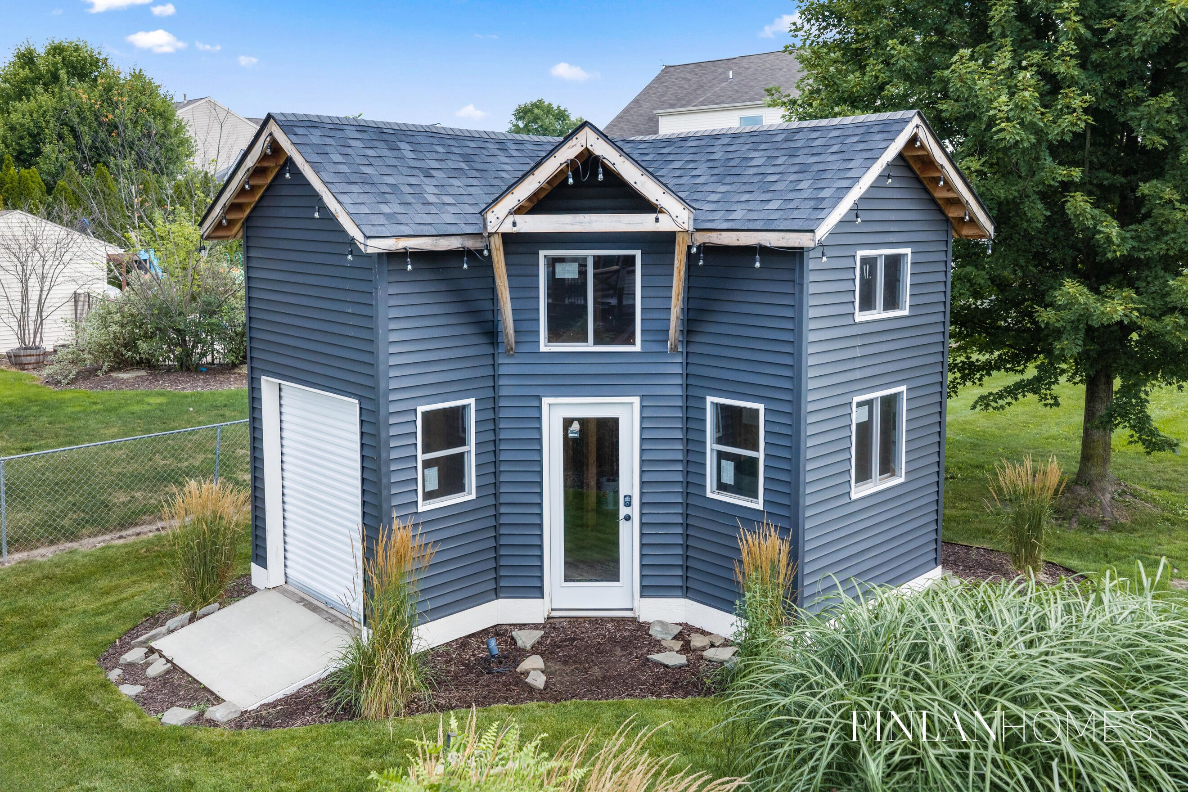
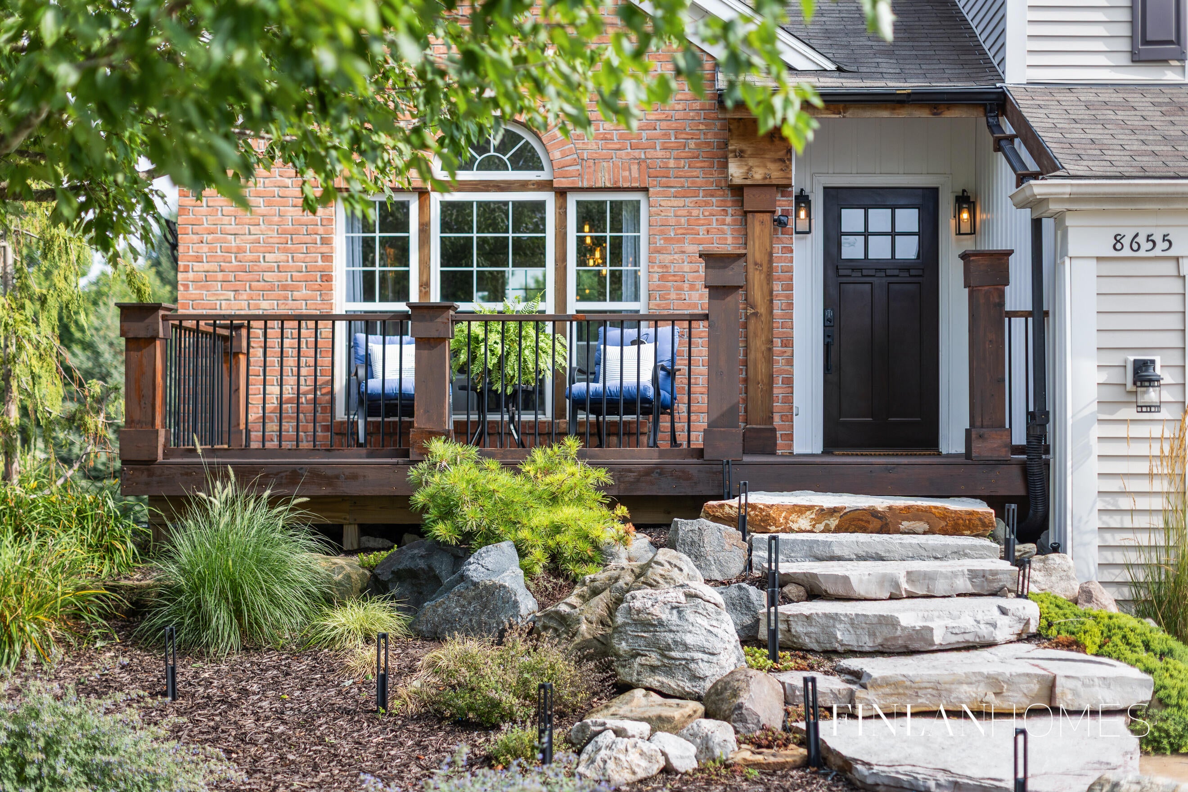
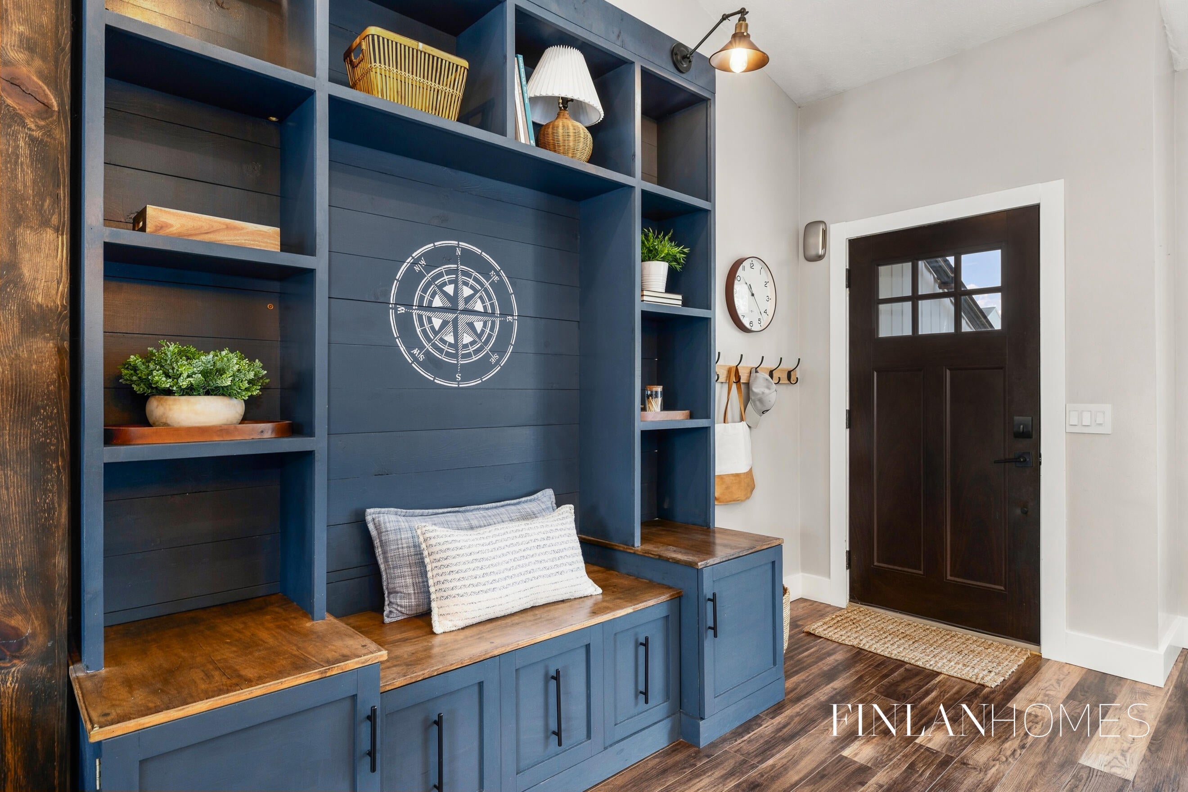
This is not the kind of kitchen you forget in Caledonia's Jasonville Farms neighborhood! The completely updated space centers around a 12-foot island, coffee bar, a custom entryway built-in and an extraordinary lighting installation made from a 150-year-old barn beam--that just happens to hang from cathedral ceilings! A marble fireplace surround with wraparound floating shelves and new flooring greets you in the living room and also connects via French doors to an incredible 40' X 21' backyard deck. Main floor laundry, a powder room and mud-area complete the convenient first floor. A lower level with a spa-inspired bathroom w/heated flooring, custom barn board fireplace wall and flex space for entertaining or a second primary await! A primary suite, two additional bedrooms and another full bathroom can be found on the second floor. Outside, the landscaping is every bit as considered, with layers of plantings woven through Chilton stone hardscape and flagstone paths, all culminatingin the massive backyard deck and artfully designed glass fireplace. A unique two-story shed, built in 2025, with waterproof flooring, epoxy counter, sink, garage door and upper-level space offers endless possibilities. Brand new carpeting throughout the upstairs, newer front porch addition, in-ground sprinkling, interior/exterior accent lighting and a whole-house fan add to the extensive updates. This is the kind of stand-out property where the details keep revealing themselves! Don't miss this home!

Save
Ask
Tour
Hide
Share
Listing Snapshot
Price 
$499,900
Days On Site 
41 Days
Bedrooms 
4
Inside Area (SqFt) 
2,393 sqft
Total Baths 
4
Full Baths 
3
Partial Baths 
1
Lot Size 
0.25 Acres
Year Built 
2003
MLS® Number 
65026042593
Status 
Pending
Property Tax 
$3,229
HOA/Condo/Coop Fees 
$5.83 monthly
Sq Ft Source 
Public Records
Friends & Family
Recent Activity
a week agoListing updated with changes from the MLS®
a week agoStatus changed to Pending
a month agoListing first seen on site
General Features
Acres 
0.25
Attached Garage 
Yes
Cross Street 
Cherry Valley Ave + M37
Garage 
Yes
Garage Spaces 
2
Parking 
AttachedConcreteGarage Door Opener
Property Sub Type 
Single Family Residence
Security 
Carbon Monoxide Detector(s)Smoke Detector(s)
Sewer 
Public Sewer
Special Circumstances 
Standard
SqFt Above 
1795
SqFt Below 
598
SqFt Total 
3107
Utilities 
Natural Gas Connected
Water Source 
Public
Zoning 
Residential
Interior Features
Appliances 
Gas Water HeaterDishwasherDisposalDryerMicrowaveRefrigeratorRangeWasherWater Softener Owned
Basement 
FullPartially FinishedSump Pump
Cooling 
Ceiling Fan(s)Central Air
Fireplace 
Yes
Fireplace Features 
Living RoomRecreation Room
Fireplaces 
2
Flooring 
CarpetStoneVinylWood
Heating 
Forced AirNatural Gas
Laundry Features 
Laundry RoomMain Level
Window Features 
Window Treatments
BathFull 
Level - Upper
BathLav 
Level - Main
Bedroom 2 
Bedroom 3 
Family Room 
Kitchen 
Laundry 
Living Room 
Master Bedroom 
Save
Ask
Tour
Hide
Share
Exterior Features
Construction Details 
BrickVinyl Siding
Other Structures 
Shed(s)
Patio And Porch 
DeckPorch
Roof 
Composition
Windows/Doors 
Window Treatments
Community Features
Association Fee 
$70.0
Association Fee Frequency 
Annually
Additional Association Fee Frequency 
One Time
MLS Area 
Area41231CaledoniaTwp
School District 
Caledonia
Financing Terms Available 
CashConventionalFHAVA Loan
Roads 
Paved
Schools
School District
Caledonia
Elementary School
Unknown
Middle School
Unknown
High School
Unknown
Listing courtesy of Five Star Real Estate (M6): [email protected]


IDX provided courtesy of Realcomp II Ltd. via GreaterRegionalAllianceofREALTORS. Copyright © 2026 Realcomp II Ltd. Shareholders.

IDX information is provided exclusively for consumers' personal, non-commercial use and may not be used for any purpose other than to identify prospective properties consumers may be interested in purchasing and that the data is deemed reliable but not guaranteed accurate by the MLS.

Neighborhood & Commute
Source: Walkscore
Save
Ask
Tour
Hide
Share