
Save
Ask
Tour
Hide
$214,900
38 Days On Site
230 Shonat StreetMuskegon Charter Township, MI 49442
Single Family Residence|Pending
3
Beds
1
Total Bath
1
Full Bath
1,056
SqFt
$204
/SqFt
1994
Built
County:
Muskegon
Call Now: 810-360-3488
Is this the listing for you? We can help make it yours.
810-360-3488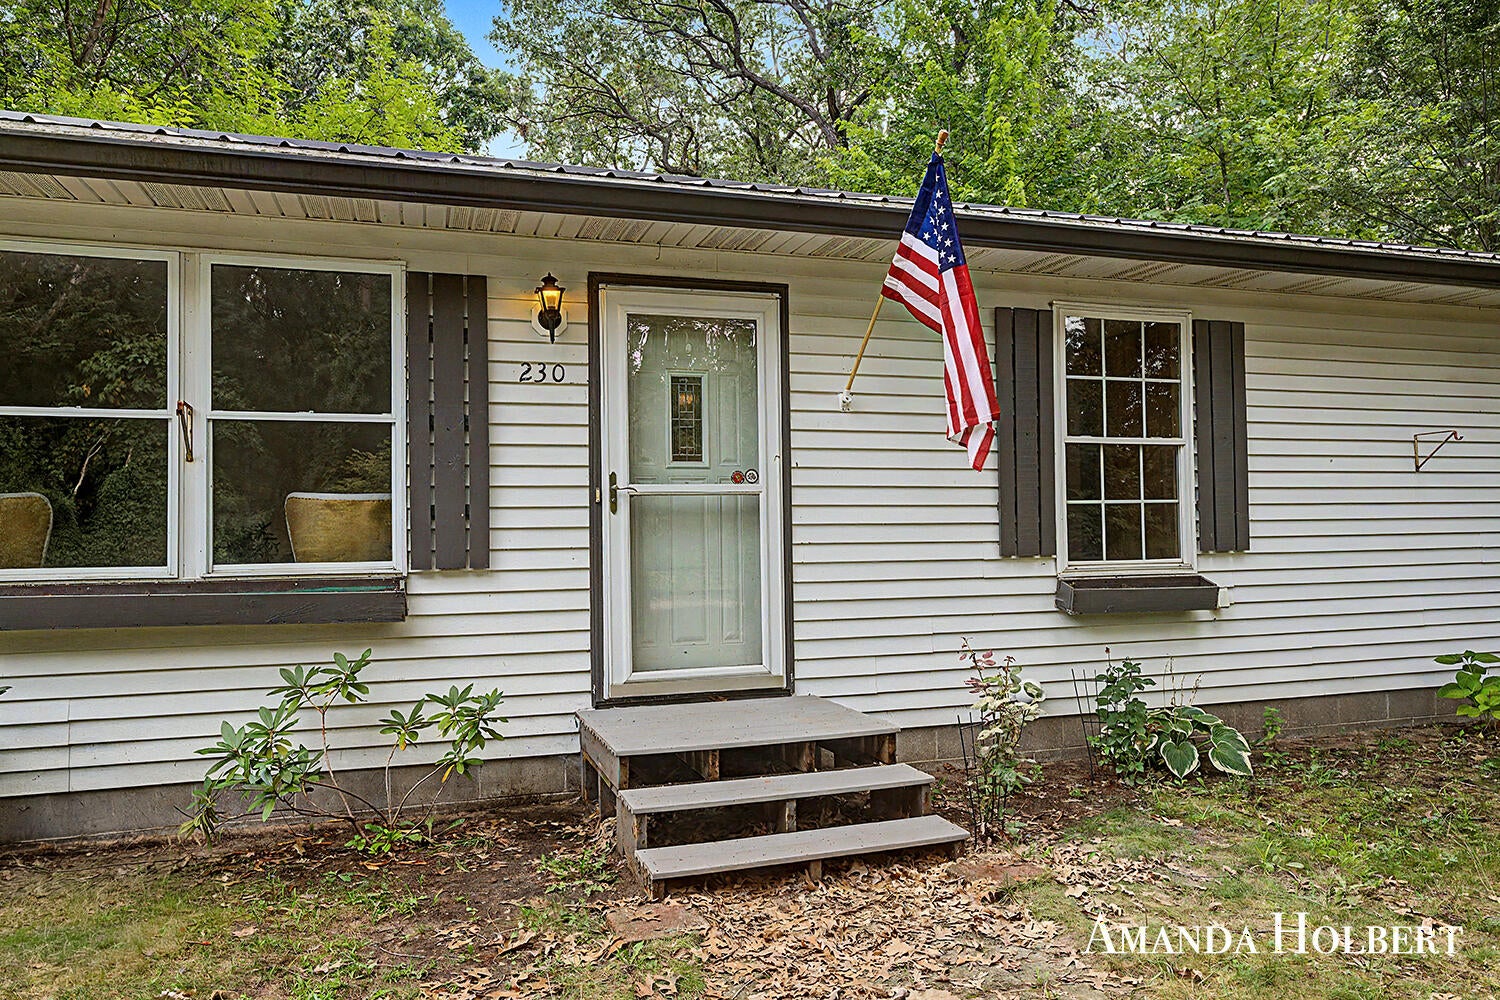
Save
Ask
Tour
Hide
Mortgage Calculator
Monthly Payment (Est.)
Enter an interest rate to see your estimated monthly payment.Calculator powered by Showcase IDX, a Constellation1 Company. Copyright ©2026 Information is deemed reliable but not guaranteed.
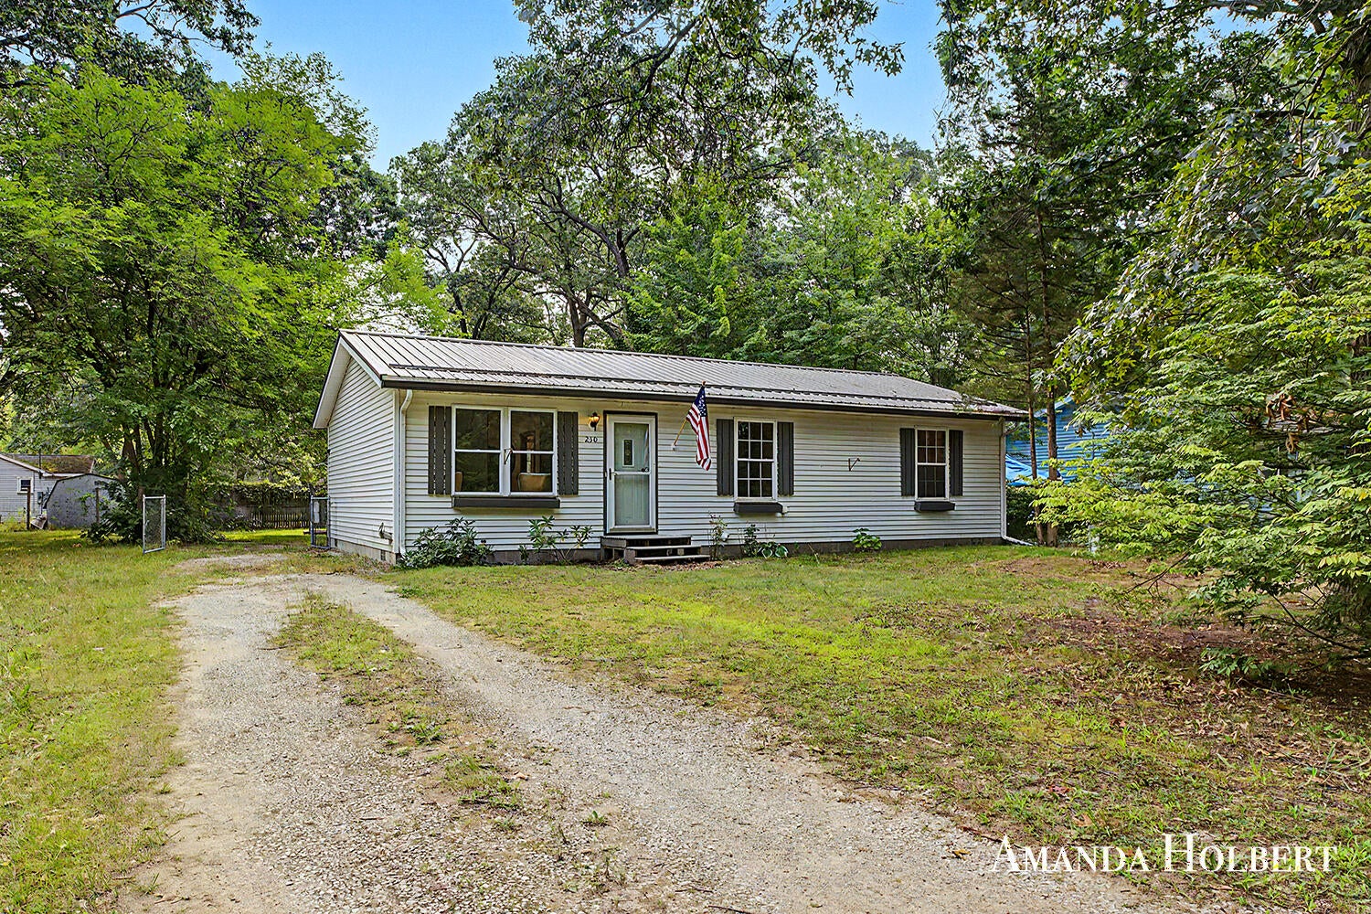
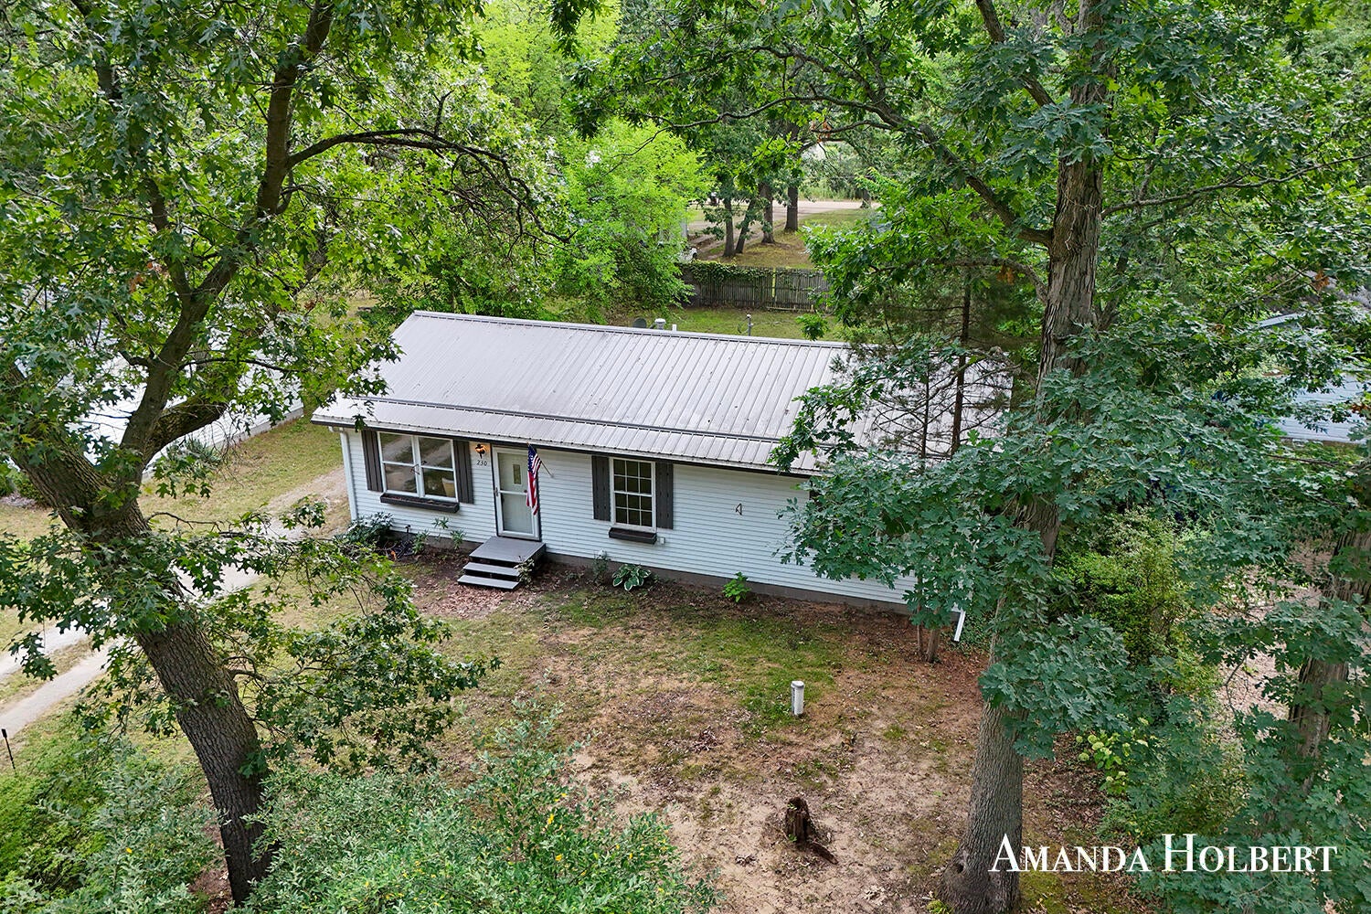
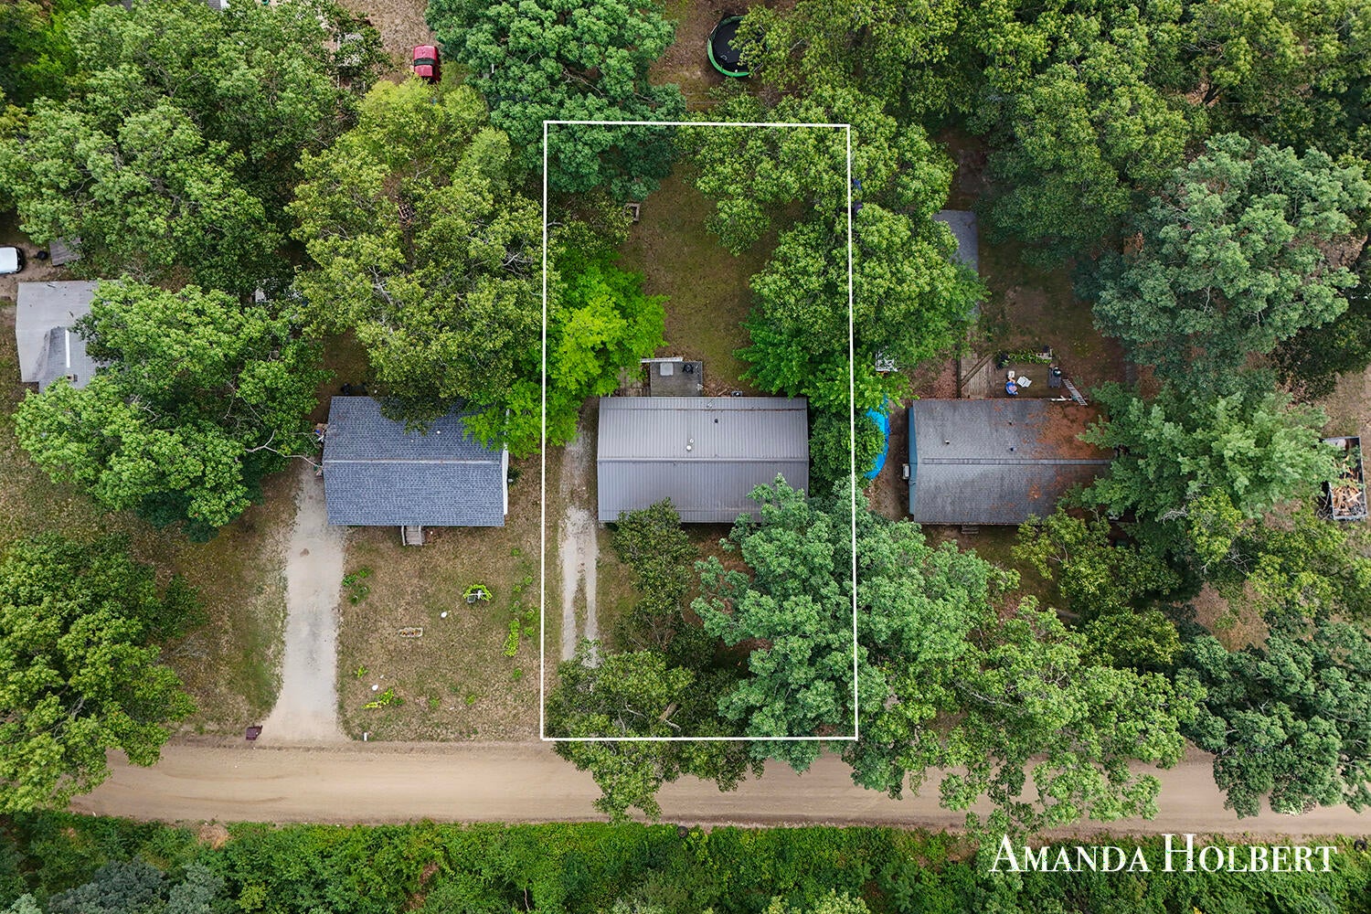
Welcome to 230 Shonat! This charming 3-bedroom, 1-bath ranch offers comfortable, easy living in a quiet setting. Inside, you'll find a functional layout with plenty of natural light and space to make your own. Major updates provide added peace of mind, including a newer metal roof, newer mechanicals, and a brand-new well. Outside, enjoy the fully fenced backyard--perfect for pets, kids, gardening, or relaxing outdoors. Whether you're a first-time homebuyer, looking to downsize, or searching for a great investment opportunity, this well-maintained home offers a wonderful combination of affordability, updates, and a peaceful location. Schedule your showing today!
Save
Ask
Tour
Hide
Listing Snapshot
Price
$214,900
Days On Site
38 Days
Bedrooms
3
Inside Area (SqFt)
1,056 sqft
Total Baths
1
Full Baths
1
Partial Baths
N/A
Lot Size
0.2 Acres
Year Built
1994
MLS® Number
65026042605
Status
Pending
Property Tax
$1,223
HOA/Condo/Coop Fees
N/A
Sq Ft Source
Public Records
Friends & Family
Recent Activity
| 4 weeks ago | Listing updated with changes from the MLS® | |
| 4 weeks ago | Status changed to Pending | |
| a month ago | Listing first seen on site |
General Features
Acres
0.2
Cross Street
Marquette
Parking
Unpaved
Property Sub Type
Single Family Residence
Sewer
Public Sewer
Special Circumstances
Standard
SqFt Above
1056
SqFt Total
1056
Style
Ranch
Water Source
PrivateWell
Interior Features
Appliances
Gas Water Heater
Basement
Crawl Space
Cooling
Ceiling Fan(s)Central Air
Flooring
Vinyl
Heating
Forced AirNatural Gas
Laundry Features
Main Level
Window Features
Insulated Windows
BathFull
Level - Main
Bedroom 2
Bedroom 3
Kitchen
Laundry
Living Room
Master Bedroom
Save
Ask
Tour
Hide
Exterior Features
Construction Details
Vinyl Siding
Fencing
Back Yard
Lot Features
Wooded
Other Structures
Shed(s)
Patio And Porch
Deck
Roof
Metal
Windows/Doors
Insulated Windows
Community Features
MLS Area
Area61101MuskegonTwp
School District
OrchardView
Financing Terms Available
CashConventionalFHAVA Loan
Roads
Paved
Schools
School District
OrchardView
Elementary School
Unknown
Middle School
Unknown
High School
Unknown
Listing courtesy of Bellabay Realty (North): [email protected]

IDX provided courtesy of Realcomp II Ltd. via GreaterRegionalAllianceofREALTORS. Copyright © 2026 Realcomp II Ltd. Shareholders.
IDX information is provided exclusively for consumers' personal, non-commercial use and may not be used for any purpose other than to identify prospective properties consumers may be interested in purchasing and that the data is deemed reliable but not guaranteed accurate by the MLS.
IDX provided courtesy of Realcomp II Ltd. via GreaterRegionalAllianceofREALTORS. Copyright © 2026 Realcomp II Ltd. Shareholders.
IDX information is provided exclusively for consumers' personal, non-commercial use and may not be used for any purpose other than to identify prospective properties consumers may be interested in purchasing and that the data is deemed reliable but not guaranteed accurate by the MLS.
Neighborhood & Commute
Source: Walkscore
Save
Ask
Tour
Hide
Did you know? You can invite friends and family to your search. They can join your search, rate and discuss listings with you.