Your Michigan Home Search Starts HERE!

Save
Ask
Tour
Hide
Share
$399,900
41 Days On Site

3428 Harvestway Court
Heath Township, MI 49419

For Sale|Single Family Residence|Active
3
Beds
3
Total Baths
2
Full Baths
1
Partial Bath
2,075
SqFt
$193
/SqFt
2016
Built
Subdivision:
WOODRIDGE ESTATES
County:
Allegan
Call Now: 810-360-3488
Is this the listing for you? We can help make it yours.
810-360-3488
3428 Harvestway Court3428 Harvestway Court3428 Harvestway Court3428 Harvestway Court
Save
Ask
Tour
Hide
Share

Mortgage Calculator

Monthly Payment (Est.)

Enter an interest rate to see your estimated monthly payment.
Calculator powered by Showcase IDX, a Constellation1 Company. Copyright ©2026 Information is deemed reliable but not guaranteed.

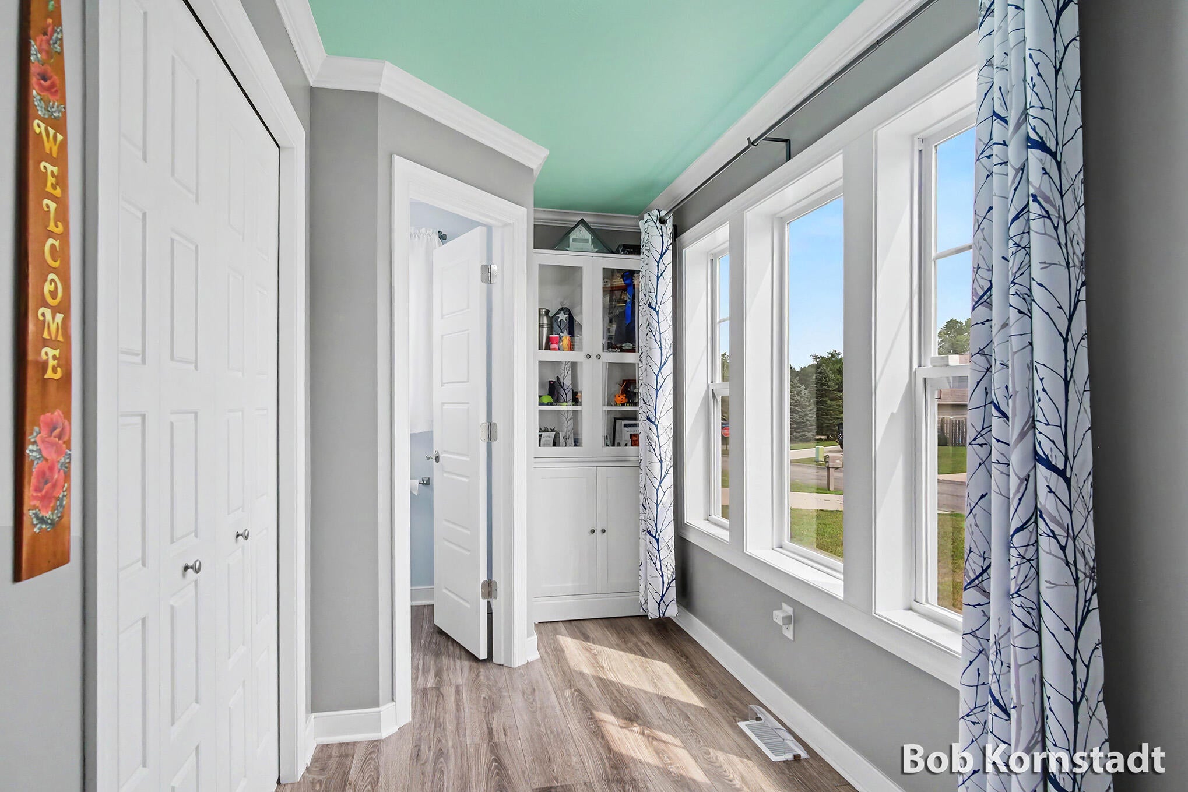
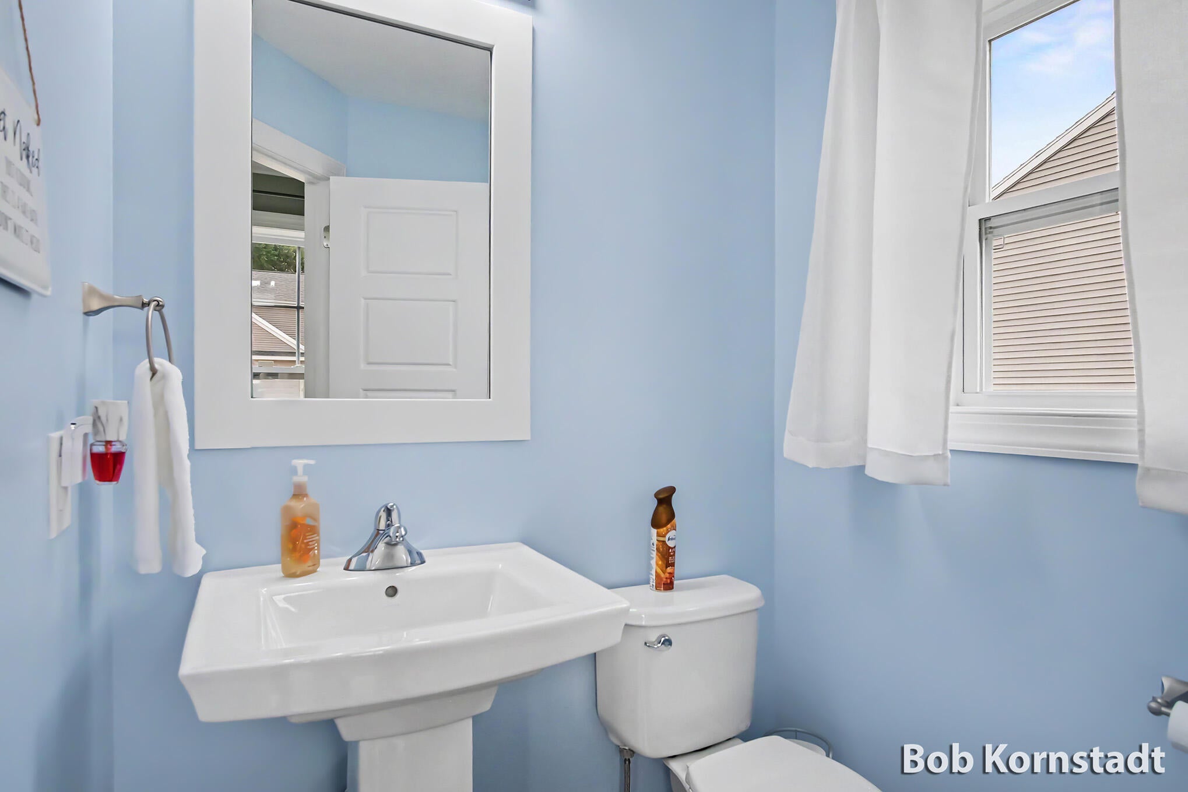
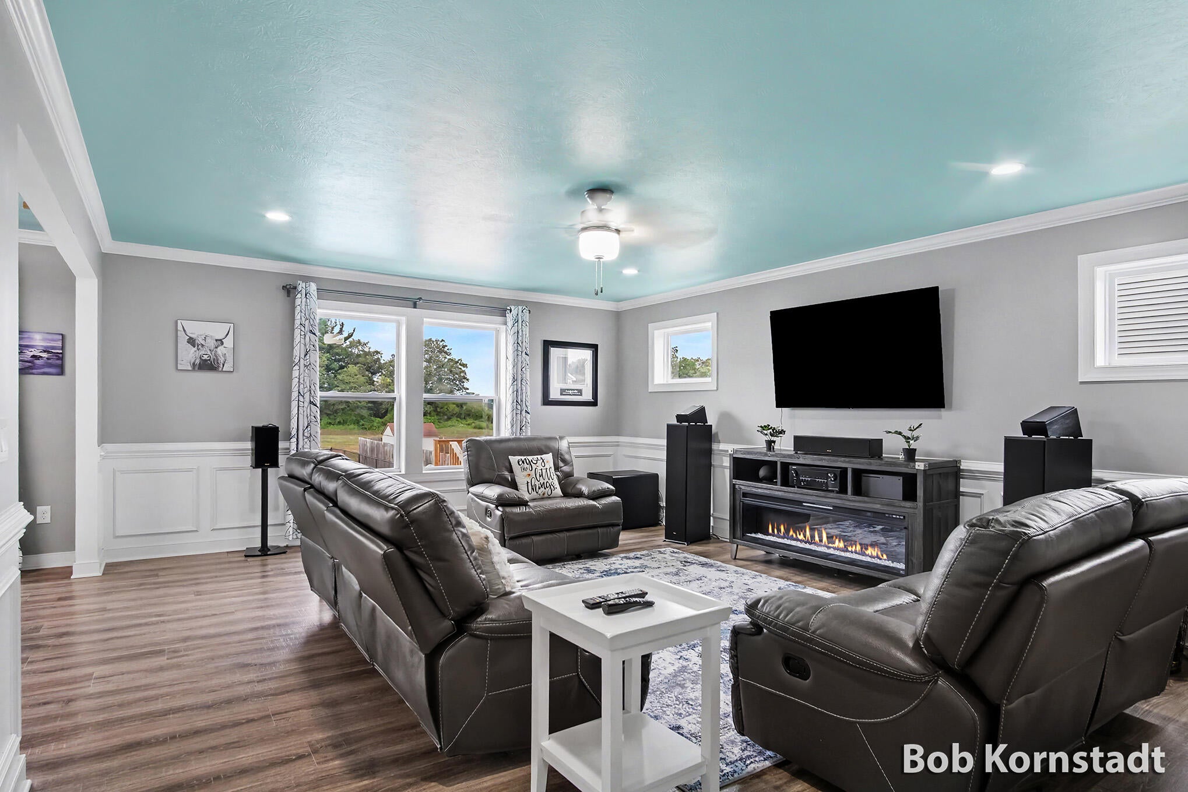
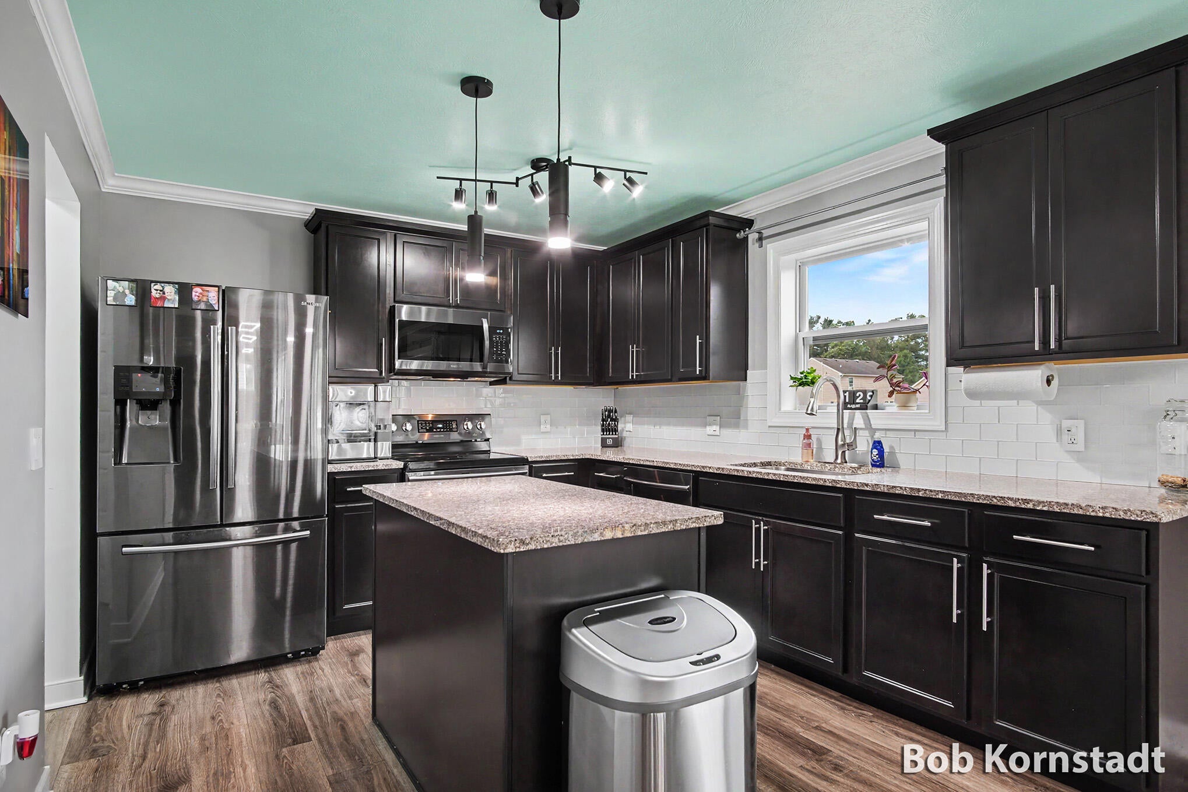
Looking for a home that literally has it all? You've found it at 3428 Harvestway Court. This isn't just another listing in Hamilton schools -- it's the one everyone else will be compared to. Sitting on a rare 0.25-acre lot in Woodridge Estates, this home backs up to open fields that stretch as far as the eye can see. This 2016-built beauty delivers 2,075 sq ft of finished living space with 3 bedrooms, 2.5 baths, and upgrades most homes in this price range can only dream about. Inside, boasts rich granite countertops through out, updated light fixtures, and a center island built for hosting. Energy-efficient tinted windows help keep the home comfortable and utility bills in check year-round. The primary suite doesn't settle for standard central air -- it gets its own dedicated mini-split A/C, because comfort shouldn't be an afterthought.Step outside and see why this backyard is in a league of its own. A heated saltwater pool with oversized sand filter lets you enjoy an evening swim with out the hassle of maintenance. A separate fire pit patio lets the party go on long after the sun has set. When the power grid has other plans, a whole-home generator keeps this house running exactly as it should ??? no compromises, no interruptions. Even the garage is showing off: with 3-stalls of attached storage finished nicely with sleek epoxy flooring, insulated walls, ceiling, and garage doors. An extra-wide driveway fixes any parking concern ??? because the little conveniences matter too. Bottom line: pool, generator, firepit, granite, epoxy, mini-split, tinted windows, the list goes on and on ??? this home checked every box before you even walked in. Homes like this don't sit. Schedule your showing before someone else does.

Save
Ask
Tour
Hide
Share
Listing Snapshot
Price 
$399,900
Days On Site 
41 Days
Bedrooms 
3
Inside Area (SqFt) 
2,075 sqft
Total Baths 
3
Full Baths 
2
Partial Baths 
1
Lot Size 
0.3 Acres
Year Built 
2016
MLS® Number 
65026042641
Status 
Active
Property Tax 
$3,727.75
HOA/Condo/Coop Fees 
$33.33 monthly
Sq Ft Source 
N/A
Friends & Family
Recent Activity
yesterdayListing updated with changes from the MLS®
yesterdayPrice changed to $399,900
a month agoListing first seen on site
General Features
Acres 
0.3
Attached Garage 
Yes
Cross Street 
134th ave / 47th st
Garage 
Yes
Garage Spaces 
3
Green Energy Efficient 
Appliances
Parking 
AttachedGarage Faces FrontGarage Door OpenerPaved
Property Sub Type 
Single Family Residence
Security 
Security System
Sewer 
Septic Tank
Special Circumstances 
Standard
SqFt Above 
2075
SqFt Below 
823
SqFt Total 
2898
Style 
Traditional
Water Source 
PrivateWell
Interior Features
Appliances 
Electric Water HeaterDishwasherDryerHumidifierMicrowaveOvenRefrigeratorRangeWasherWater Softener OwnedWater Purifier
Basement 
Walk-Out AccessBath/StubbedDaylightFullSump Pump
Cooling 
Ceiling Fan(s)Central Air
Flooring 
Vinyl
Heating 
Forced AirNatural Gas
Interior 
Pantry
Laundry Features 
Laundry RoomUpper LevelWasher Hookup
Window Features 
Insulated WindowsLow Emissivity WindowsScreensWindow Treatments
BathFull 
Level - Upper
BathLav 
Level - Main
Bedroom 2 
Level - Upper
Bedroom 3 
Level - Upper
Den 
Level - Upper
Dining Room 
Level - MainDescription - Formal
Family Room 
Level - Main
Kitchen 
Level - Main
Laundry 
Level - Main
Master Bathroom 
Level - Upper
Master Bedroom 
Level - Upper
Save
Ask
Tour
Hide
Share
Exterior Features
Construction Details 
Vinyl Siding
Fencing 
Back YardChain Link
Lot Features 
Level
Other Structures 
Shed(s)
Patio And Porch 
CoveredDeckPatioPorchScreened
Pool Features 
Above GroundOutdoor Pool
Roof 
Shingle
Windows/Doors 
Insulated WindowsLow Emissivity WindowsScreensWindow Treatments
Community Features
Association Amenities 
Playground
Association Fee 
$400.0
Association Fee Frequency 
Annually
Additional Association Fee Frequency 
One Time
Community Features 
Sidewalks
MLS Area 
Area86081HeathTwp
School District 
Hamilton
Financing Terms Available 
CashConventionalFHAVA Loan
Roads 
Paved
Schools
School District
Hamilton
Elementary School
Unknown
Middle School
Unknown
High School
Unknown
Listing courtesy of City2Shore Arete Collection Inc: [email protected]


IDX provided courtesy of Realcomp II Ltd. via GreaterRegionalAllianceofREALTORS. Copyright © 2026 Realcomp II Ltd. Shareholders.

IDX information is provided exclusively for consumers' personal, non-commercial use and may not be used for any purpose other than to identify prospective properties consumers may be interested in purchasing and that the data is deemed reliable but not guaranteed accurate by the MLS.

Neighborhood & Commute
Source: Walkscore
Save
Ask
Tour
Hide
Share