Your Michigan Home Search Starts HERE!

Save
Ask
Tour
Hide
Share
$289,900
38 Days On Site

5891 S 44th Avenue
Claybanks Township, MI 49446

Residential|Pending
3
Beds
2
Total Baths
2
Full Baths
1,296
SqFt
$224
/SqFt
2010
Built
County:
Oceana
Call Now: 810-360-3488
Is this the listing for you? We can help make it yours.
810-360-3488
5891 S 44th Avenue5891 S 44th Avenue5891 S 44th Avenue5891 S 44th Avenue
Save
Ask
Tour
Hide
Share

Mortgage Calculator

Monthly Payment (Est.)

Enter an interest rate to see your estimated monthly payment.
Calculator powered by Showcase IDX, a Constellation1 Company. Copyright ©2026 Information is deemed reliable but not guaranteed.

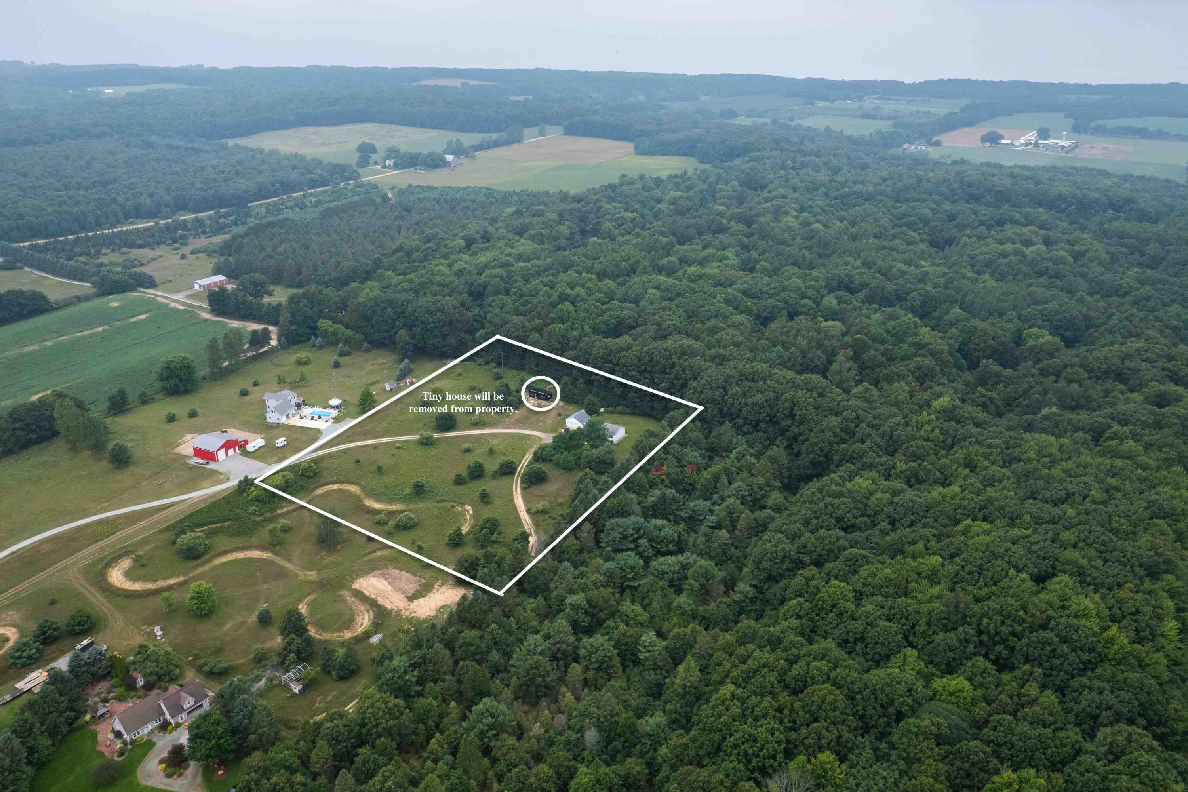
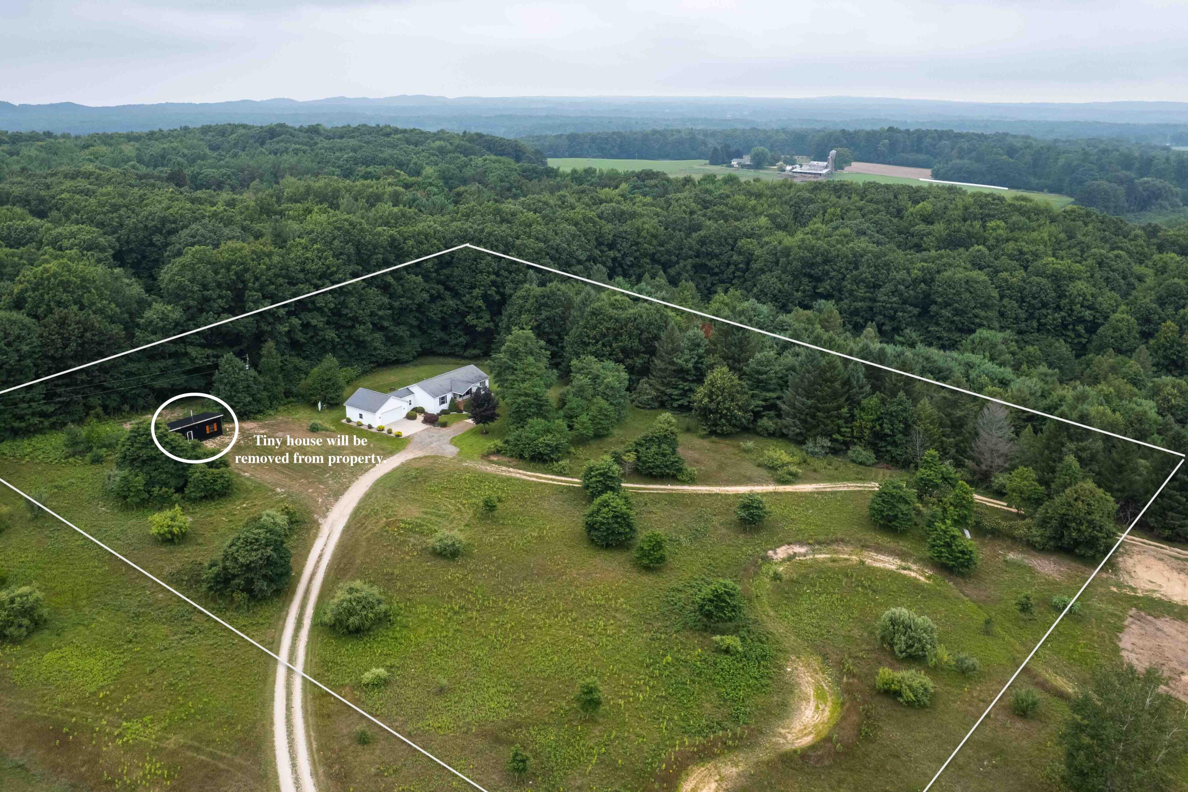
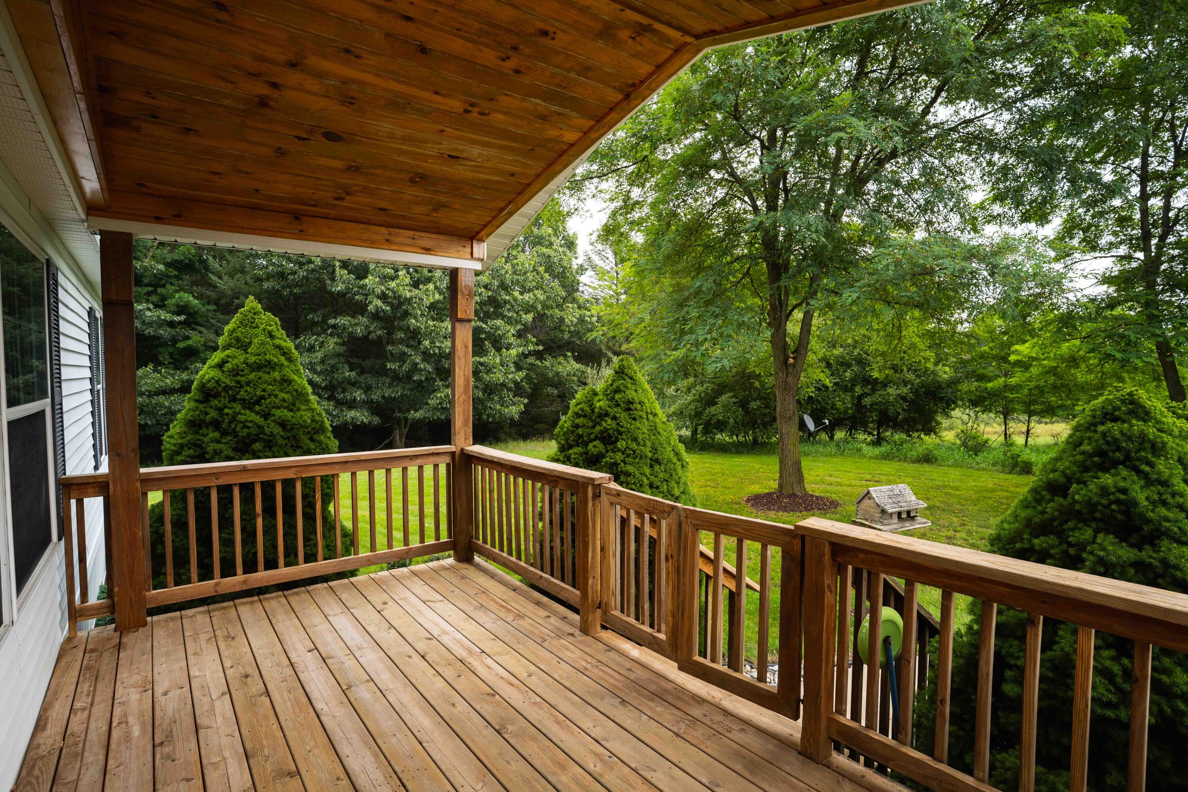
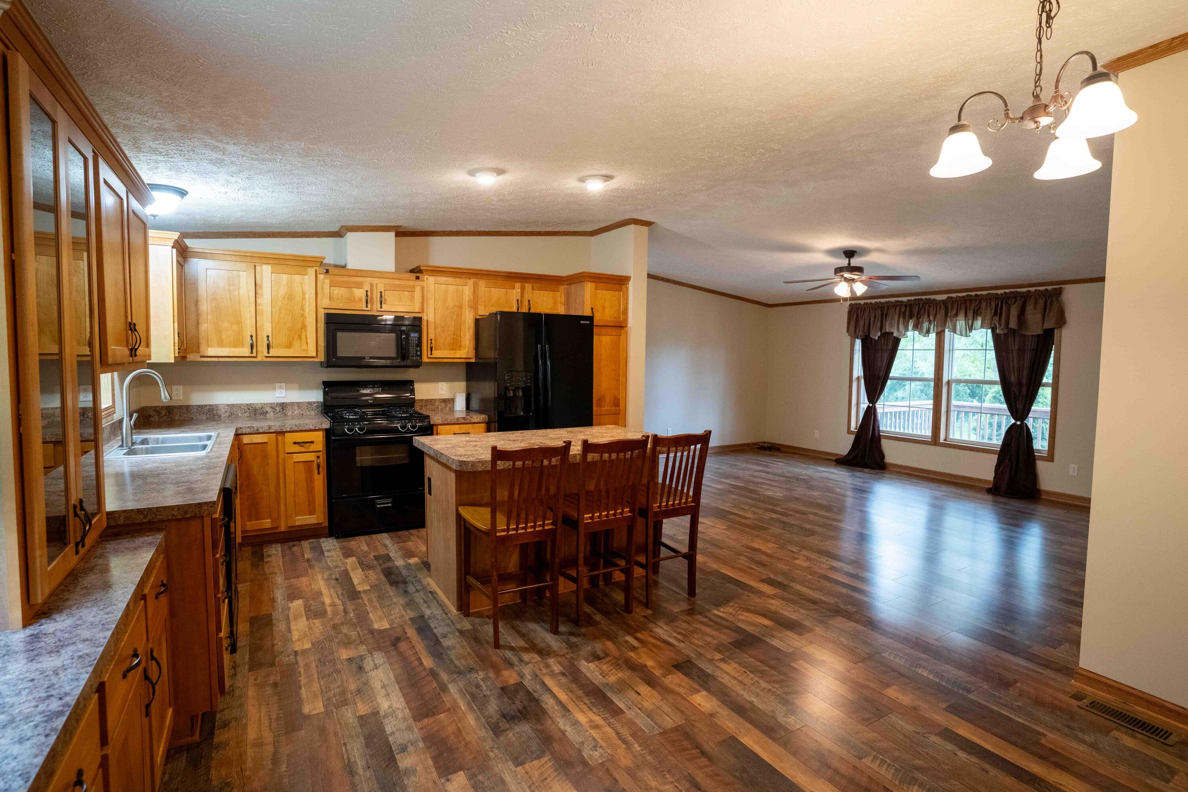
Discover your own piece of West Michigan with five sprawling acres in New Era. Offering privacy, open space, and easy access to the lakeshore, this property provides the kind of setting that's becoming increasingly difficult to find. The 1,296-square-foot home features three bedrooms and two full bathrooms, providing a comfortable and functional layout. Outside, a charming front porch welcomes you home, while the attached two-stall garage adds everyday convenience and additional storage. Underground sprinkling makes maintaining the grounds easier, and the expansive acreage provides plenty of possibilities for recreation, gardening, entertaining, or simply enjoying your surroundings. All of this is located within easy reach of Lake Michigan, Silver Lake, beautiful beaches, sand dunes, trails, and some of the area's best outdoor recreation.Enjoy the peace and freedom of acreage while remaining close to everything that makes the West Michigan lakeshore such a desirable place to call home. Buyers and Buyers Agents to verify all information. Garage Contents and tiny home on property will be removed prior to closing.

Save
Ask
Tour
Hide
Share
Listing Snapshot
Price 
$289,900
Days On Site 
38 Days
Bedrooms 
3
Inside Area (SqFt) 
1,296 sqft
Total Baths 
2
Full Baths 
2
Partial Baths 
N/A
Lot Size 
5 Acres
Year Built 
2010
MLS® Number 
65026042727
Status 
Pending
Property Tax 
$2,164.33
HOA/Condo/Coop Fees 
N/A
Sq Ft Source 
Appraiser
Friends & Family
Recent Activity
a month agoListing updated with changes from the MLS®
a month agoStatus changed to Pending
a month agoListing first seen on site
General Features
Acres 
5
Attached Garage 
Yes
Cross Street 
W Park Rd. + W Arthur Rd.
Foundation 
PermanentSlab
Garage 
Yes
Garage Spaces 
2
Parking 
AttachedConcreteGarage Faces FrontGravelGarage Door OpenerShared DrivewayUnpaved
Security 
Smoke Detector(s)
Sewer 
Septic Tank
SqFt Above 
1296
SqFt Total 
1296
Style 
RanchTraditional
Utilities 
Cable ConnectedPhone Connected
Water Source 
PrivateWell
Interior Features
Appliances 
Electric Water HeaterBuilt-In Gas OvenDishwasherDryerFreezerMicrowaveRefrigeratorWasher
Cooling 
Ceiling Fan(s)Central Air
Flooring 
Laminate
Heating 
Forced AirPropane
Laundry Features 
In HallLaundry RoomMain LevelWasher Hookup
Window Features 
Insulated WindowsLow Emissivity WindowsWindow Treatments
BathFull 
Level - Main
Bedroom 2 
Bedroom 3 
Dining Room 
Family Room 
Kitchen 
Laundry 
Master Bathroom 
Master Bedroom 
Save
Ask
Tour
Hide
Share
Exterior Features
Construction Details 
Vinyl Siding
Lot Features 
Wooded
Patio And Porch 
CoveredDeckPatioPorch
Road Frontage 
Easement
Roof 
AsphaltShingle
Windows/Doors 
Insulated WindowsLow Emissivity WindowsWindow Treatments
Community Features
MLS Area 
Area64131ClaybanksTwp
School District 
Montague
Financing Terms Available 
CashConventionalFHAVA Loan
Roads 
DirtGravel
Schools
School District
Montague
Elementary School
Unknown
Middle School
Unknown
High School
Unknown
Listing courtesy of The Local Element: [email protected]


IDX provided courtesy of Realcomp II Ltd. via GreaterRegionalAllianceofREALTORS. Copyright © 2026 Realcomp II Ltd. Shareholders.

IDX information is provided exclusively for consumers' personal, non-commercial use and may not be used for any purpose other than to identify prospective properties consumers may be interested in purchasing and that the data is deemed reliable but not guaranteed accurate by the MLS.

Neighborhood & Commute
Source: Walkscore
Save
Ask
Tour
Hide
Share