Your Michigan Home Search Starts HERE!

Save
Ask
Tour
Hide
Share
$650,000
37 Days On Site

4729 Kenowa Avenue SW
Jamestown Charter Township, MI 49418
Single Family Residence|Pending
4
Beds
3
Total Baths
2
Full Baths
1
Partial Bath
2,881
SqFt
$226
/SqFt
1987
Built
County:
Ottawa
Call Now: 810-360-3488
Is this the listing for you? We can help make it yours.
810-360-3488
4729 Kenowa Avenue SW4729 Kenowa Avenue SW4729 Kenowa Avenue SW4729 Kenowa Avenue SW
Save
Ask
Tour
Hide
Share

Mortgage Calculator

Monthly Payment (Est.)

Enter an interest rate to see your estimated monthly payment.
Calculator powered by Showcase IDX, a Constellation1 Company. Copyright ©2026 Information is deemed reliable but not guaranteed.

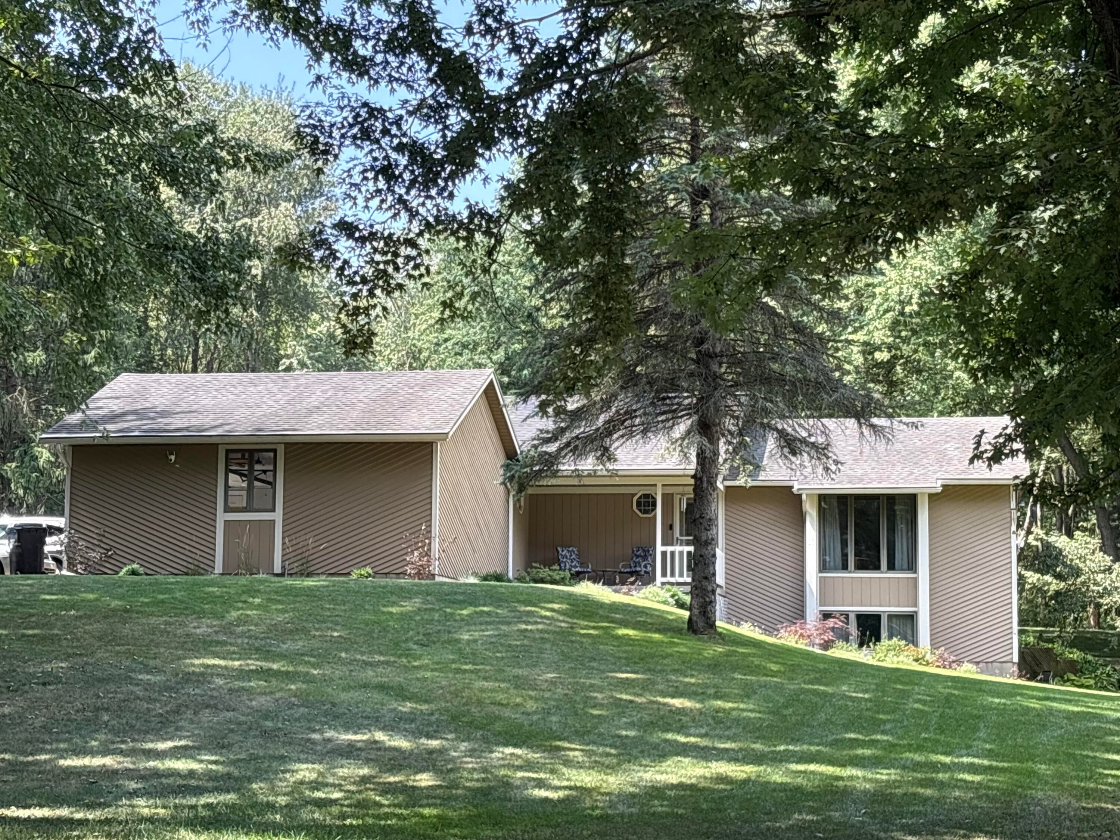
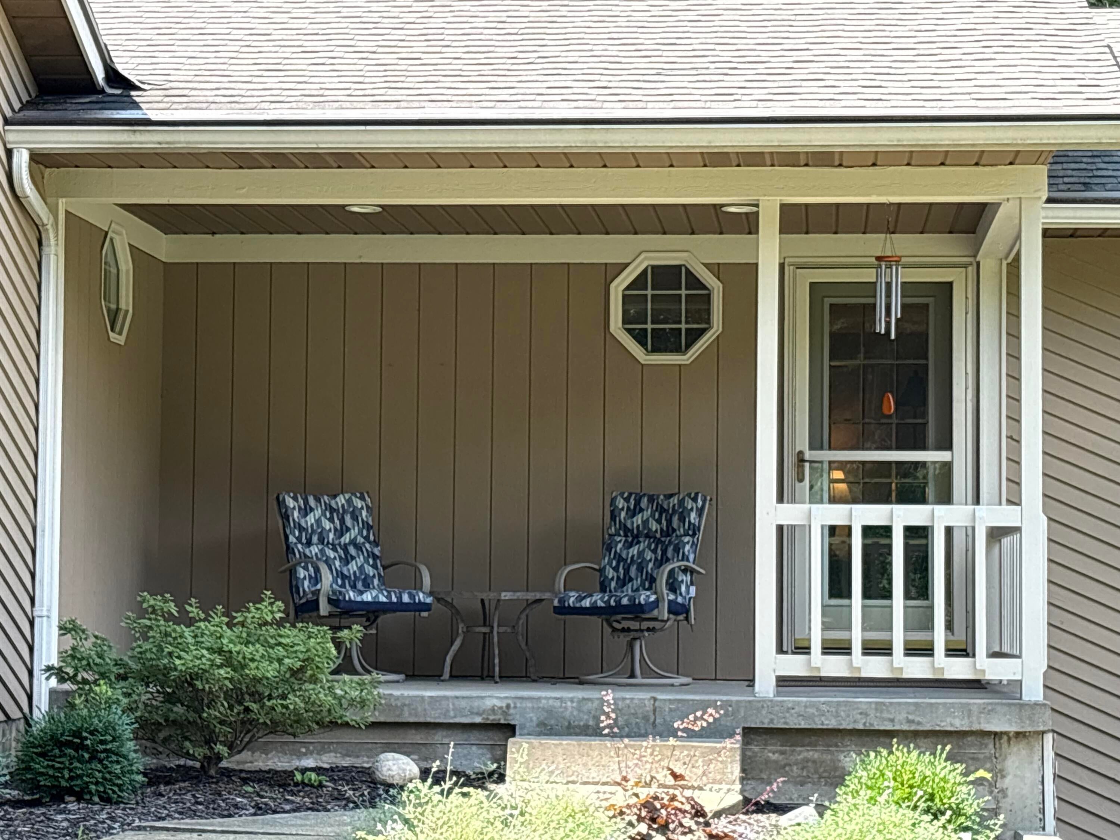
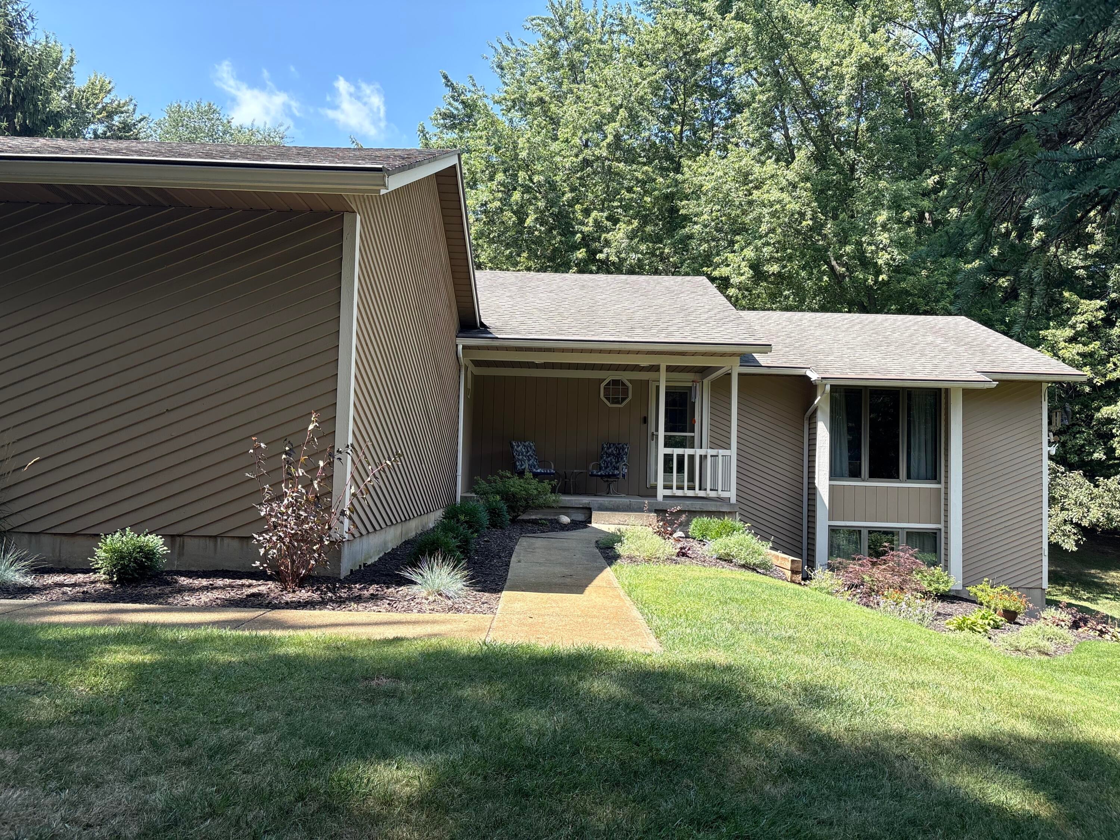
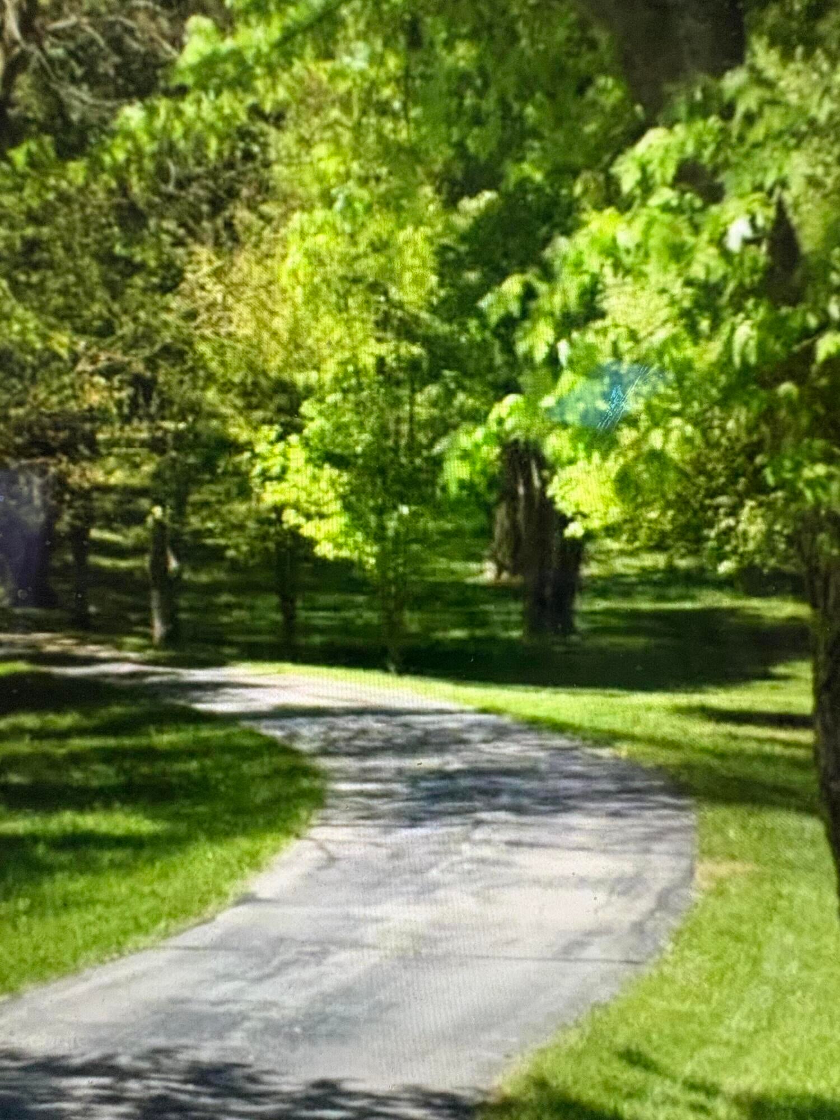
Enjoy your private country oasis almost in the city! This great home is situated on a private, almost 4 acres In the Grandville School District! Serenity and peace yet only minutes from Rivertown Mall and very close to two interstate entrances to either Grand Rapids or Holland. Four bedrooms about 2800 SqFt of comfortable living with hardwood flooring throughout the main floor. Kitchen featuring quartz counters. Open great room with large dining area easily seating 12 for dinner. Four season room opening to a wrap around and covered porch with another large additional deck. Summer entertaining at its BEST ! Large fire pit for those fall evenings. A great place for reflection and solitude. Constructed with 2x6 Walls. Sets at 400 Feet off the road featuring a tree lined drive winding up to you private sanctuary. Home is on the Ottawa County side of Kenowa. Furnace 4 Yrs Old. Included are 3 out buildings one of which is your own man cave 2 story barn measuring 20 x 24.

Save
Ask
Tour
Hide
Share
Listing Snapshot
Price 
$650,000
Days On Site 
37 Days
Bedrooms 
4
Inside Area (SqFt) 
2,881 sqft
Total Baths 
3
Full Baths 
2
Partial Baths 
1
Lot Size 
3.83 Acres
Year Built 
1987
MLS® Number 
65026042765
Status 
Pending
Property Tax 
N/A
HOA/Condo/Coop Fees 
N/A
Sq Ft Source 
Public Records
Friends & Family
Recent Activity
3 days agoListing updated with changes from the MLS®
3 days agoStatus changed to Pending
a month agoListing first seen on site
General Features
Acres 
3.83
Attached Garage 
Yes
Cross Street 
Jackson/Ottawa Co ...60th/Kent
Garage 
Yes
Garage Spaces 
2
Parking 
AsphaltAttachedConcreteGarage Door OpenerGarage Faces Side
Property Sub Type 
Single Family Residence
Security 
Smoke Detector(s)
Sewer 
Septic Tank
Special Circumstances 
Standard
SqFt Above 
1481
SqFt Below 
1440
SqFt Total 
2881
Style 
Ranch
Utilities 
Natural Gas Connected
Water Source 
PrivateWell
Zoning 
Other
Interior Features
Appliances 
Gas Water HeaterDishwasherDryerRefrigeratorRangeWasherWater Softener Owned
Basement 
FinishedWalk-Out Access
Cooling 
Ceiling Fan(s)Central Air
Flooring 
Wood
Heating 
Forced AirNatural Gas
Interior 
PantryVaulted Ceiling(s)
Laundry Features 
Gas Dryer HookupIn BathroomMain LevelWasher Hookup
Window Features 
Screens
BathFull 
Level - Main
BathLav 
Level - Main
Bedroom 2 
Level - Main
Bedroom 3 
Level - Basement
Bedroom 4 
Level - Basement
Den 
Level - Main
Family Room 
Level - Basement
Great Room 
Level - Main
Kitchen 
Level - Main
Master Bedroom 
Level - Main
Office 
Level - Basement
Other 
Level - Main
Save
Ask
Tour
Hide
Share
Exterior Features
Construction Details 
Vinyl SidingWood Siding
Exterior 
Garden
Lot Features 
LevelWooded
Other Structures 
Barn(s)Shed(s)
Patio And Porch 
CoveredDeckPatioPorch
Roof 
Shingle
Windows/Doors 
Screens
Community Features
Community Features 
Sidewalks
MLS Area 
Area70171JamestownTwp
School District 
Grandville
Financing Terms Available 
CashConventional
Roads 
Paved
Schools
School District
Grandville
Elementary School
Unknown
Middle School
Unknown
High School
Unknown
Listing courtesy of Parkside Homes LLC: [email protected]


IDX provided courtesy of Realcomp II Ltd. via GreaterRegionalAllianceofREALTORS. Copyright © 2026 Realcomp II Ltd. Shareholders.

IDX information is provided exclusively for consumers' personal, non-commercial use and may not be used for any purpose other than to identify prospective properties consumers may be interested in purchasing and that the data is deemed reliable but not guaranteed accurate by the MLS.

Neighborhood & Commute
Source: Walkscore
Save
Ask
Tour
Hide
Share