Your Michigan Home Search Starts HERE!

Save
Ask
Tour
Hide
Share
$599,000
40 Days On Site

7278 Rosie Shores Drive SW
Byron Township, MI 49315

For Sale|Single Family Residence|Active
5
Beds
4
Total Baths
3
Full Baths
1
Partial Bath
2,787
SqFt
$215
/SqFt
2015
Built
County:
Kent
Call Now: 810-360-3488
Is this the listing for you? We can help make it yours.
810-360-3488
7278 Rosie Shores Drive SW7278 Rosie Shores Drive SW7278 Rosie Shores Drive SW7278 Rosie Shores Drive SW
Save
Ask
Tour
Hide
Share

Mortgage Calculator

Monthly Payment (Est.)

Enter an interest rate to see your estimated monthly payment.
Calculator powered by Showcase IDX, a Constellation1 Company. Copyright ©2026 Information is deemed reliable but not guaranteed.

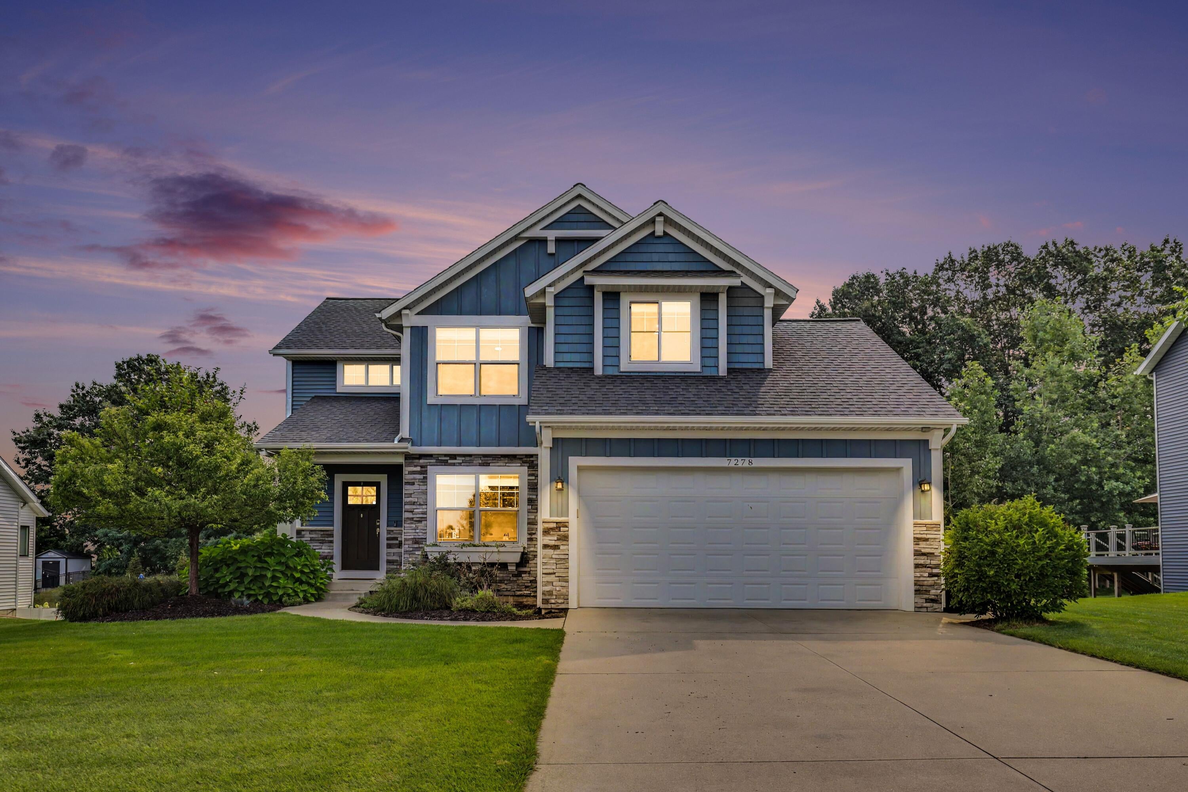
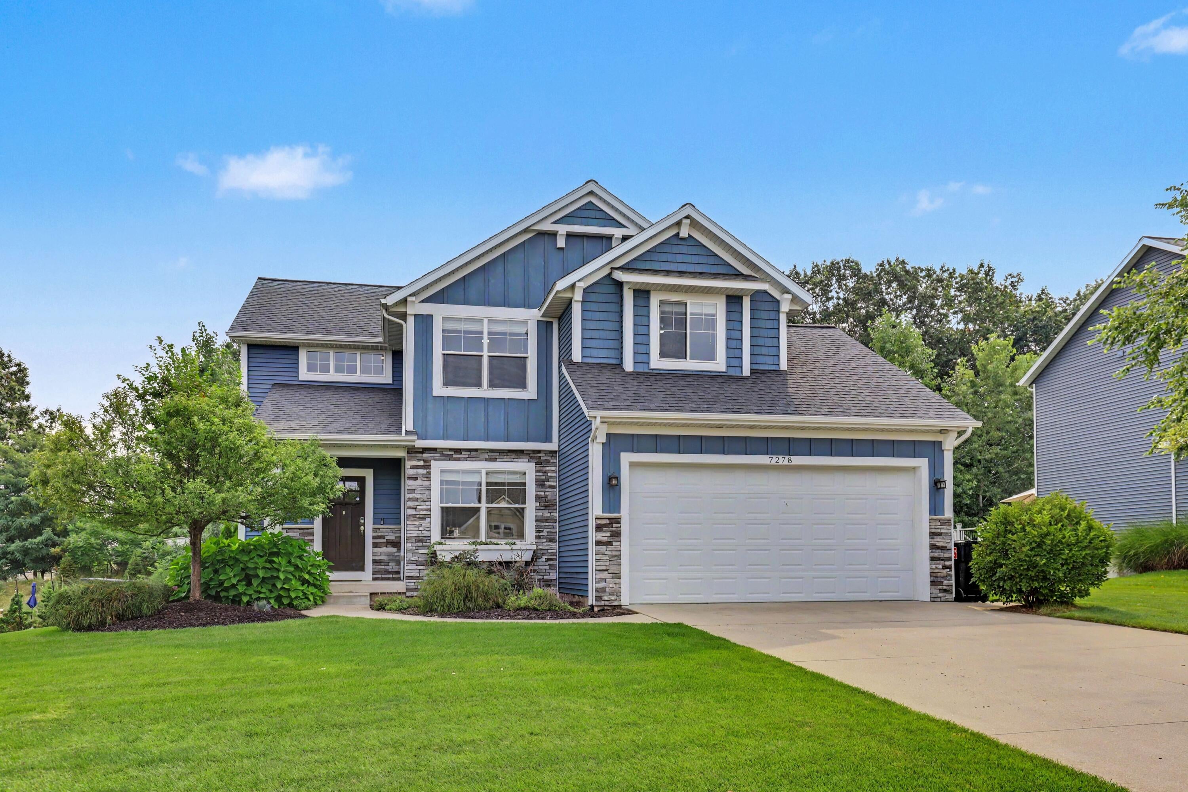
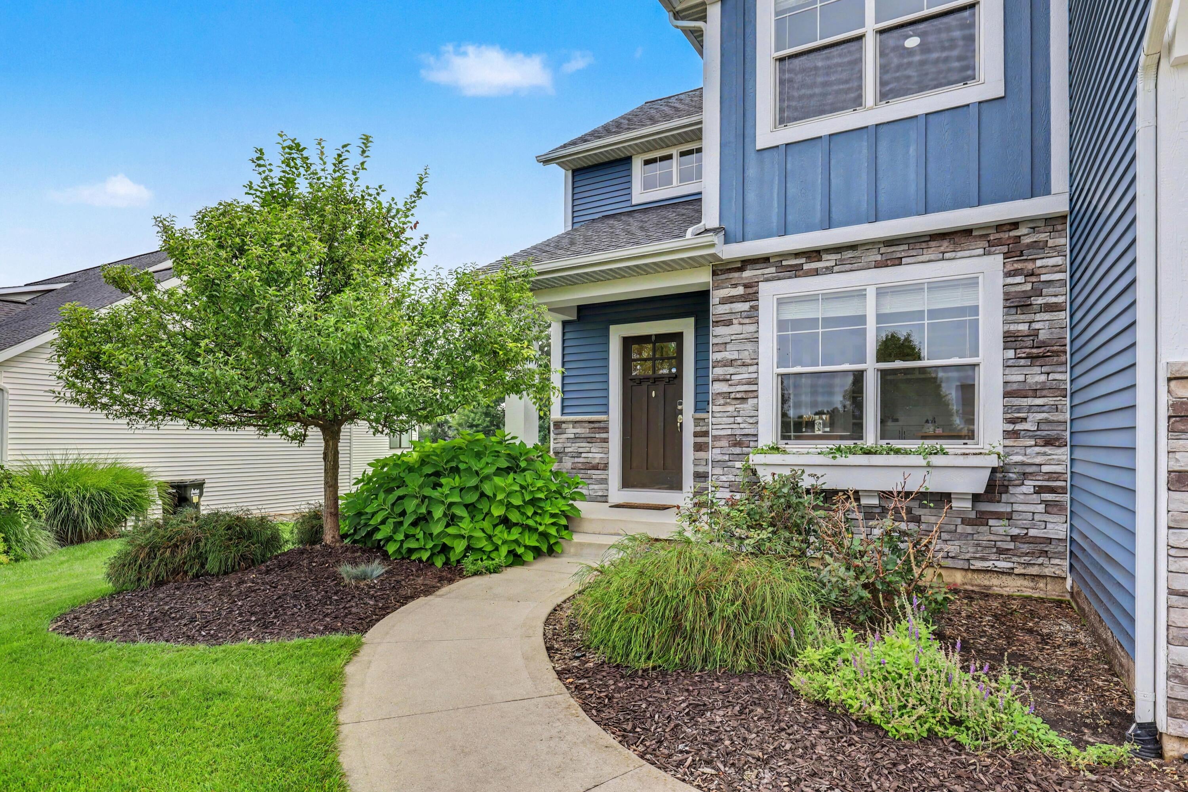
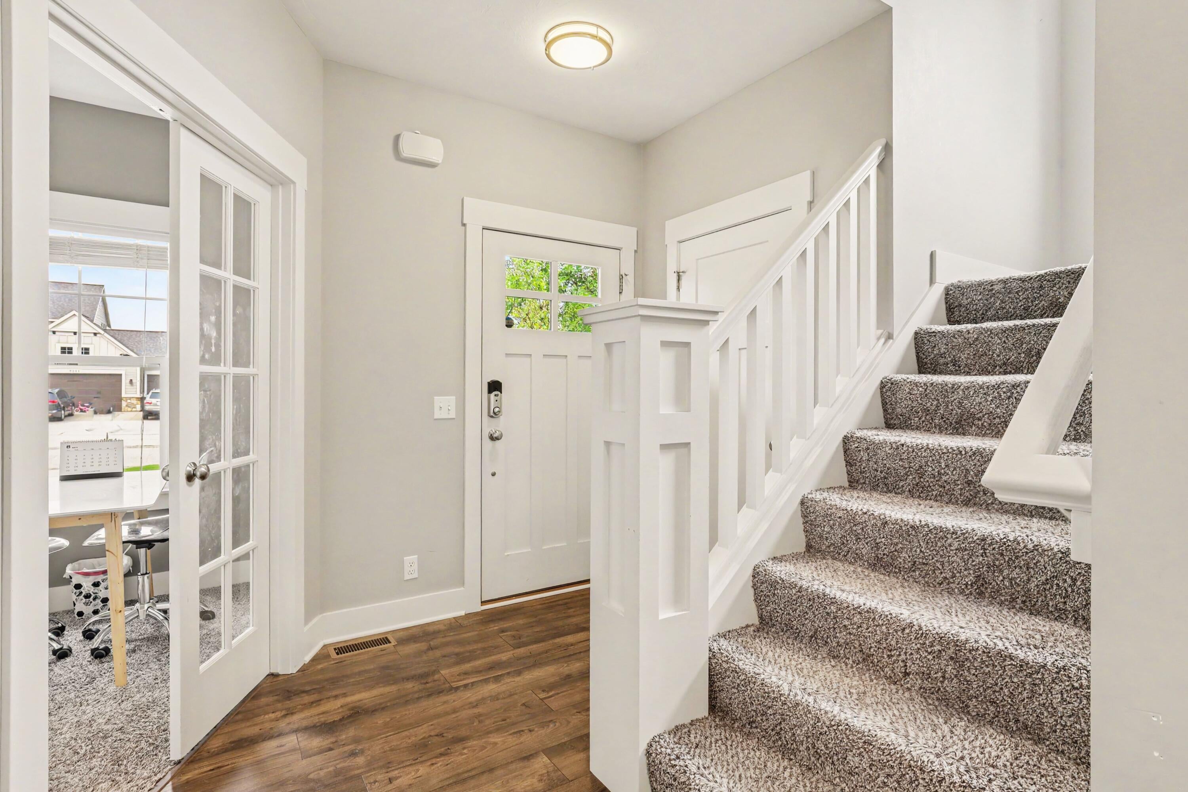
UNBEATABLE VALUE UNDER $600K IN PROVIDENCE LAKE! Finding a home at this price point in Byron Center's premier neighborhood is nearly unheard of. Completely move-in ready with ideal space for living and entertaining. THE HIGHLIGHTS: WORK & LIVE: Dedicated main-floor office plus a sunlit open living area with a cozy fireplace and center-island kitchen. UPSTAIRS: 4 bedrooms including a primary suite--EVERY bedroom upgraded with new light fixtures & ceiling fans! ENTERTAINER'S BASEMENT: Finished family room with a custom built-in entertainment center, wet bar, and full bath. OUTDOOR OASIS: Expansive composite deck and concrete patio with a fire pit in the semi-private yard! EXTRAS: Garage EV charger outlet. Enjoy top community amenities right across the street--sandy beach, playground, basketball court, trails, and free clubhouse rental. Schedule your tour today!

Save
Ask
Tour
Hide
Share
Listing Snapshot
Price 
$599,000
Days On Site 
40 Days
Bedrooms 
5
Inside Area (SqFt) 
2,787 sqft
Total Baths 
4
Full Baths 
3
Partial Baths 
1
Lot Size 
0.4 Acres
Year Built 
2015
MLS® Number 
65026042801
Status 
Active
Property Tax 
$8,960.44
HOA/Condo/Coop Fees 
$58.33 monthly
Sq Ft Source 
N/A
Friends & Family
Recent Activity
a month agoListing first seen on site
a month agoListing updated with changes from the MLS®
General Features
Acres 
0.4
Attached Garage 
Yes
Cross Street 
Rosie Shores & Cape Rachelle
Garage 
Yes
Garage Spaces 
2
Parking 
AttachedGarage Door Opener
Property Sub Type 
Single Family Residence
Security 
Smoke Detector(s)
Sewer 
Public Sewer
Special Circumstances 
Standard
SqFt Above 
2027
SqFt Below 
760
SqFt Total 
2922
Style 
Traditional
Water Source 
Public
Interior Features
Appliances 
DishwasherDisposalDryerHumidifierMicrowaveOvenRefrigeratorWasher
Basement 
Walk-Out AccessDaylightFinishedSump Pump
Cooling 
Ceiling Fan(s)Central Air
Fireplace 
Yes
Fireplace Features 
Living Room
Fireplaces 
1
Heating 
Forced AirNatural Gas
Interior 
PantryWet Bar
Laundry Features 
Laundry Room
Window Features 
Window Treatments
BathFull 
Level - Upper
BathLav 
Level - Main
Save
Ask
Tour
Hide
Share
Exterior Features
Construction Details 
Vinyl Siding
Patio And Porch 
Deck
Roof 
Asphalt
Waterfront 
Yes
Waterfront Features 
LakeWaterfrontWaterfront Access
Windows/Doors 
Window Treatments
Community Features
Association Amenities 
Beach RightsClubhouseMeeting RoomOtherPlayground
Association Fee 
$700.0
Association Fee Frequency 
Annually
Community Features 
Other
MLS Area 
Area41211ByronTwp
School District 
ByronCenter
Financing Terms Available 
CashConventionalFHAVA Loan
Roads 
Paved
Schools
School District
ByronCenter
Elementary School
Unknown
Middle School
Unknown
High School
Unknown
Listing courtesy of Greenridge Realty (Kentwood): [email protected]


IDX provided courtesy of Realcomp II Ltd. via GreaterRegionalAllianceofREALTORS. Copyright © 2026 Realcomp II Ltd. Shareholders.

IDX information is provided exclusively for consumers' personal, non-commercial use and may not be used for any purpose other than to identify prospective properties consumers may be interested in purchasing and that the data is deemed reliable but not guaranteed accurate by the MLS.

Neighborhood & Commute
Source: Walkscore
Save
Ask
Tour
Hide
Share