
Save
Ask
Tour
Hide
$449,900
39 Days On Site
1746 Rowden DriveCarlton Township, MI 49058
Single Family Residence|Pending
4
Beds
3
Total Baths
3
Full Baths
2,589
SqFt
$174
/SqFt
2003
Built
County:
Barry
Call Now: 810-360-3488
Is this the listing for you? We can help make it yours.
810-360-3488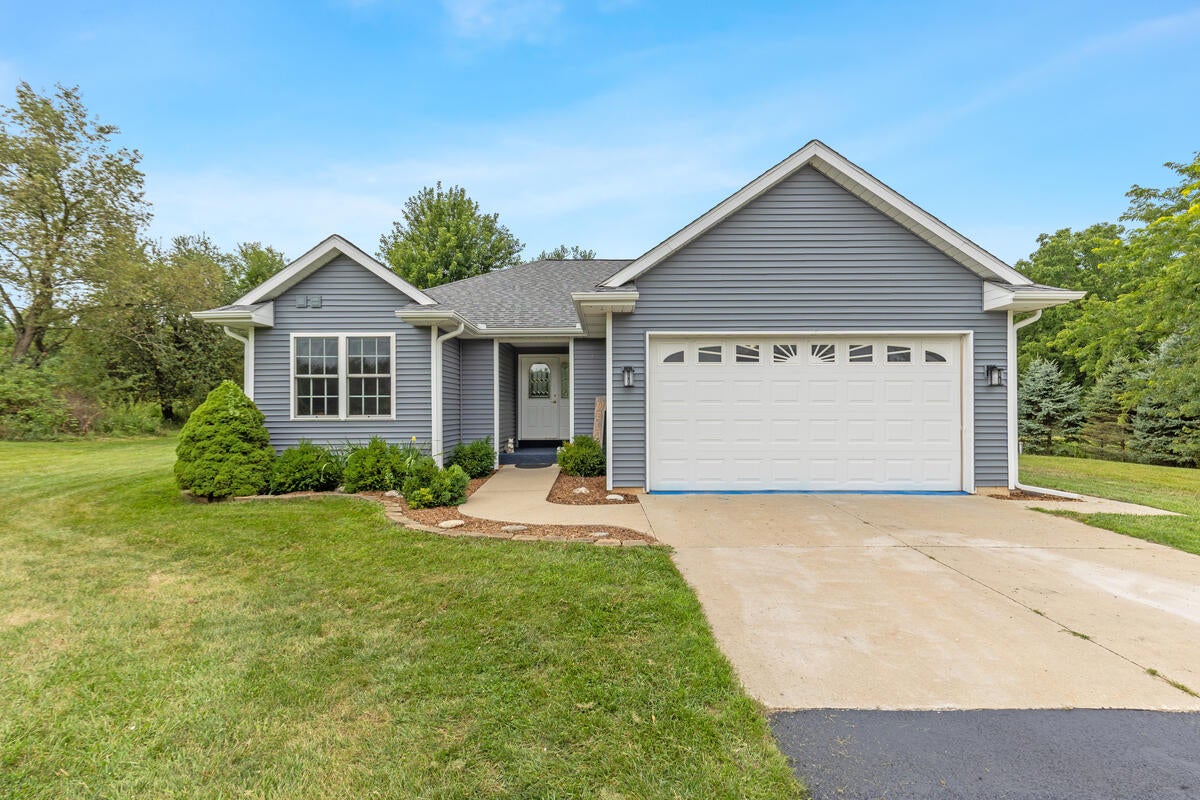
Save
Ask
Tour
Hide
Mortgage Calculator
Monthly Payment (Est.)
Enter an interest rate to see your estimated monthly payment.Calculator powered by Showcase IDX, a Constellation1 Company. Copyright ©2026 Information is deemed reliable but not guaranteed.
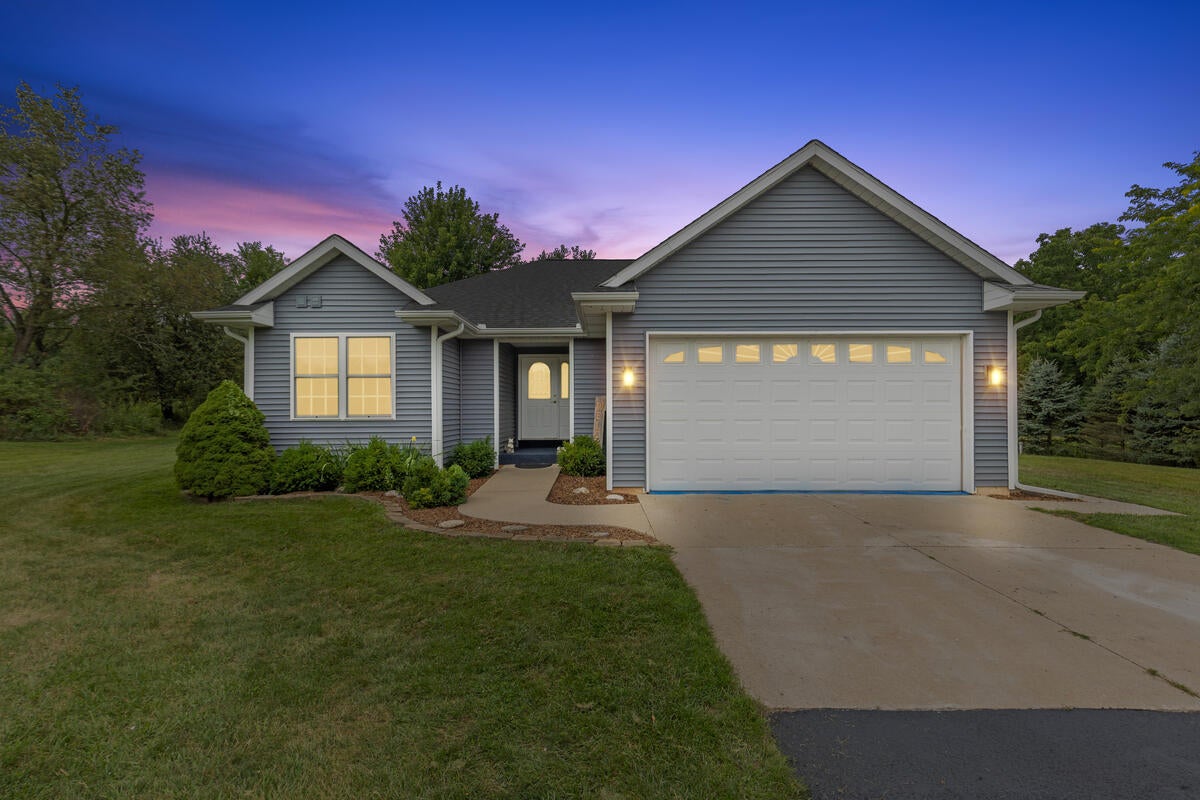
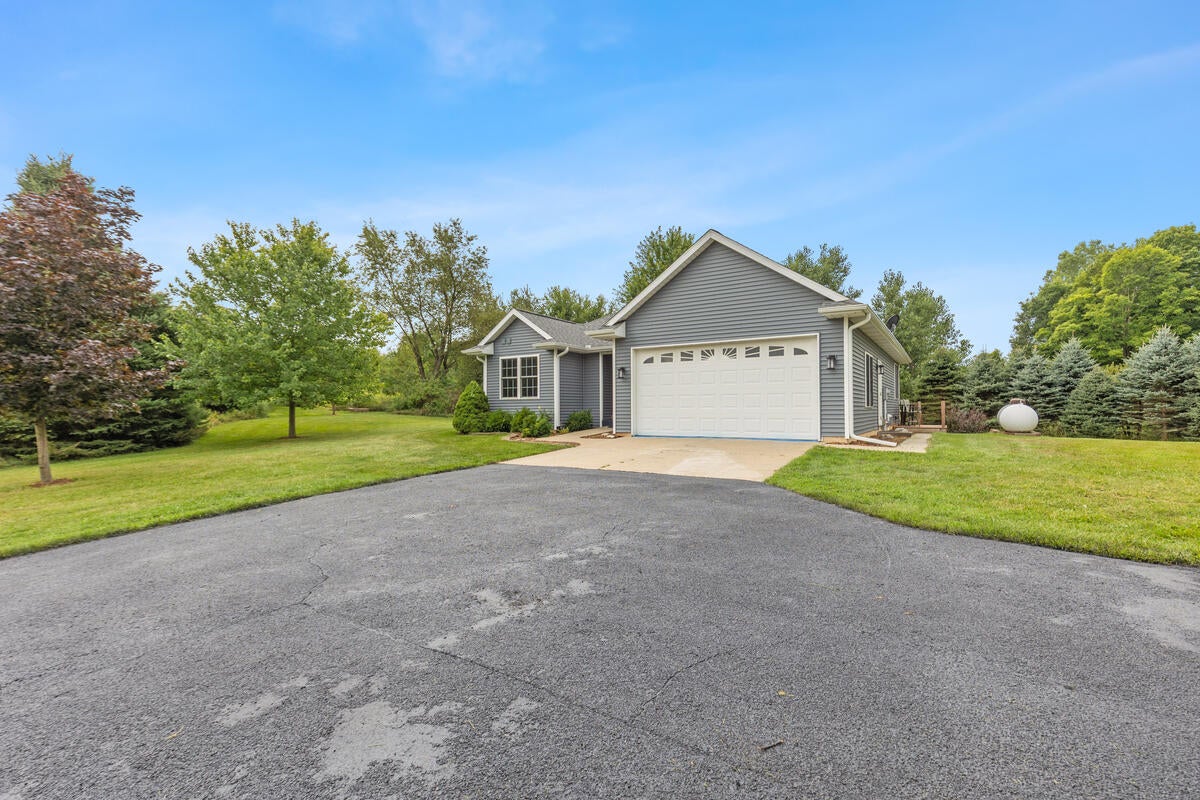
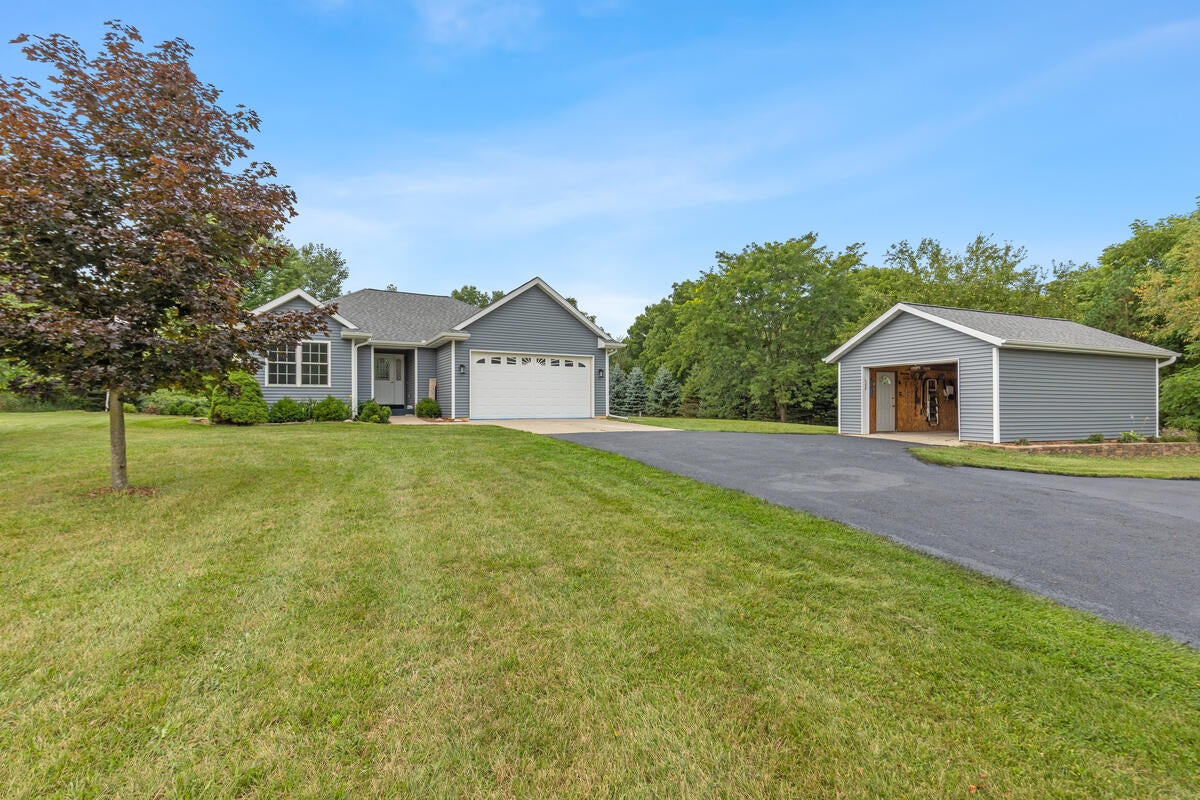
Welcome to 1746 Rowden Dr. Extremely well maintained 3 acre property, Spacious 4 bedroom, 3 bath home has everything you want out of country living. Inside features include main floor primary suite, main floor laundry, gas fireplace in living room, and central air! The daylight basement is complete with a Full Second Kitchen, ensuite bedroom and bath and rec room. Recent major updates include Newer Furnace, Water Heater, as well as Roof and Vinyl Siding. Enjoy the outdoors from the deck, surrounded by pine, apple and cherry trees in a nice quiet setting. You'll appreciate the two car attached garage, but you'll love the 16x24 Insulated and Heated Pole Barn Workshop with 220v outlet! Living the country life has never looked so good!
Save
Ask
Tour
Hide
Listing Snapshot
Price
$449,900
Days On Site
39 Days
Bedrooms
4
Inside Area (SqFt)
2,589 sqft
Total Baths
3
Full Baths
3
Partial Baths
N/A
Lot Size
2.9 Acres
Year Built
2003
MLS® Number
65026042803
Status
Pending
Property Tax
$3,286
HOA/Condo/Coop Fees
N/A
Sq Ft Source
N/A
Friends & Family
Recent Activity
| 3 weeks ago | Listing updated with changes from the MLS® | |
| 3 weeks ago | Status changed to Pending | |
| a month ago | Listing first seen on site |
General Features
Acres
2.9
Attached Garage
Yes
Cross Street
Barber Rd
Garage
Yes
Garage Spaces
2
Parking
AttachedGarage Faces FrontGarage Door OpenerPaved
Property Sub Type
Single Family Residence
Security
Smoke Detector(s)
Sewer
Septic Tank
Special Circumstances
Standard
SqFt Above
1767
SqFt Below
822
SqFt Total
3039
Style
Ranch
Water Source
PrivateWell
Zoning
Residential
Interior Features
Appliances
DishwasherMicrowaveRefrigeratorRangeWater Softener Owned
Basement
Walk-Out AccessDaylightFinished
Cooling
Ceiling Fan(s)Central Air
Fireplace
Yes
Fireplace Features
Gas LogLiving Room
Fireplaces
1
Flooring
CarpetCeramic TileSimulated Wood
Heating
Forced AirPropane
Interior
PantryVaulted Ceiling(s)Wet Bar
Laundry Features
Main Level
Spa
Yes
Window Features
ScreensStorm Window(s)
BathFull
Level - Main
Bedroom 2
Level - Main
Bedroom 3
Level - Main
Bedroom 4
Level - Basement
Bedroom 5
Den
Family Room
Game Room
Level - Basement
Kitchen
Level - Basement
Laundry
Level - Main
Living Room
Level - Main
Master Bathroom
Level - Main
Master Bedroom
Level - Main
Other
Level - Basement
Utility Room
Level - Basement
Save
Ask
Tour
Hide
Exterior Features
Construction Details
Vinyl Siding
Exterior
Garden
Lot Features
Cul-De-Sac
Other Structures
Barn(s)
Patio And Porch
Deck
Road Frontage
Private Road
Roof
Composition
Spa
Yes
Windows/Doors
ScreensStorm Window(s)
Community Features
Accessibility Features
Therapeutic Whirlpool
MLS Area
Area91031CarltonTwp
School District
Lakewood
Financing Terms Available
CashConventionalFHA
Schools
School District
Lakewood
Elementary School
Unknown
Middle School
Unknown
High School
Unknown
Listing courtesy of Greenridge Realty (Ionia): [email protected]

IDX provided courtesy of Realcomp II Ltd. via GreaterRegionalAllianceofREALTORS. Copyright © 2026 Realcomp II Ltd. Shareholders.
IDX information is provided exclusively for consumers' personal, non-commercial use and may not be used for any purpose other than to identify prospective properties consumers may be interested in purchasing and that the data is deemed reliable but not guaranteed accurate by the MLS.
IDX provided courtesy of Realcomp II Ltd. via GreaterRegionalAllianceofREALTORS. Copyright © 2026 Realcomp II Ltd. Shareholders.
IDX information is provided exclusively for consumers' personal, non-commercial use and may not be used for any purpose other than to identify prospective properties consumers may be interested in purchasing and that the data is deemed reliable but not guaranteed accurate by the MLS.
Neighborhood & Commute
Source: Walkscore
Save
Ask
Tour
Hide
Did you know? You can invite friends and family to your search. They can join your search, rate and discuss listings with you.