
Save
Ask
Tour
Hide
$499,000
38 Days On Site
7255 Tory DriveGeorgetown Charter Township, MI 49426
Single Family Residence|Pending
5
Beds
3
Total Baths
3
Full Baths
2,611
SqFt
$191
/SqFt
1999
Built
County:
Ottawa
Call Now: 810-360-3488
Is this the listing for you? We can help make it yours.
810-360-3488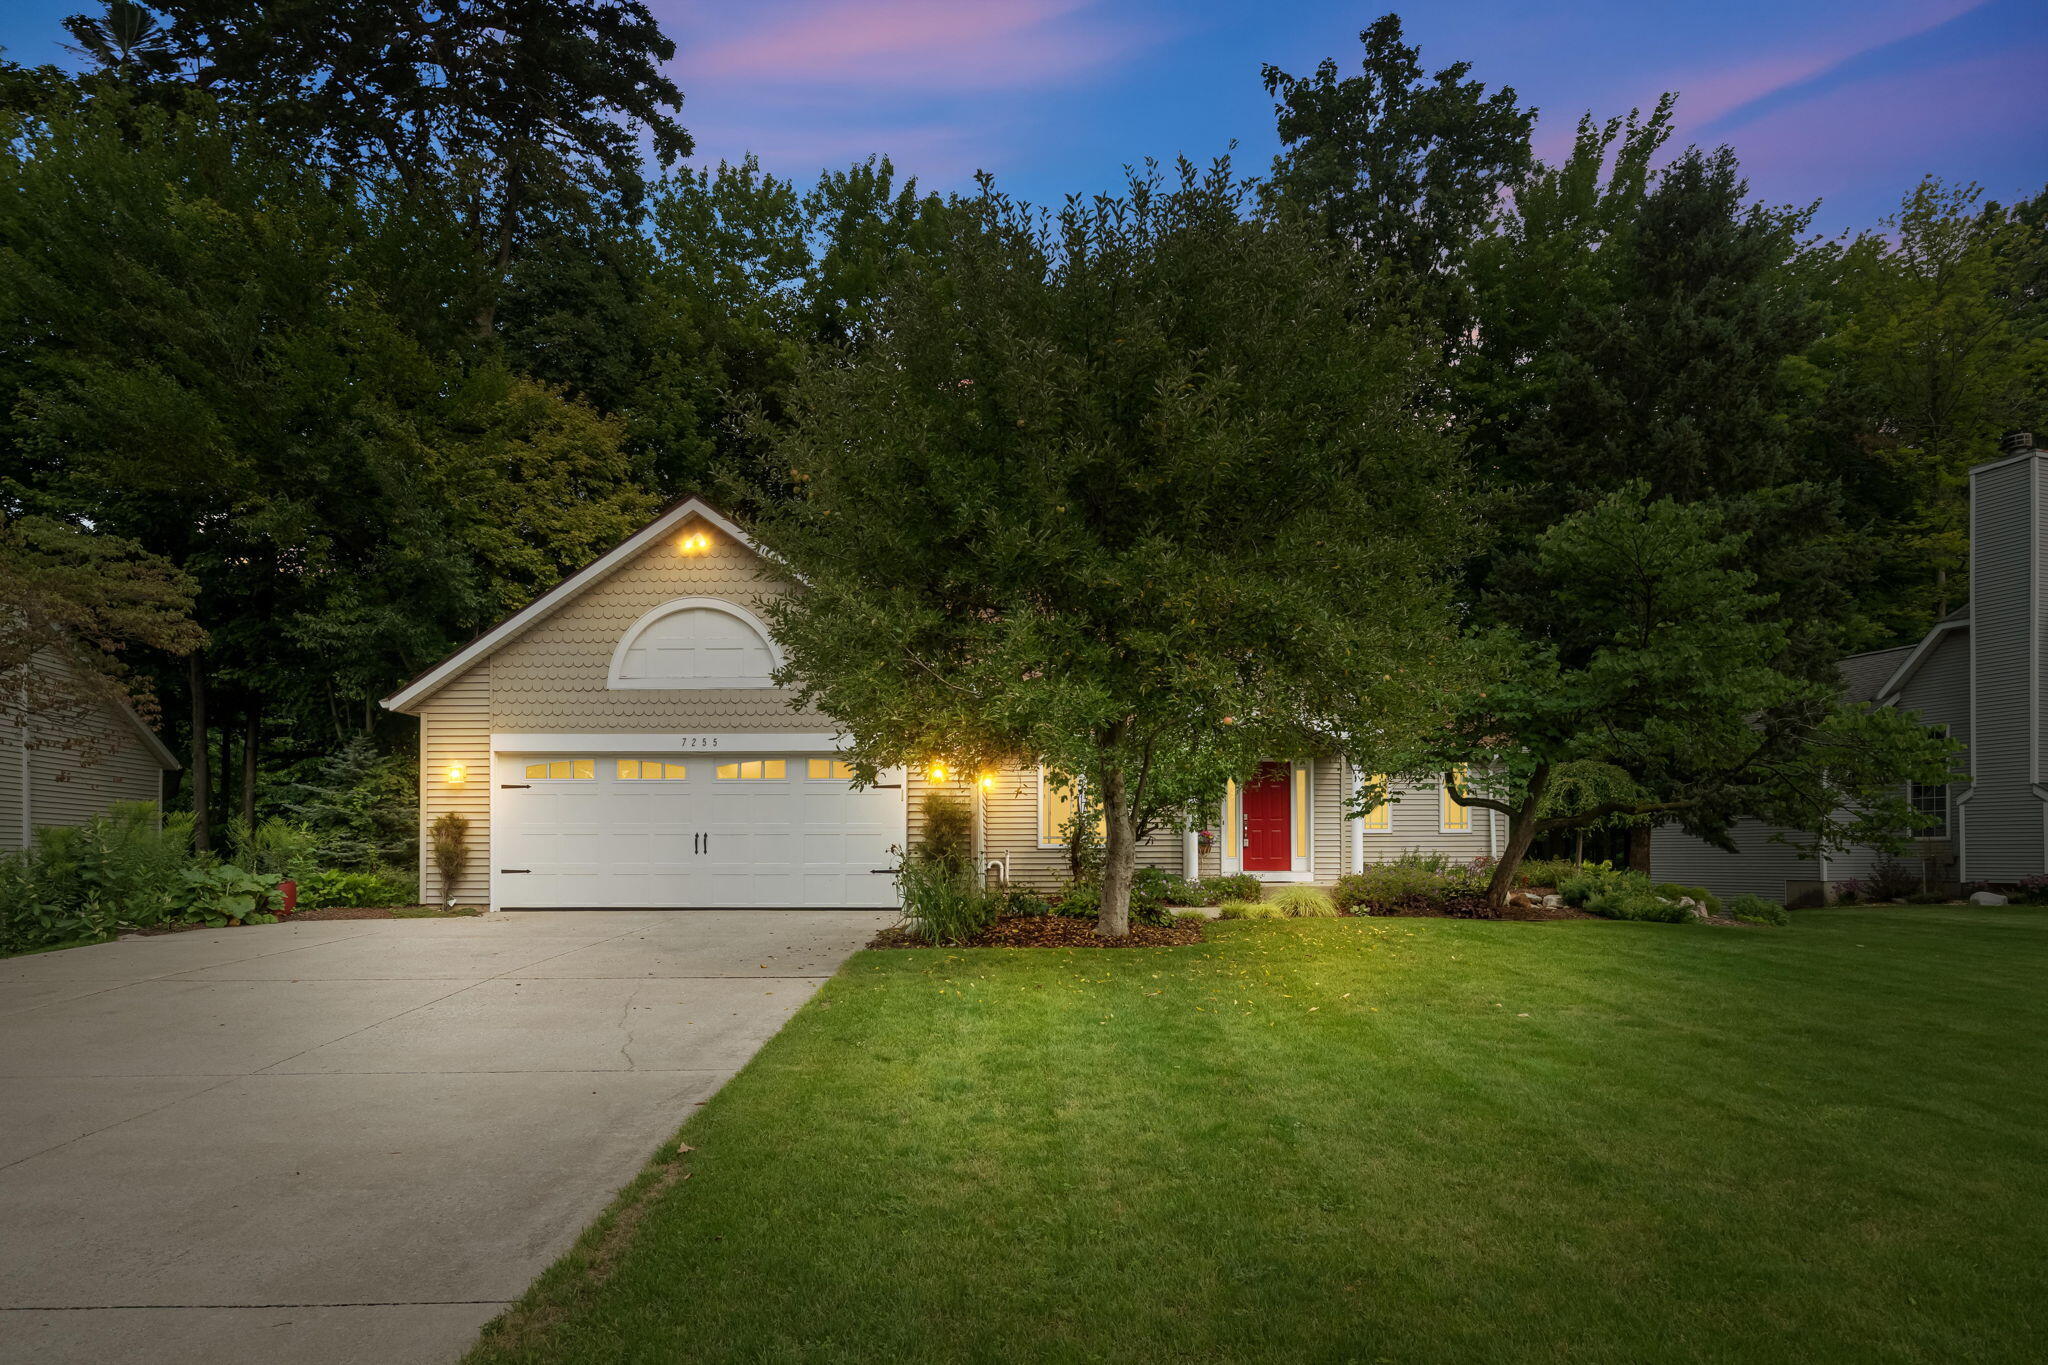
Save
Ask
Tour
Hide
Mortgage Calculator
Monthly Payment (Est.)
Enter an interest rate to see your estimated monthly payment.Calculator powered by Showcase IDX, a Constellation1 Company. Copyright ©2026 Information is deemed reliable but not guaranteed.
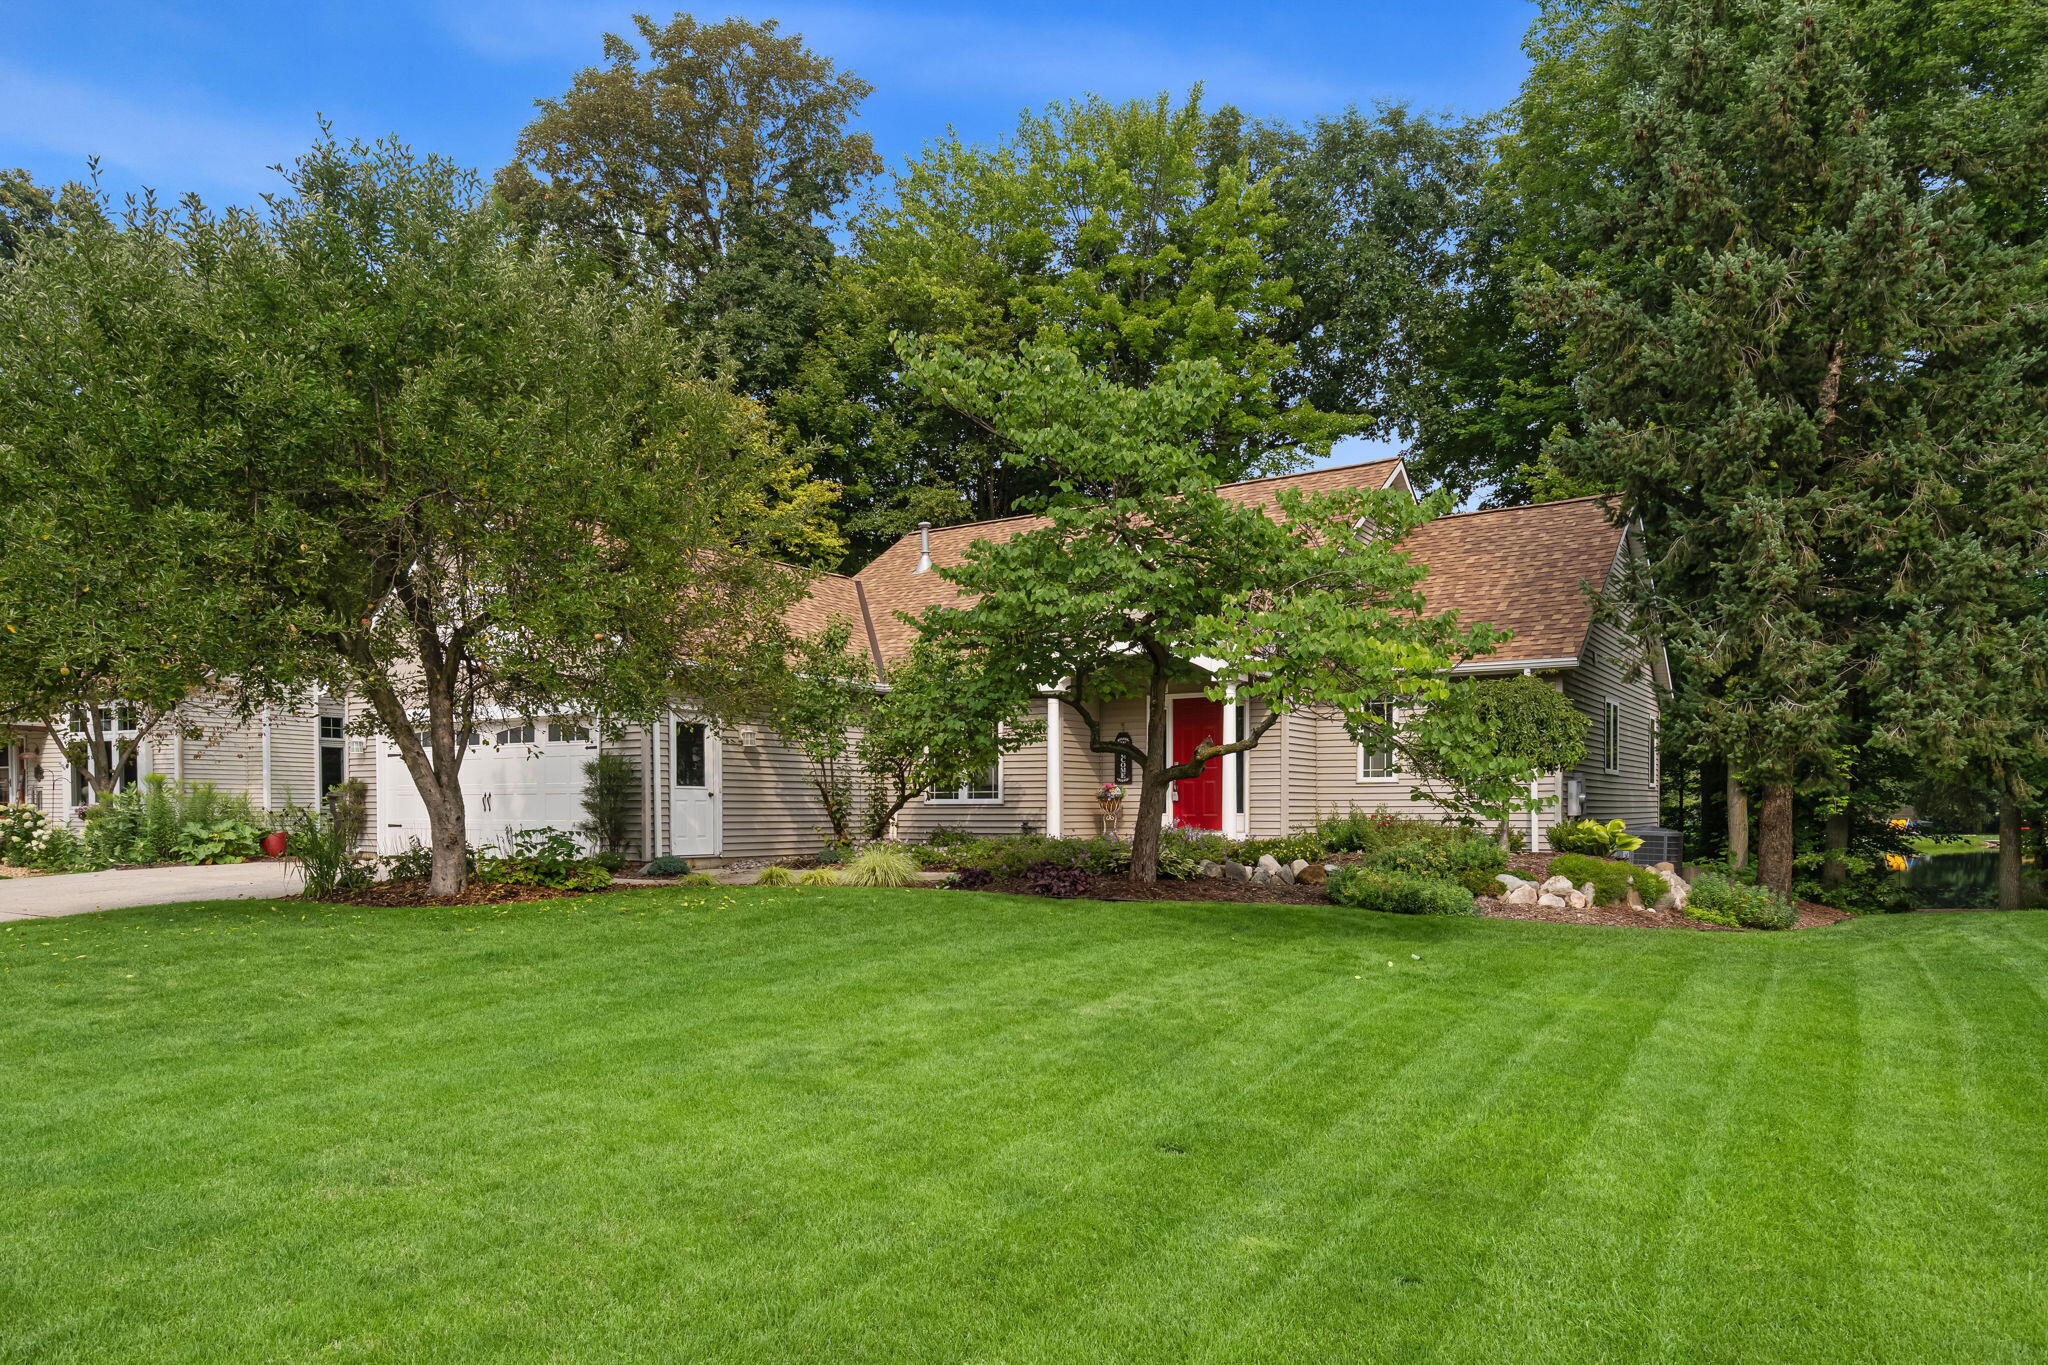
Georgetown Forest Private Lakefront. Feels like vacation everyday with a beautiful view of the lake. Swim, float and fish while feeling safe on Jennie Lake, a no wake lake. Custom designed five bedroom, three full bath walkout with an open floor plan. Beautiful kitchen with an oversized Granite island and lots of storage underneath. Perfect area for gatherings and entertaining. Finished lower level includes three bedrooms, full bath, family room, workout room, awesome wet bar and lots of storage. Sliders off lower level to a patio and your very own vacation paradise. Many updates since 2020 that are listed in the documents. Please note reserved items on listing. Per seller, offers are due by August 21 at 4:00 PM
Save
Ask
Tour
Hide
Listing Snapshot
Price
$499,000
Days On Site
38 Days
Bedrooms
5
Inside Area (SqFt)
2,611 sqft
Total Baths
3
Full Baths
3
Partial Baths
N/A
Lot Size
0.33 Acres
Year Built
1999
MLS® Number
65026042810
Status
Pending
Property Tax
$4,944.11
HOA/Condo/Coop Fees
$12.5 monthly
Sq Ft Source
Public Records
Friends & Family
Recent Activity
| a month ago | Listing updated with changes from the MLS® | |
| a month ago | Status changed to Pending | |
| a month ago | Listing first seen on site |
General Features
Acres
0.33
Attached Garage
Yes
Cross Street
Pheasant Run Dr
Garage
Yes
Garage Spaces
2
Parking
AttachedGarage Door Opener
Property Sub Type
Single Family Residence
Sewer
Public Sewer
Special Circumstances
Standard
SqFt Above
1511
SqFt Below
1100
SqFt Total
2786
Style
Ranch
Water Source
Public
Zoning
Residential
Interior Features
Appliances
DishwasherDryerMicrowaveRefrigeratorRangeWasher
Basement
Walk-Out Access
Cooling
Central Air
Fireplace
Yes
Fireplace Features
Gas LogLiving Room
Fireplaces
1
Heating
Forced AirNatural Gas
Laundry Features
Main Level
BathFull
Level - Main
Save
Ask
Tour
Hide
Exterior Features
Construction Details
Vinyl Siding
Lot Features
Wooded
Patio And Porch
DeckPatio
Waterfront
Yes
Waterfront Features
Lake FrontWaterfrontWaterfront Access
Community Features
Association Amenities
Other
Association Fee
$150.0
Association Fee Frequency
Annually
Community Features
Other
MLS Area
Area70131GeorgetownTwp
School District
Hudsonville
Financing Terms Available
CashConventionalFHAVA Loan
Schools
School District
Hudsonville
Elementary School
Unknown
Middle School
Unknown
High School
Unknown
Listing courtesy of Homestead Realty of W Michigan: [email protected]

IDX provided courtesy of Realcomp II Ltd. via GreaterRegionalAllianceofREALTORS. Copyright © 2026 Realcomp II Ltd. Shareholders.
IDX information is provided exclusively for consumers' personal, non-commercial use and may not be used for any purpose other than to identify prospective properties consumers may be interested in purchasing and that the data is deemed reliable but not guaranteed accurate by the MLS.
IDX provided courtesy of Realcomp II Ltd. via GreaterRegionalAllianceofREALTORS. Copyright © 2026 Realcomp II Ltd. Shareholders.
IDX information is provided exclusively for consumers' personal, non-commercial use and may not be used for any purpose other than to identify prospective properties consumers may be interested in purchasing and that the data is deemed reliable but not guaranteed accurate by the MLS.
Neighborhood & Commute
Source: Walkscore
Save
Ask
Tour
Hide
Did you know? You can invite friends and family to your search. They can join your search, rate and discuss listings with you.