
4407 Andrus RoadCarlton Township, MI 49058
Mortgage Calculator
Monthly Payment (Est.)
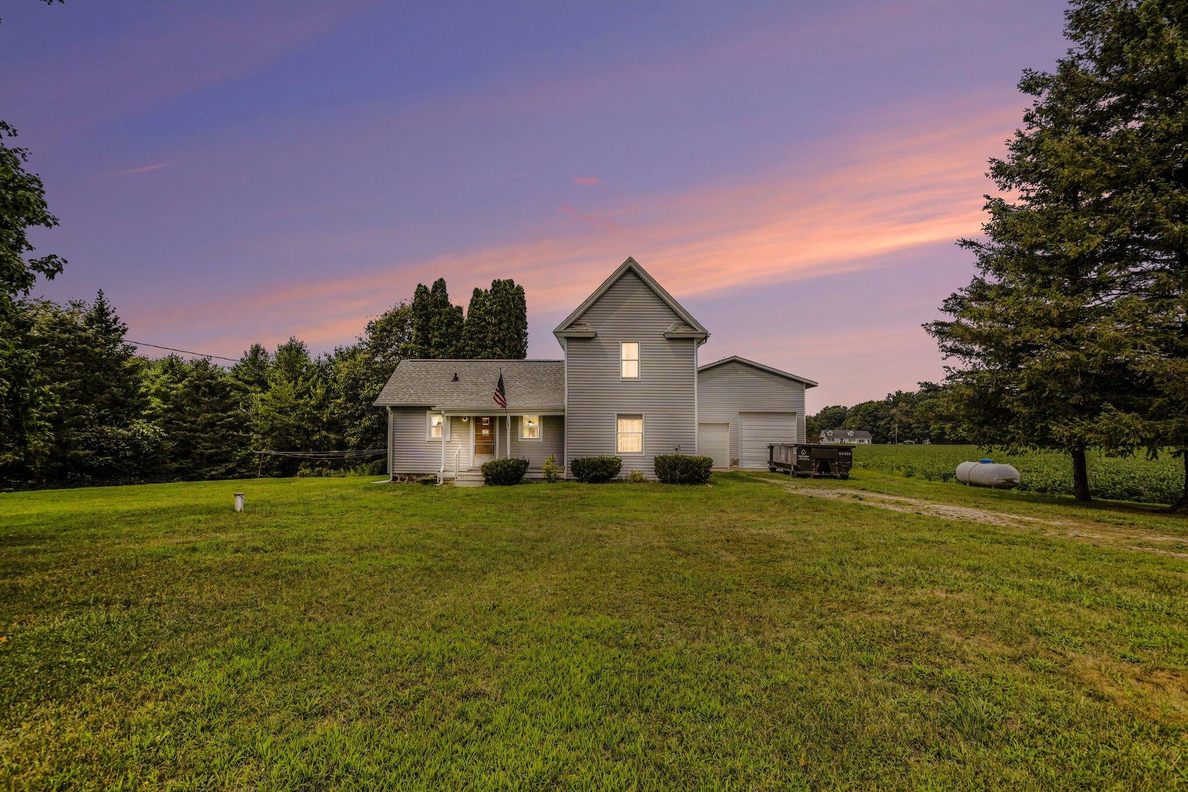
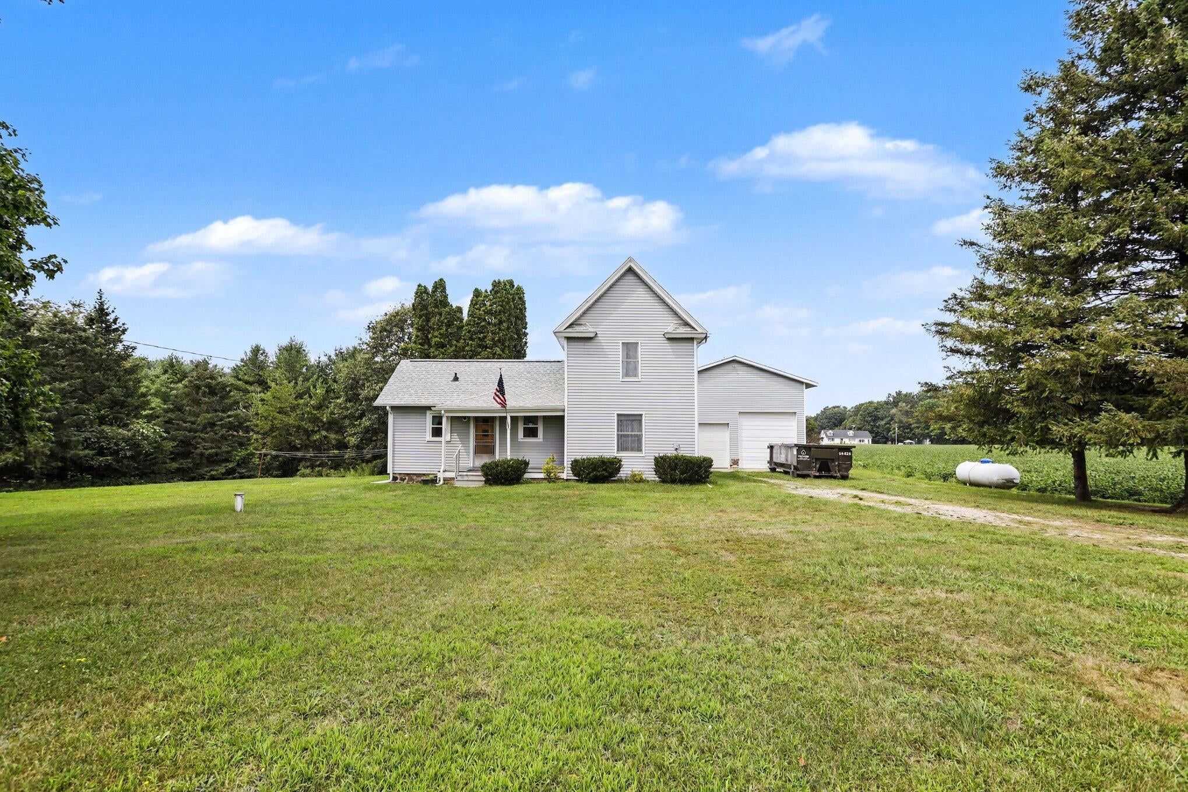
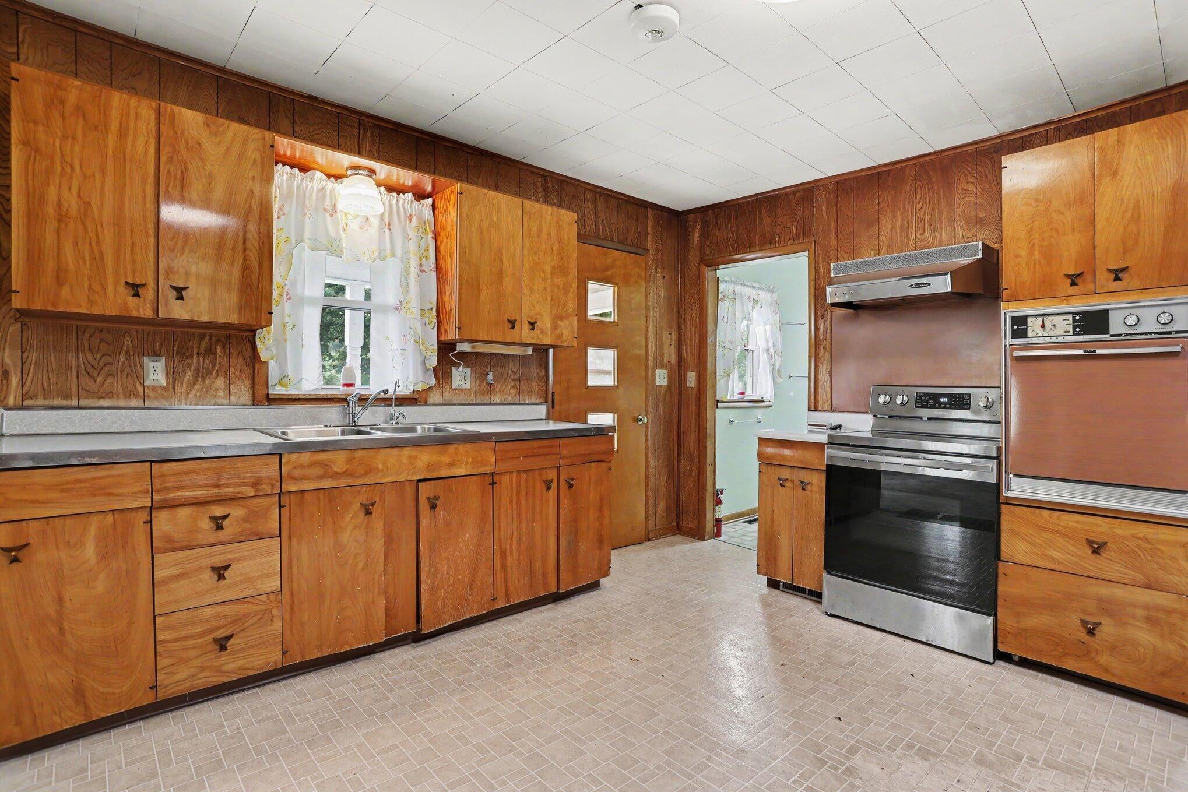
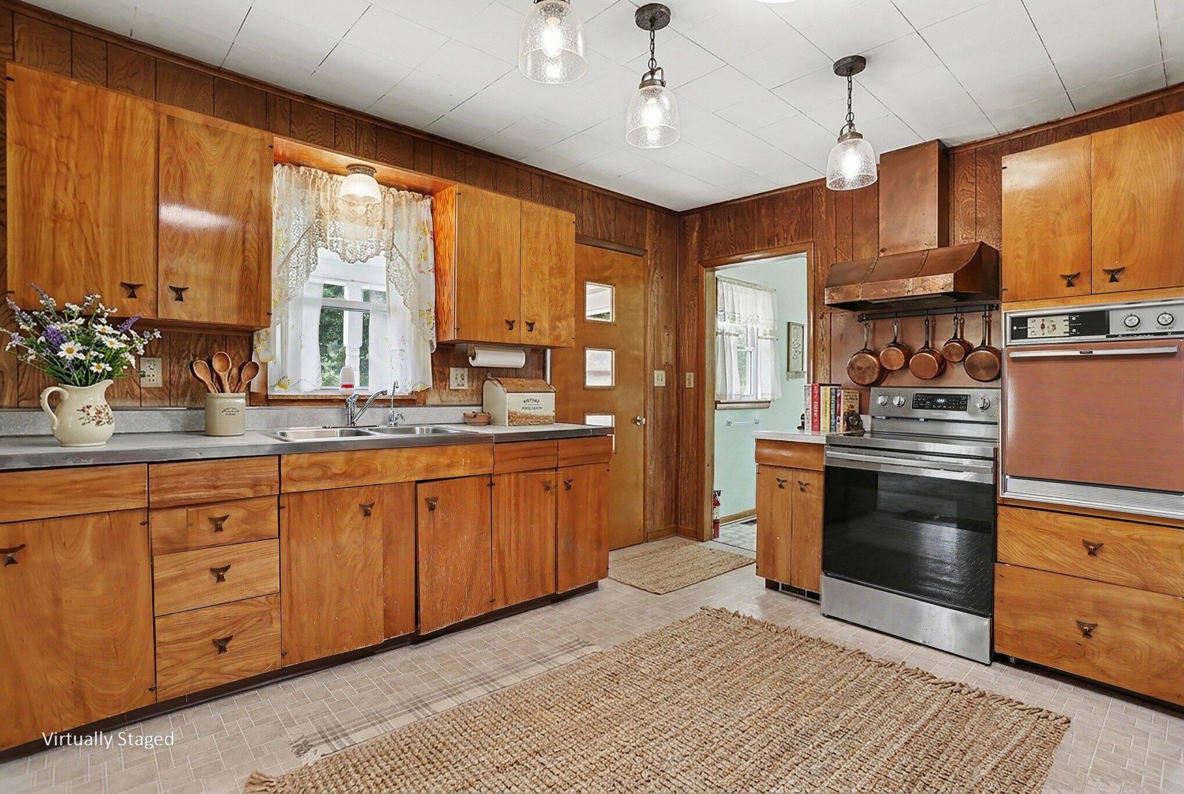
Enter an interest rate to see your estimated monthly payment.Don't miss this classic 1,148 sq ft farmhouse offering 3 bedrooms and 1 bath, full of character and ready for its next chapter. Set on a full acre, this property combines timeless farmhouse charm with major updates already completed -- including a new furnace, newer septic tank and drain field, new water heater, new electrical box, new siding, new windows and a newer roof. Outbuilding lovers will appreciate the standout features this property offers: a spacious 24x36 detached garage on a slab, perfect for a workshop, hobby space or extra vehicle/mobile home storage There is also an additional garden shed in the back complete with power and ample space for a mower and other lawn equipment. With all the big-ticket items already handled, this property is waiting for you to turn it into your own.... Don't miss out!
| 5 days ago | Listing updated with changes from the MLS® | |
| 5 days ago | Status changed to Active | |
| a month ago | Listing first seen on site |

IDX provided courtesy of Realcomp II Ltd. via GreaterRegionalAllianceofREALTORS. Copyright © 2026 Realcomp II Ltd. Shareholders.
IDX information is provided exclusively for consumers' personal, non-commercial use and may not be used for any purpose other than to identify prospective properties consumers may be interested in purchasing and that the data is deemed reliable but not guaranteed accurate by the MLS.
Did you know? You can invite friends and family to your search. They can join your search, rate and discuss listings with you.