Your Michigan Home Search Starts HERE!

Save
Ask
Tour
Hide
Share
$259,800
40 Days On Site

2038 E Bristol Road E
Johnstown Township, MI 49050

Residential|Pending
3
Beds
2
Total Baths
2
Full Baths
1,728
SqFt
$150
/SqFt
1997
Built
County:
Barry
Call Now: 810-360-3488
Is this the listing for you? We can help make it yours.
810-360-3488
2038 E Bristol Road E2038 E Bristol Road E2038 E Bristol Road E2038 E Bristol Road E
Save
Ask
Tour
Hide
Share

Mortgage Calculator

Monthly Payment (Est.)

Enter an interest rate to see your estimated monthly payment.
Calculator powered by Showcase IDX, a Constellation1 Company. Copyright ©2026 Information is deemed reliable but not guaranteed.

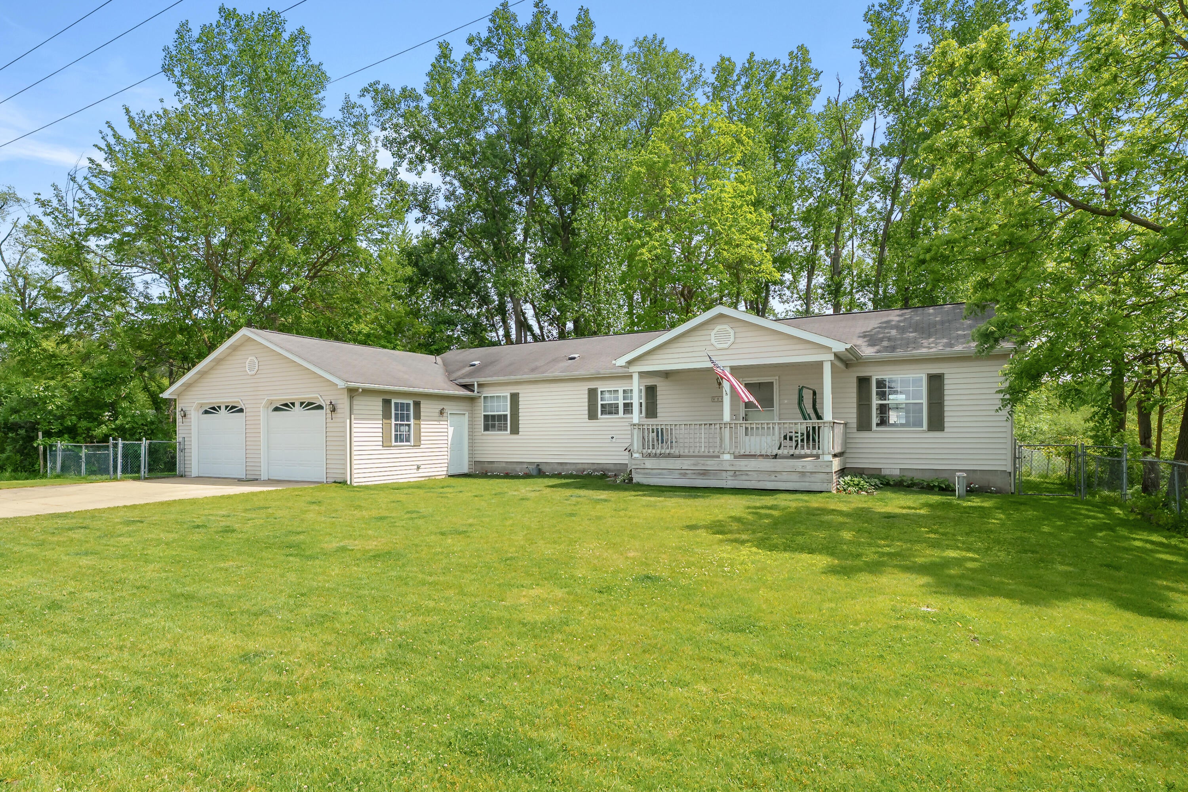
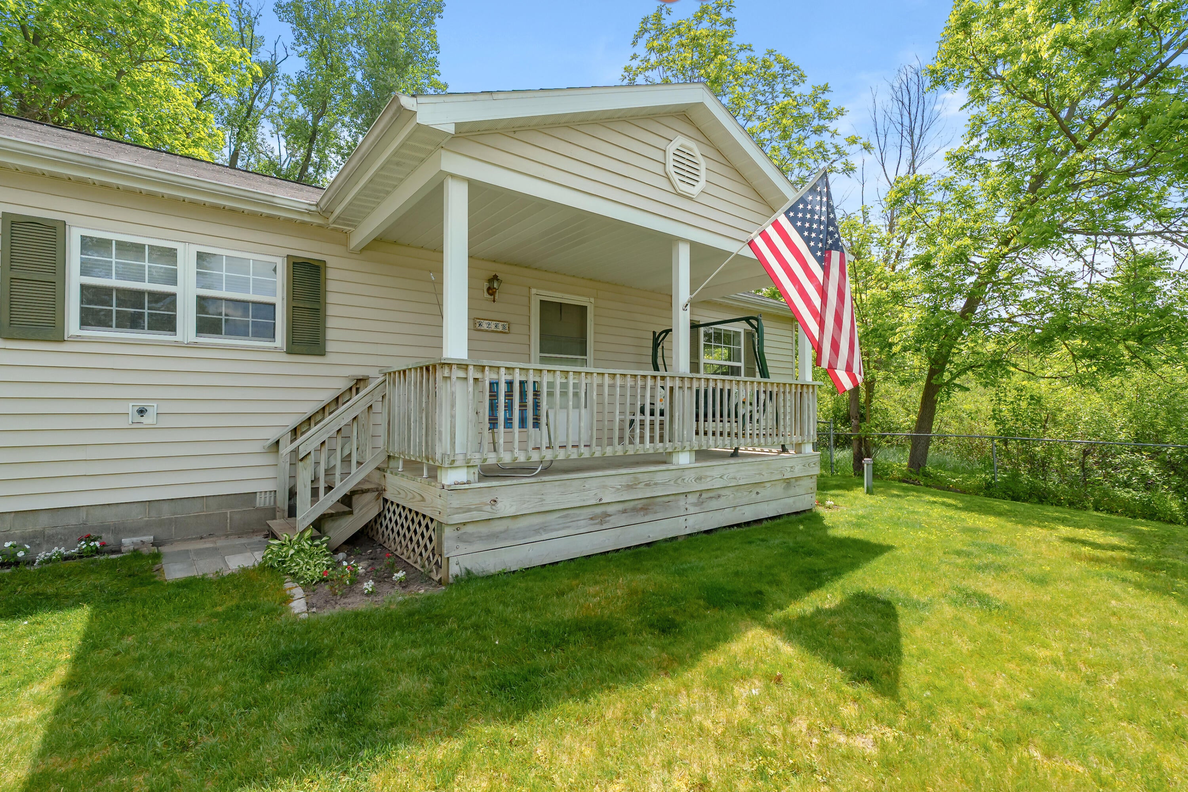
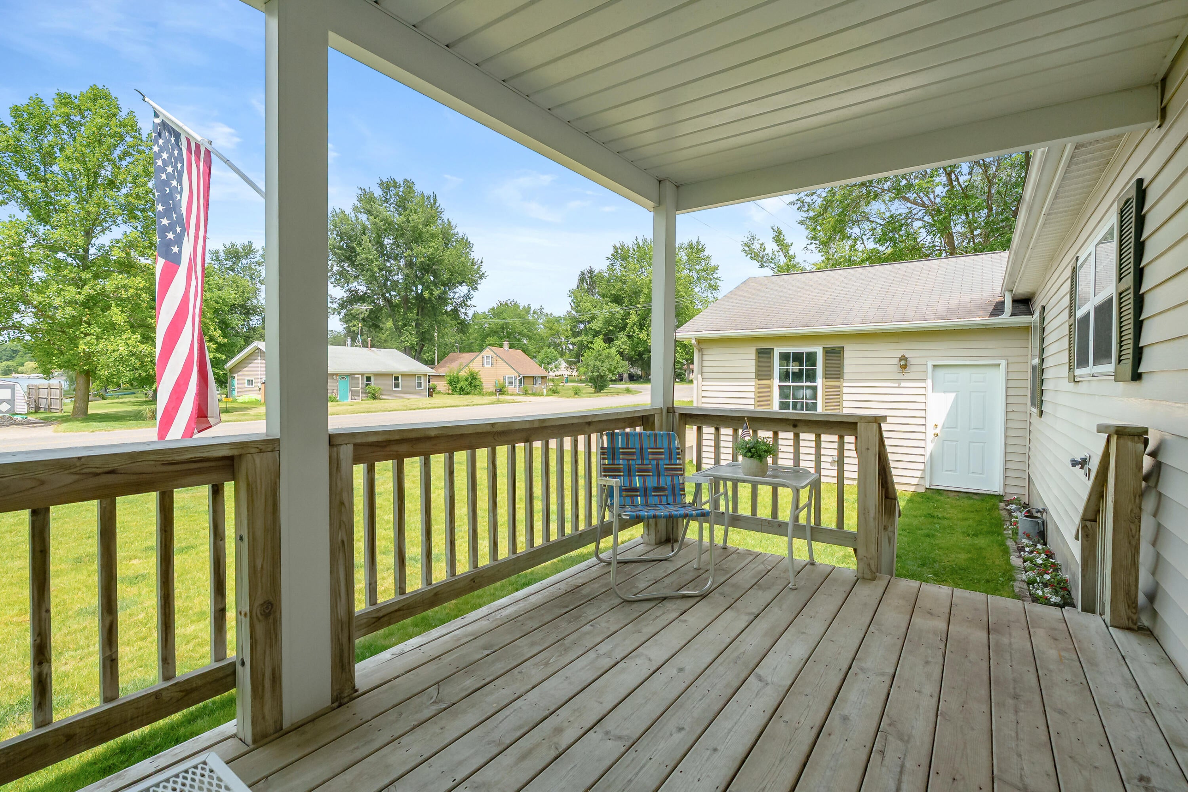
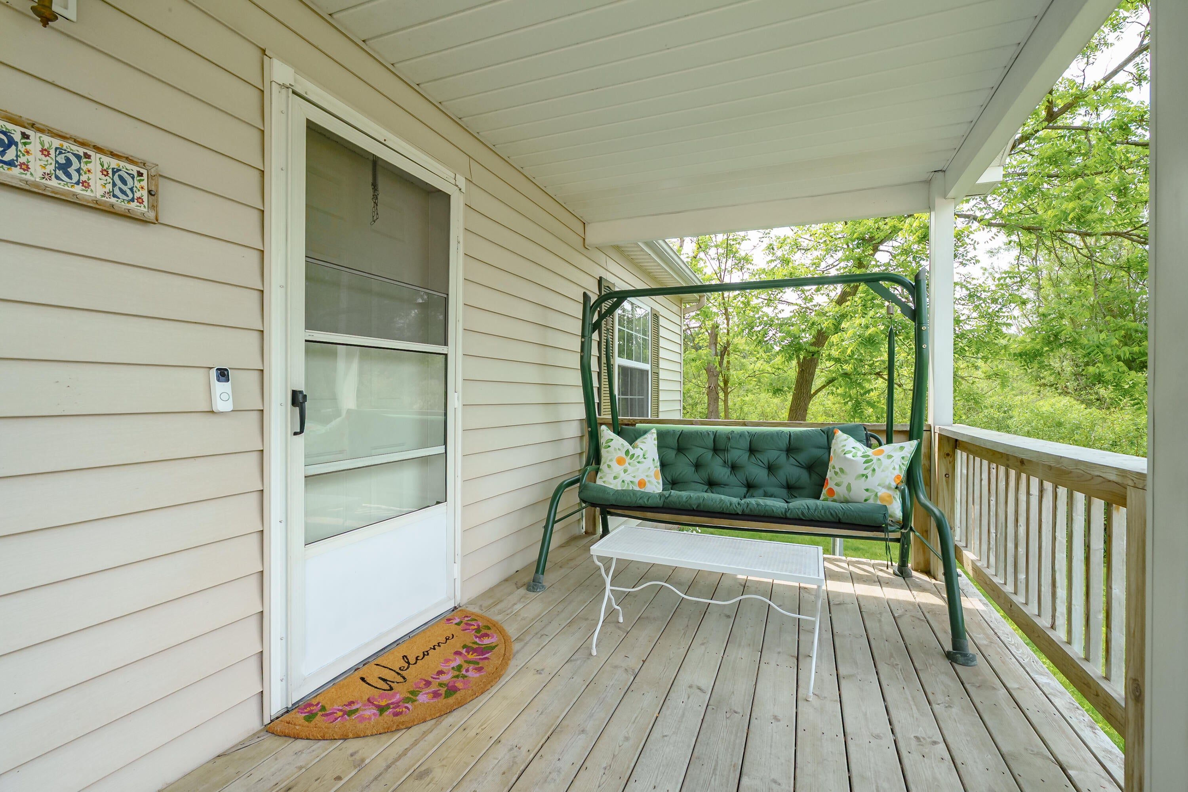
The photos speak for themselves. This 1 owner Bristol Road home located across from Bristol Lake in Dowling is a 3 bedroom, 2 bath with 3 season room. A fully enclosed fenced in back yard and total privacy in the back and plenty of room for extra yard toys or pets to safely roam. Front porch to enjoy in the mornings and 3 season porch to dine in or relax in the evenings. The 26.6 x 35.10 large garage provides ample room for mini workshop projects 2+ vehicle allowance. Bristol Lake is a quiet, 142-acre all-sports freshwater lake located in Barry County, Michigan, near the village of Dowling. It features a maximum depth of 40 feet, clear water clarity, and a public boat access site on its southwest side, making it popular for fishing, boating, and kayaking. Home is super clean and move in ready. Call today for your private showing. Lot measurements (from the GIS) are approximate buyer to verify if needed.

Save
Ask
Tour
Hide
Share
Listing Snapshot
Price 
$259,800
Days On Site 
40 Days
Bedrooms 
3
Inside Area (SqFt) 
1,728 sqft
Total Baths 
2
Full Baths 
2
Partial Baths 
N/A
Lot Size 
0.46 Acres
Year Built 
1997
MLS® Number 
65026042819
Status 
Pending
Property Tax 
$1,941.06
HOA/Condo/Coop Fees 
N/A
Sq Ft Source 
Public Records
Friends & Family
Recent Activity
yesterdayListing updated with changes from the MLS®
yesterdayStatus changed to Pending
a month agoListing first seen on site
General Features
Acres 
0.46
Attached Garage 
Yes
Cross Street 
Shafer Ln & Winans
Foundation 
Permanent
Garage 
Yes
Garage Spaces 
3
Parking 
AttachedConcreteGarage Faces FrontGarage Door Opener
Sewer 
Septic Tank
Special Circumstances 
Standard
SqFt Above 
1728
SqFt Total 
1728
Style 
Ranch
Utilities 
Natural Gas Connected
Water Source 
PrivateWell
Interior Features
Appliances 
DryerRefrigeratorRangeWasherWater Softener Owned
Basement 
Crawl Space
Cooling 
Ceiling Fan(s)Central Air
Flooring 
CarpetVinyl
Heating 
Forced AirNatural Gas
Interior 
Pantry
Laundry Features 
Main Level
Window Features 
Insulated WindowsScreensWindow Treatments
BathFull 
Level - Main
Bedroom 2 
Dimensions - 14.4 x 9.4Level - MainArea - 135Description - Lakeside, walk-in closet
Bedroom 3 
Dimensions - 12.6 x 11.1Level - MainArea - 140Description - Cross ventilation
Dining Room 
Dimensions - 12.6 x 11.8Level - MainArea - 149Description - Lots of natural light
Kitchen 
Dimensions - 12.8 x 15.7Level - MainArea - 201Description - Eat in area and huge pantry
Living Room 
Dimensions - 19.3 x 17.2Level - MainArea - 332Description - Spacious living area
Master Bathroom 
Dimensions - 12.6 x 8.8Level - MainArea - 111Description - Shower, tub, dual vanity
Master Bedroom 
Dimensions - 12.1 x 15.5Level - MainArea - 188Description - Generous walk-in closet
ThreeSeasonRoom 
Save
Ask
Tour
Hide
Share
Exterior Features
Construction Details 
Vinyl Siding
Fencing 
Back YardChain Link
Lot Features 
Level
Other Structures 
Shed(s)
Patio And Porch 
CoveredDeckPorch
Roof 
Composition
View 
Water
Waterfront Features 
LakeWaterfront Access
Waterview 
Water
Windows/Doors 
Insulated WindowsScreensWindow Treatments
Community Features
MLS Area 
Area91151JohnstownTwp
School District 
DeltonKellogg
Financing Terms Available 
CashConventional
Roads 
Paved
Schools
School District
DeltonKellogg
Elementary School
Unknown
Middle School
Unknown
High School
Unknown
Listing courtesy of Chuck Jaqua REALTOR Inc. (Hastings): [email protected]


IDX provided courtesy of Realcomp II Ltd. via GreaterRegionalAllianceofREALTORS. Copyright © 2026 Realcomp II Ltd. Shareholders.

IDX information is provided exclusively for consumers' personal, non-commercial use and may not be used for any purpose other than to identify prospective properties consumers may be interested in purchasing and that the data is deemed reliable but not guaranteed accurate by the MLS.

Neighborhood & Commute
Source: Walkscore
Save
Ask
Tour
Hide
Share