Your Michigan Home Search Starts HERE!

Save
Ask
Tour
Hide
Share
$689,909
39 Days On Site

4382 Lynden Road
Orangeville Township, MI 49344

For Sale|Single Family Residence|Active
3
Beds
2
Total Baths
2
Full Baths
1,644
SqFt
$420
/SqFt
2020
Built
County:
Barry
Call Now: 810-360-3488
Is this the listing for you? We can help make it yours.
810-360-3488
4382 Lynden Road4382 Lynden Road4382 Lynden Road4382 Lynden Road
Save
Ask
Tour
Hide
Share

Mortgage Calculator

Monthly Payment (Est.)

Enter an interest rate to see your estimated monthly payment.
Calculator powered by Showcase IDX, a Constellation1 Company. Copyright ©2026 Information is deemed reliable but not guaranteed.

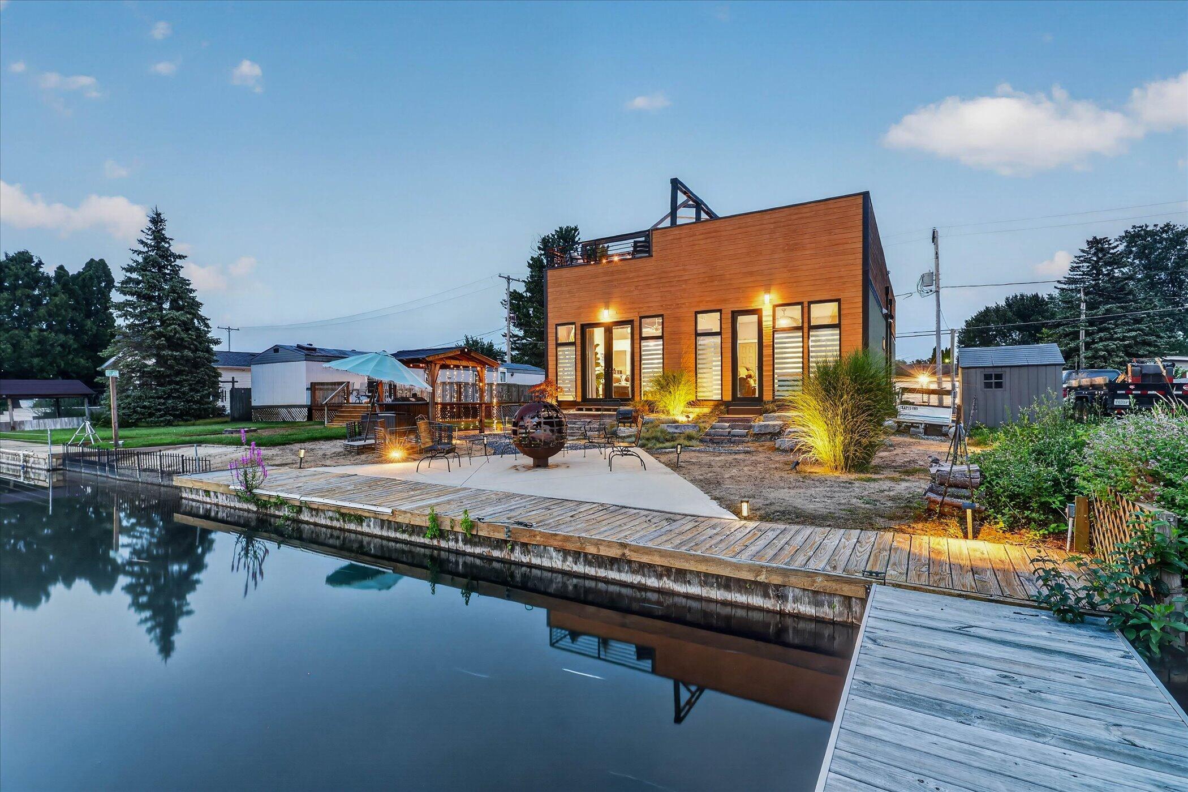
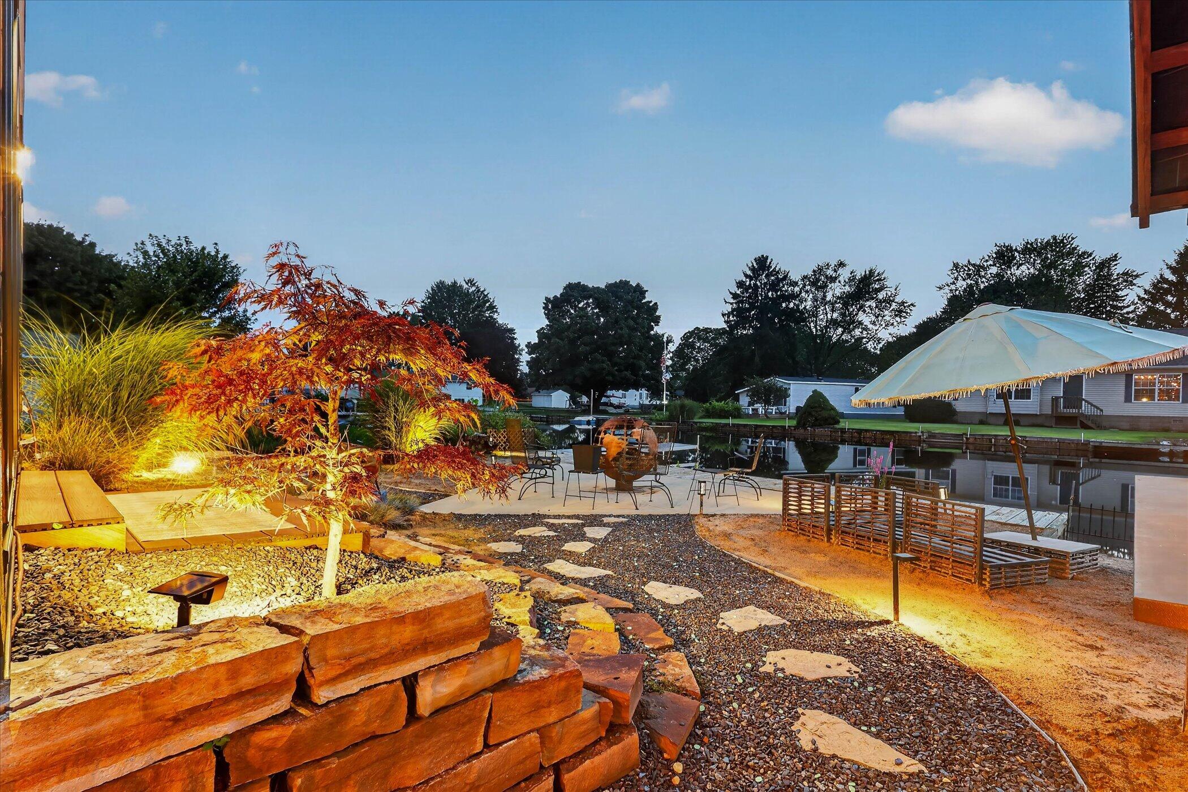
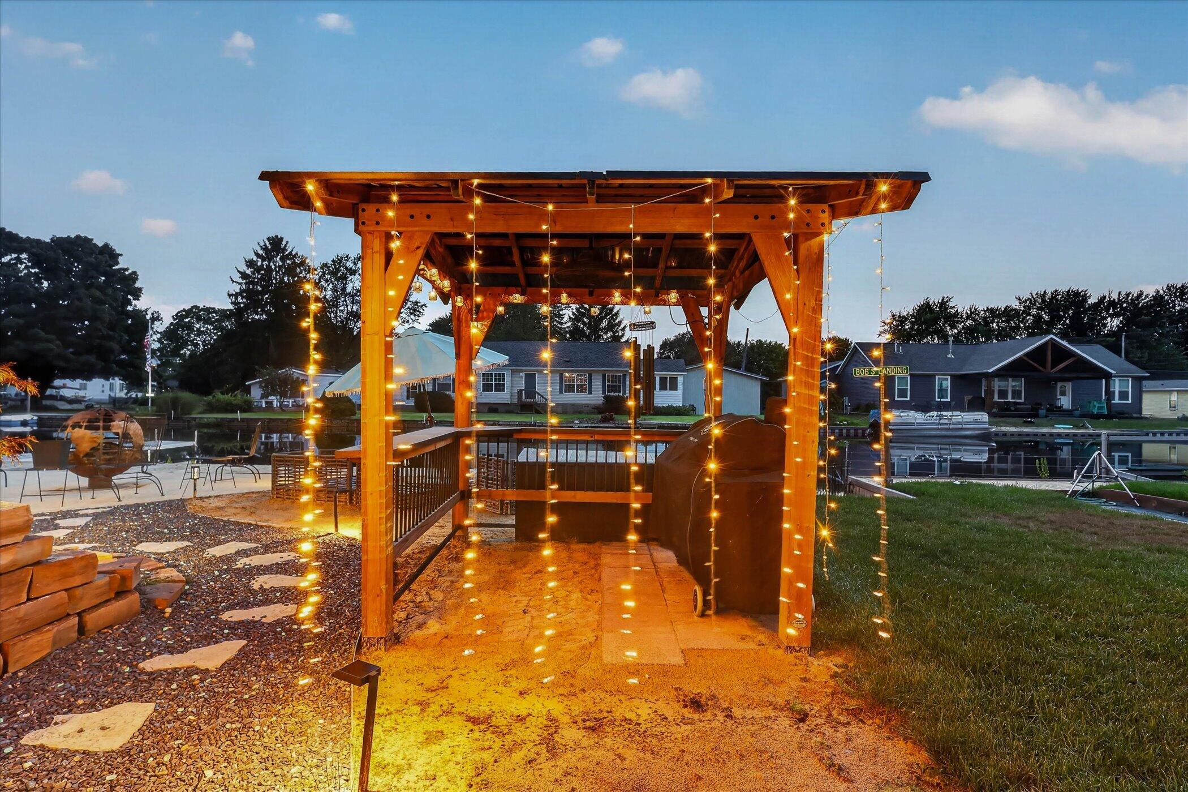
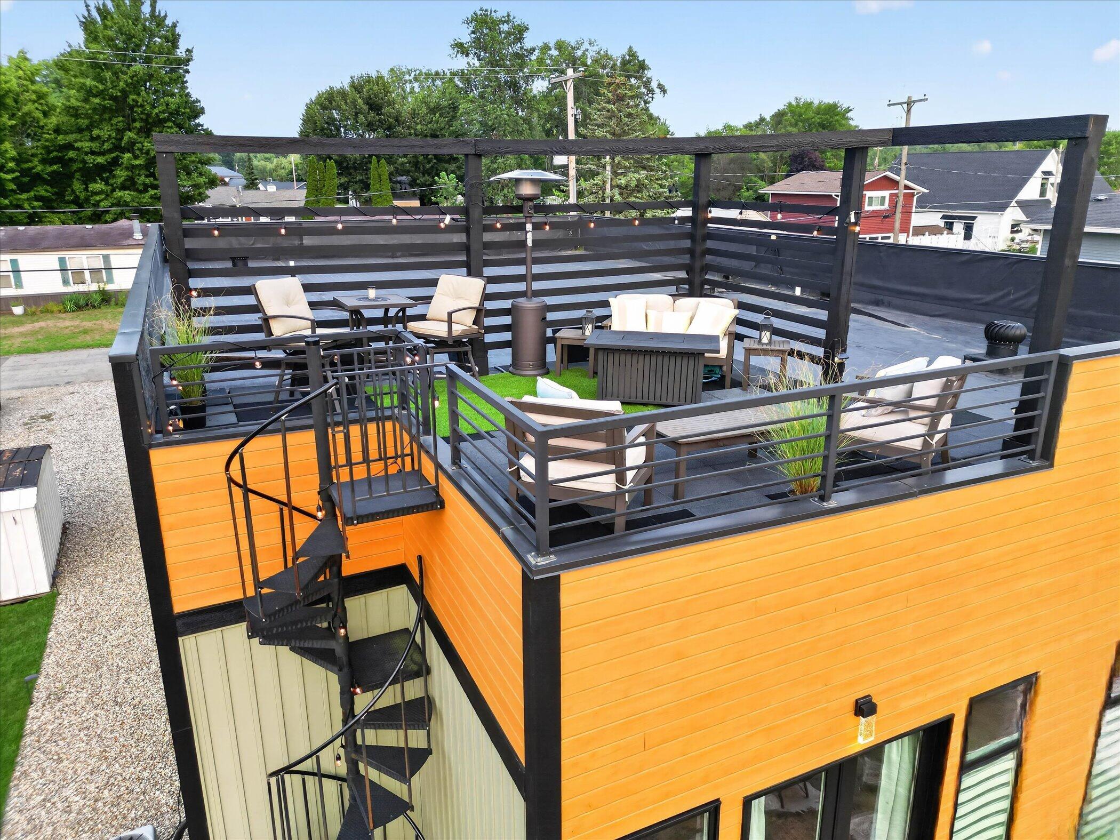
4382 Lynden Road \ Your Gun Lake Escape Lake days, rooftop nights & almost no yard work--yes, please! Welcome to 4382 Lynden Road, a one-of-a-kind contemporary smart home on a channel to Gun Lake. Inside, soaring ceilings, tons of natural light, a sleek fireplace and open-concept design give this home a modern, vacation-ready vibe or make it a staycation. The kitchen features granite countertops, stainless appliances and smart technology, while the primary suite walks right out toward the waterfront--perfect for morning coffee by the lake. Outside is where the fun really starts! Cruise Gun Lake from your private wood dock, hit the private beach, grill under the gazebo, gather around the outdoor fire feature, or take the party to the incredible rooftop deck. Add Bluetooth-enabled appliances, EV Hook Up, an attached garage, low-maintenance landscaping, and this home is ready for weekends--or every day. Less work. More boating. More sunsets. More Gun Lake!

Save
Ask
Tour
Hide
Share
Listing Snapshot
Price 
$689,909
Days On Site 
39 Days
Bedrooms 
3
Inside Area (SqFt) 
1,644 sqft
Total Baths 
2
Full Baths 
2
Partial Baths 
N/A
Lot Size 
0.13 Acres
Year Built 
2020
MLS® Number 
65026042823
Status 
Active
Property Tax 
$4,952.25
HOA/Condo/Coop Fees 
$58.33 monthly
Sq Ft Source 
N/A
Friends & Family
Recent Activity
6 days agoListing updated with changes from the MLS®
6 days agoPrice changed to $689,909
a month agoListing first seen on site
General Features
Acres 
0.13
Attached Garage 
Yes
Cross Street 
Lynden and Marsh Rd
Garage 
Yes
Garage Spaces 
2
Parking 
AttachedElectric Vehicle Charging Station(s)ConcreteGarage Door OpenerPaved
Pets 
Yes
Property Sub Type 
Single Family Residence
Security 
Security System
Sewer 
Public Sewer
SqFt Above 
1644
SqFt Total 
1644
Style 
Contemporary
Utilities 
Natural Gas Connected
Water Source 
Public
Zoning 
Residential
Interior Features
Appliances 
Gas Water HeaterDishwasherDryerMicrowaveOvenRefrigeratorRangeWasherWater Softener Rented
Basement 
Crawl Space
Cooling 
Ceiling Fan(s)Central Air
Fireplace 
Yes
Fireplace Features 
Living Room
Fireplaces 
1
Flooring 
Vinyl
Heating 
Forced AirNatural Gas
Interior 
Vaulted Ceiling(s)
Laundry Features 
Laundry Room
Window Features 
Insulated Windows
BathFull 
Level - Main
Save
Ask
Tour
Hide
Share
Exterior Features
Construction Details 
Vinyl Siding
Exterior 
BalconyGarden
Fencing 
Other
Lot Features 
Level
Other Structures 
Gazebo
Patio And Porch 
DeckOther
Roof 
FlatRubber
Waterfront 
Yes
Waterfront Features 
WaterfrontWaterfront Access
Windows/Doors 
Insulated Windows
Community Features
Accessibility Features 
Accessible EntranceAccessible BedroomAccessible DoorsAccessible Hallway(s)
Association Fee 
$175.0
Association Fee Frequency 
Quarterly
MLS Area 
Area91091OrangevilleTwp
School District 
DeltonKellogg
Financing Terms Available 
CashConventionalFHAVA Loan
Roads 
Paved
Schools
School District
DeltonKellogg
Elementary School
Unknown
Middle School
Unknown
High School
Unknown
Listing courtesy of Bellabay Realty (Middleville): [email protected]


IDX provided courtesy of Realcomp II Ltd. via GreaterRegionalAllianceofREALTORS. Copyright © 2026 Realcomp II Ltd. Shareholders.

IDX information is provided exclusively for consumers' personal, non-commercial use and may not be used for any purpose other than to identify prospective properties consumers may be interested in purchasing and that the data is deemed reliable but not guaranteed accurate by the MLS.

Neighborhood & Commute
Source: Walkscore
Save
Ask
Tour
Hide
Share