Your Michigan Home Search Starts HERE!

Save
Ask
Tour
Hide
Share
$364,900
37 Days On Site

4177 Indian Spring Drive SW
Grandville City, MI 49418

Condominium|Pending
3
Beds
3
Total Baths
2
Full Baths
1
Partial Bath
1,703
SqFt
$214
/SqFt
1984
Built
Subdivision:
INDIAN SPRINGS
County:
Kent
Call Now: 810-360-3488
Is this the listing for you? We can help make it yours.
810-360-3488
4177 Indian Spring Drive SW4177 Indian Spring Drive SW4177 Indian Spring Drive SW4177 Indian Spring Drive SW
Save
Ask
Tour
Hide
Share

Mortgage Calculator

Monthly Payment (Est.)

Enter an interest rate to see your estimated monthly payment.
Calculator powered by Showcase IDX, a Constellation1 Company. Copyright ©2026 Information is deemed reliable but not guaranteed.

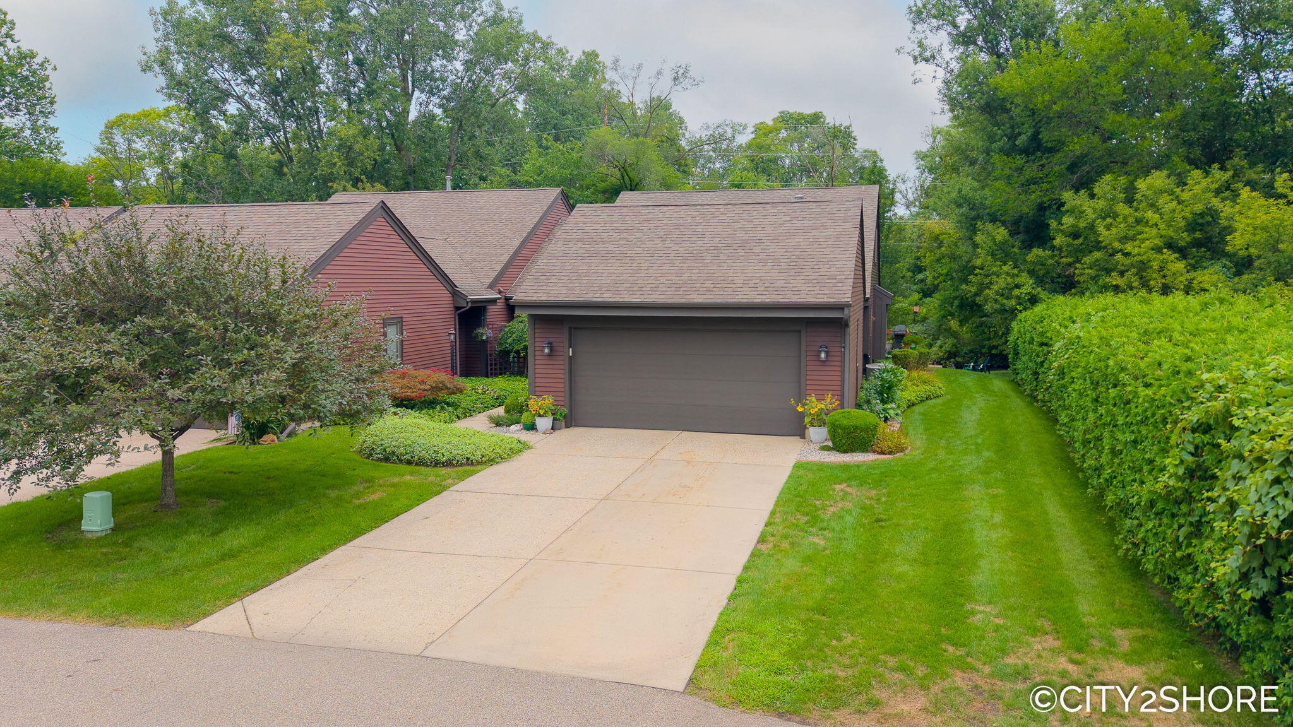
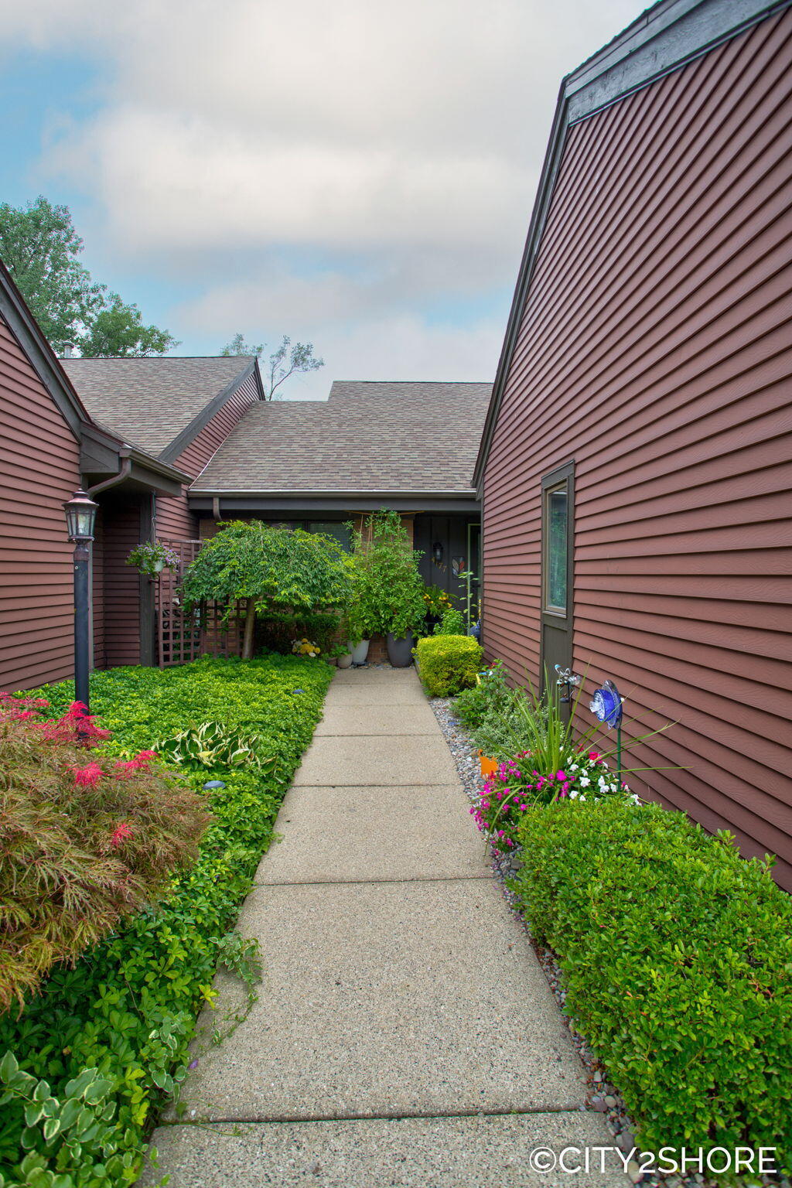
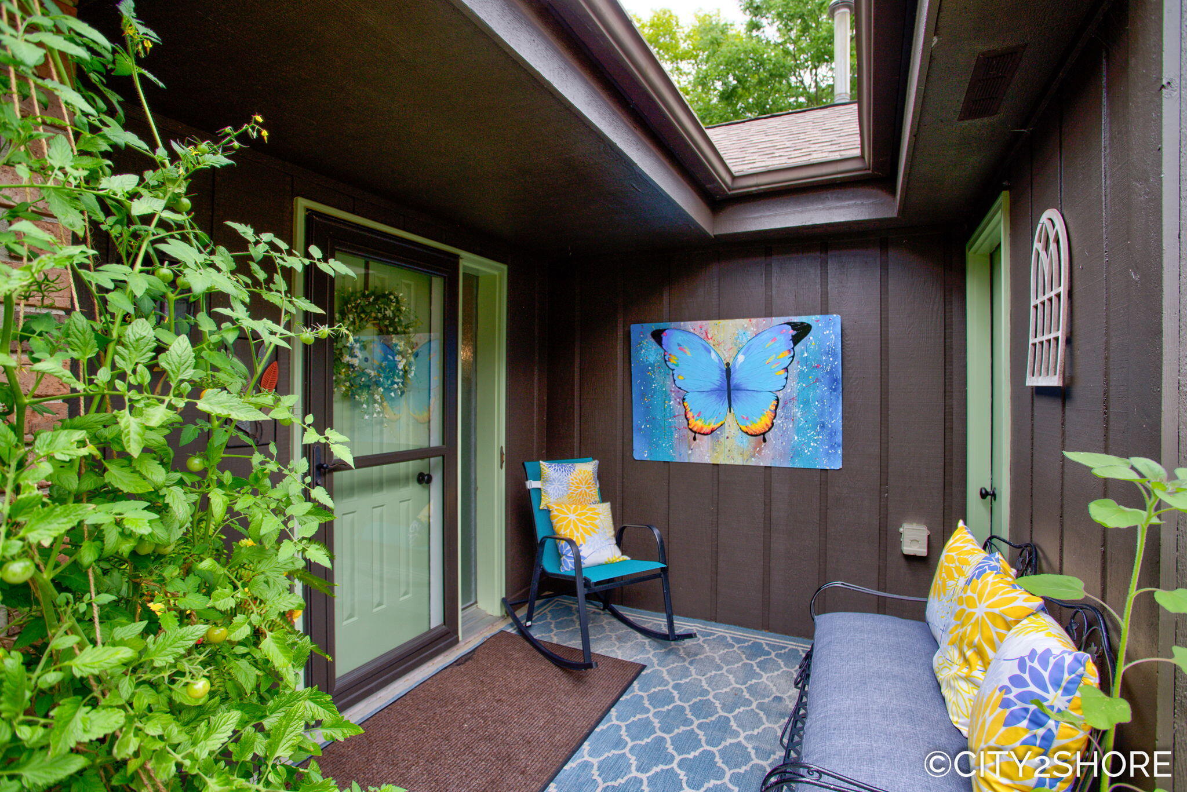
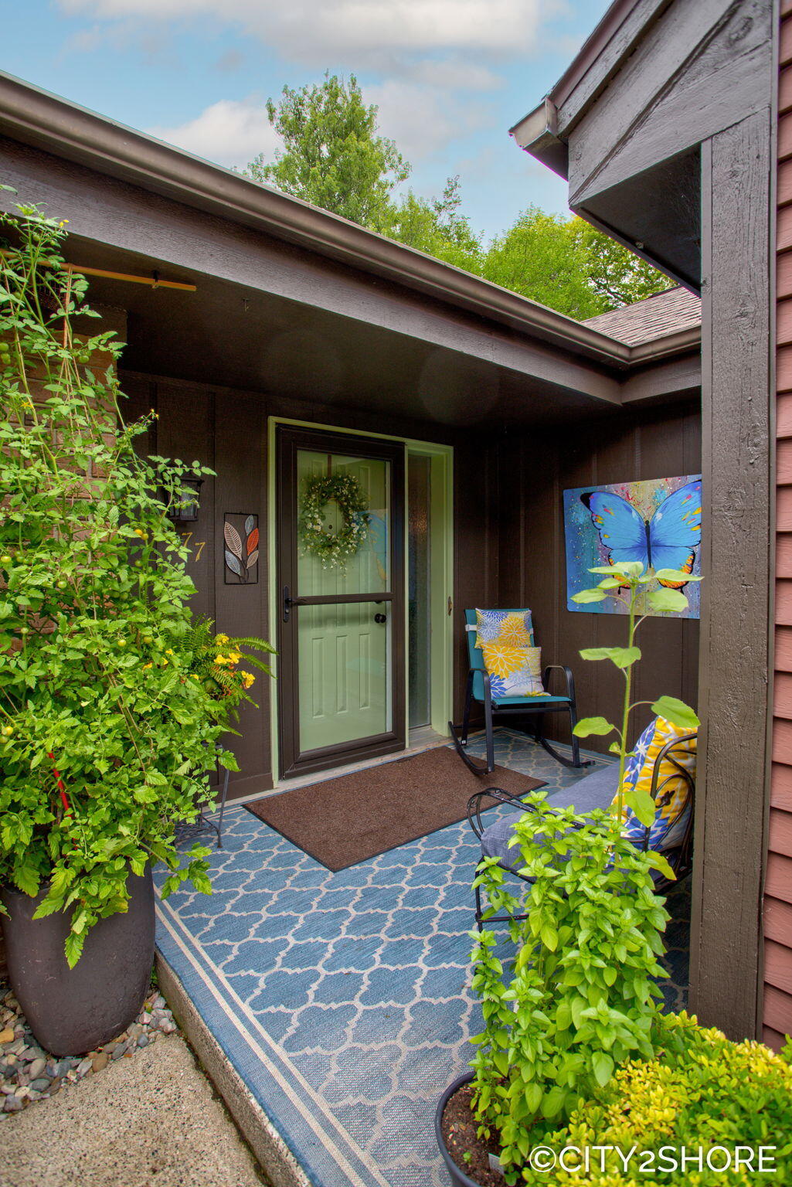
Welcome to this beautifully renovated end-unit condo in an exclusive 9-unit boutique community within Grandville Schools! Great setting near end of a quiet cul-de-sac, this immaculate 3-bedroom, 2.5-bath home offers exceptional privacy and peaceful views. Fully updated from top to bottom, including a stunning renovated kitchen, beautifully refreshed bathrooms, new flooring, paint, lighting, and more. Enjoy the warm gorgeous gas fireplace and cozy 3-season room with plush carpeting overlooking Buck Creek and all the nature of wildlife. Abundant storage includes attic access through a bedroom closet, over-garage storage, and a spacious upper-level craft room/walk-in storage area. Recent improvements include a new A/C (2026), furnace (2021), gutter guards, and a freshly painted well-maintained exterior. Residents enjoy fishing in the community ponds and creek. Attached nice size 2-stall garage. Bring your PET!!! Its pet-friendly for one dog or cat up to 15 lbs.Possession could be negotiable with offer.

Save
Ask
Tour
Hide
Share
Listing Snapshot
Price 
$364,900
Days On Site 
37 Days
Bedrooms 
3
Inside Area (SqFt) 
1,703 sqft
Total Baths 
3
Full Baths 
2
Partial Baths 
1
Lot Size 
N/A
Year Built 
1984
MLS® Number 
65026042867
Status 
Pending
Property Tax 
$6,418.62
HOA/Condo/Coop Fees 
$550 monthly
Sq Ft Source 
Public Records
Friends & Family
Recent Activity
2 weeks agoListing updated with changes from the MLS®
2 weeks agoStatus changed to Pending
a month agoListing first seen on site
General Features
Attached Garage 
Yes
Cross Street 
Canal Ave
Disclosures 
Mineral Rights Excluded
Foundation 
Slab
Garage 
Yes
Garage Spaces 
2
Parking 
AttachedGarage Door OpenerPaved
Pets 
Yes
Property Sub Type 
Condominium
Sewer 
Public Sewer
Special Circumstances 
Standard
SqFt Above 
1703
SqFt Total 
1703
Style 
EndUnitTraditional
Utilities 
Cable ConnectedNatural Gas Connected
Water Source 
Public
Zoning 
Residential
Interior Features
Appliances 
Gas Water HeaterDishwasherDisposalDryerMicrowaveRefrigeratorRangeWasher
Cooling 
Central Air
Fireplace 
Yes
Fireplace Features 
Gas LogLiving Room
Fireplaces 
1
Flooring 
CarpetLaminateTile
Heating 
Forced AirNatural Gas
Interior 
Pantry
Laundry Features 
Main Level
Window Features 
Window Treatments
BathFull 
Level - Main
BathLav 
Level - Main
ThreeSeasonRoom 
Save
Ask
Tour
Hide
Share
Exterior Features
Construction Details 
Aluminum SidingBrick
Exterior 
Private Entrance
Lot Features 
Cul-De-SacLevel
Patio And Porch 
DeckPorch
Road Frontage 
Private Road
Roof 
Composition
View 
Water
Waterfront 
Yes
Waterfront Features 
StreamWaterfrontWaterfront Access
Waterview 
Water
Windows/Doors 
Window Treatments
Community Features
Association Fee 
$550.0
Association Fee Frequency 
Monthly
Additional Association Fee 
$100.0
Additional Association Fee Frequency 
One Time
MLS Area 
Area41172Grandville
School District 
Grandville
Financing Terms Available 
CashConventional
Roads 
Paved
Schools
School District
Grandville
Elementary School
Unknown
Middle School
Unknown
High School
Unknown
Listing courtesy of City2Shore Real Estate Inc.: [email protected]


IDX provided courtesy of Realcomp II Ltd. via GreaterRegionalAllianceofREALTORS. Copyright © 2026 Realcomp II Ltd. Shareholders.

IDX information is provided exclusively for consumers' personal, non-commercial use and may not be used for any purpose other than to identify prospective properties consumers may be interested in purchasing and that the data is deemed reliable but not guaranteed accurate by the MLS.

Neighborhood & Commute
Source: Walkscore
Save
Ask
Tour
Hide
Share