
8372 N Jasonville Court SECaledonia Township, MI 49316
Mortgage Calculator
Monthly Payment (Est.)
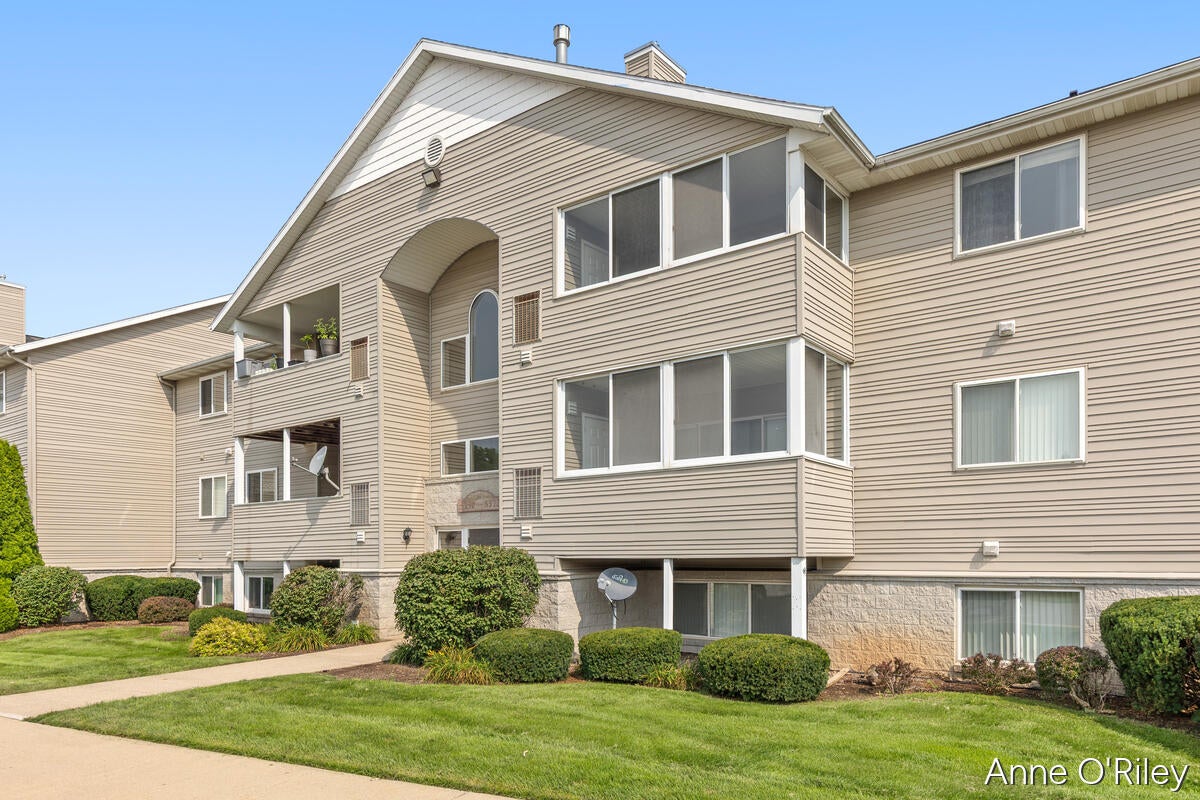
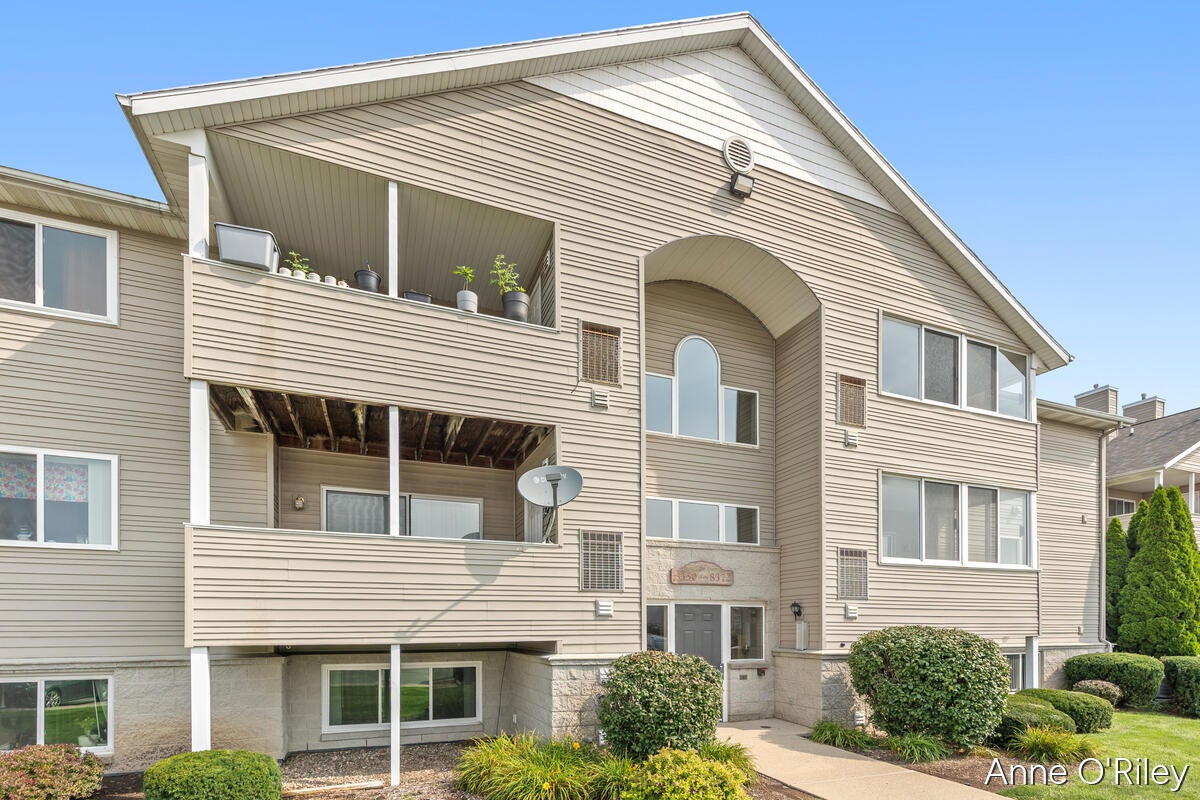
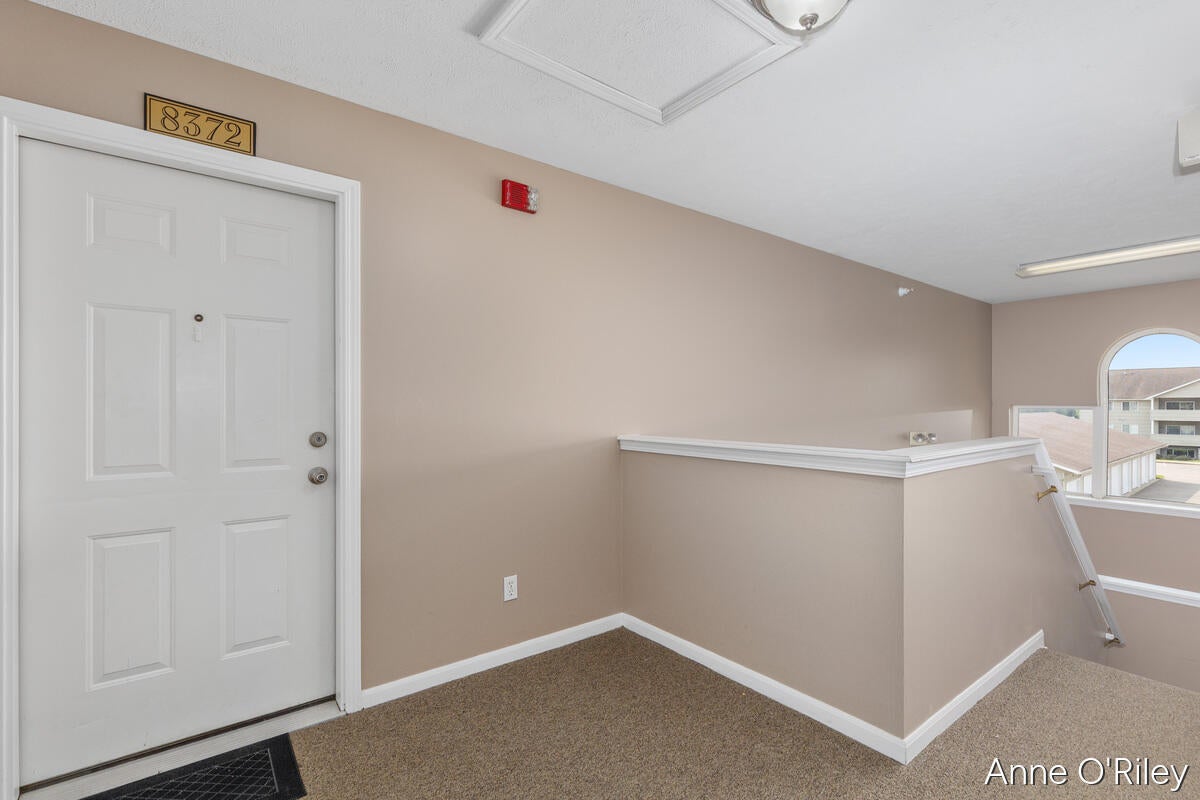
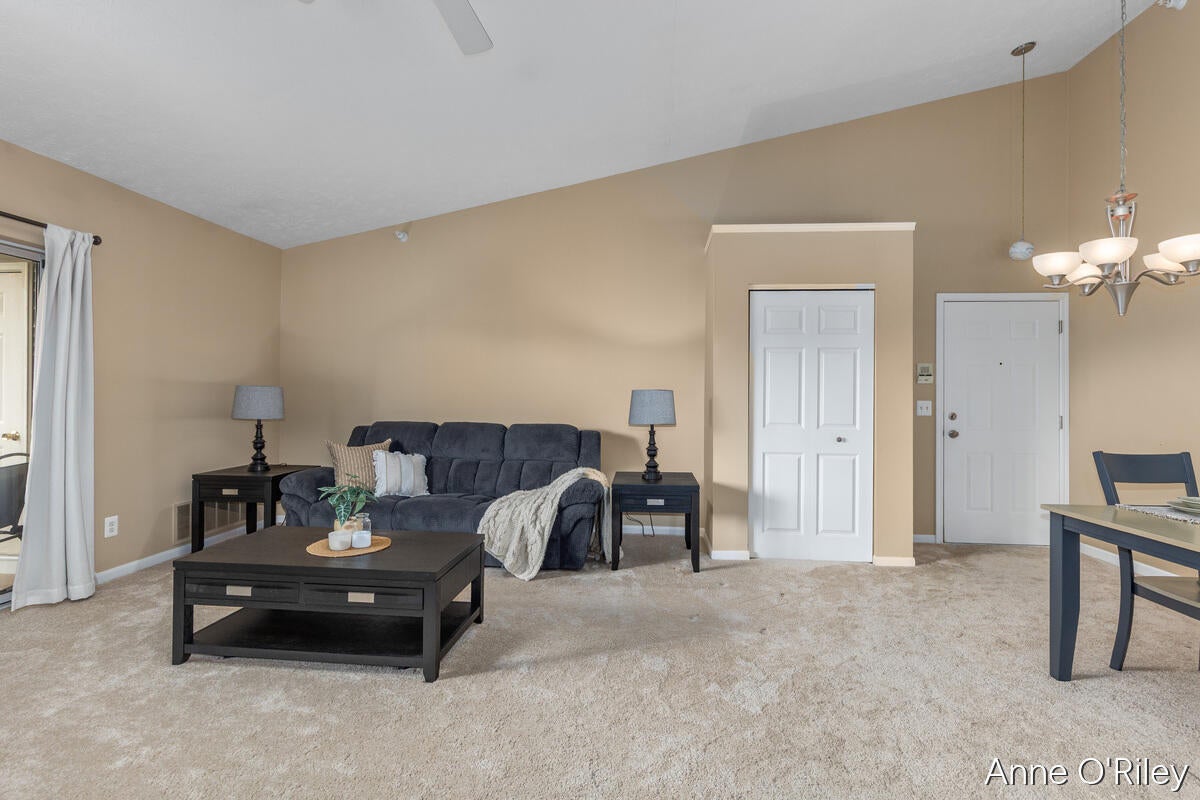
Enter an interest rate to see your estimated monthly payment.Top-floor living, ultimate convenience, and serious style! Welcome to this pristine, move-in ready 1-bed, 1-bath, 883 sqft condo offering the perfect affordable, low-maintenance lifestyle. Step inside to be wowed by dramatic 3rd-floor open ceilings that create an airy, expansive vibe. The open layout is perfect for entertaining, featuring a kitchen with a snack bar, and all appliances are included! Unwind on your private 3-seasons porch, perfect for morning coffee or evening relaxation. Peace of mind comes standard with a secure building entrance and enclosed mailboxes. Parking is a breeze with a designated spot right out front plus a detached 1-car garage for extra storage. Upgraded lifestyle amenities feature a fantastic clubhouse, fitness room, and a sparkling outdoor inground pool. Best of all, this community is completely pet-friendly! Convenient, affordable, and effortlessly stylish--this top-floor gem checks every single box. Schedule your private tour today!Top-floor living, ultimate convenience, and serious style! Welcome to this pristine, move-in ready 1-bed, 1-bath, 883 sqft condo offering the perfect affordable, low-maintenance lifestyle. Step inside to be wowed by dramatic 3rd-floor open ceilings that create an airy, expansive vibe. The open layout is perfect for entertaining, featuring a kitchen with a snack bar, and all appliances are included! Unwind on your private 3-seasons porch, perfect for morning coffee or evening relaxation. Peace of mind comes standard with a secure building entrance and enclosed mailboxes. Parking is a breeze with a designated spot right out front plus a detached 1-car garage for extra storage. Upgraded lifestyle amenities feature a fantastic clubhouse, fitness room, and a sparkling outdoor inground pool. Best of all, this community is completely pet-friendly! Convenient, affordable, and effortlessly stylish???this top-floor gem checks every single box. Schedule your private tour today!
| a month ago | Listing updated with changes from the MLS® | |
| a month ago | Status changed to Pending | |
| a month ago | Listing first seen on site |

IDX provided courtesy of Realcomp II Ltd. via GreaterRegionalAllianceofREALTORS. Copyright © 2026 Realcomp II Ltd. Shareholders.
IDX information is provided exclusively for consumers' personal, non-commercial use and may not be used for any purpose other than to identify prospective properties consumers may be interested in purchasing and that the data is deemed reliable but not guaranteed accurate by the MLS.
Did you know? You can invite friends and family to your search. They can join your search, rate and discuss listings with you.