Your Michigan Home Search Starts HERE!

Save
Ask
Tour
Hide
Share
$278,900
36 Days On Site

2016 E Croton Drive
Brooks Township, MI 49337

Single Family Residence|Pending
3
Beds
1
Total Bath
1
Full Bath
1,231
SqFt
$227
/SqFt
1960
Built
County:
Newaygo
Call Now: 810-360-3488
Is this the listing for you? We can help make it yours.
810-360-3488
2016 E Croton Drive2016 E Croton Drive2016 E Croton Drive2016 E Croton Drive
Save
Ask
Tour
Hide
Share

Mortgage Calculator

Monthly Payment (Est.)

Enter an interest rate to see your estimated monthly payment.
Calculator powered by Showcase IDX, a Constellation1 Company. Copyright ©2026 Information is deemed reliable but not guaranteed.

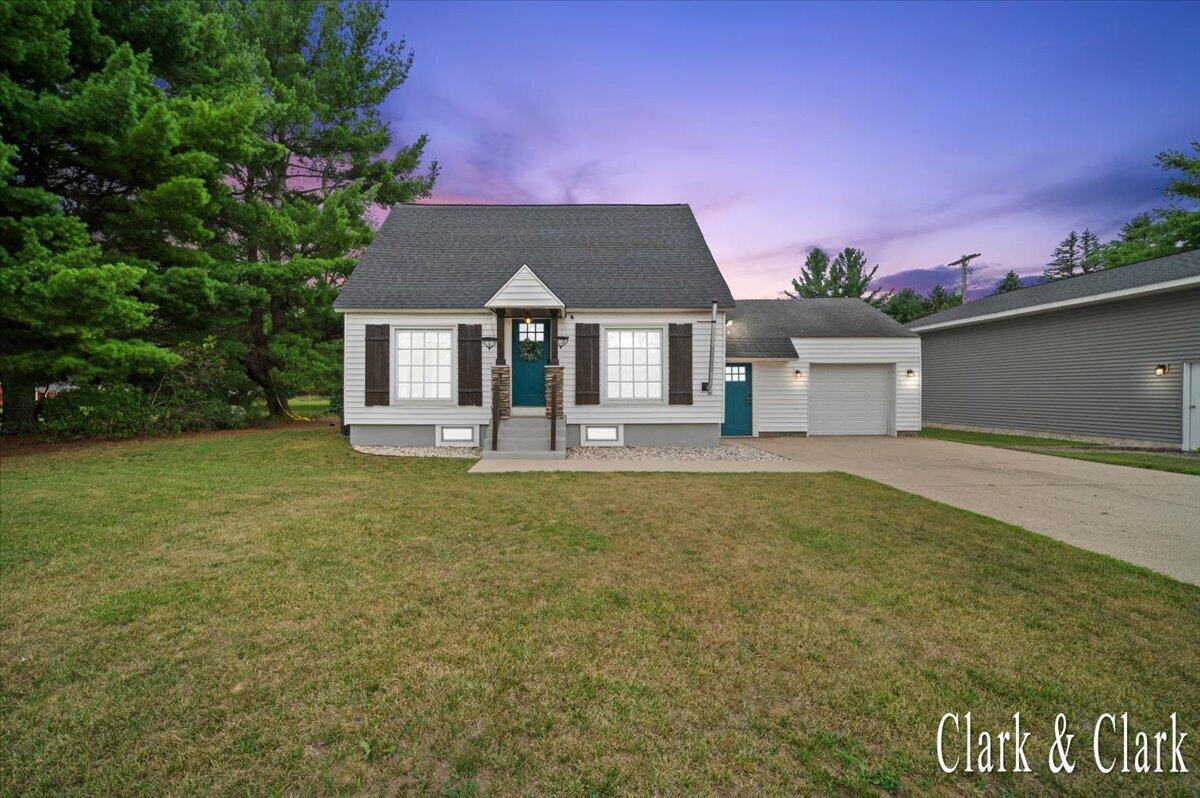
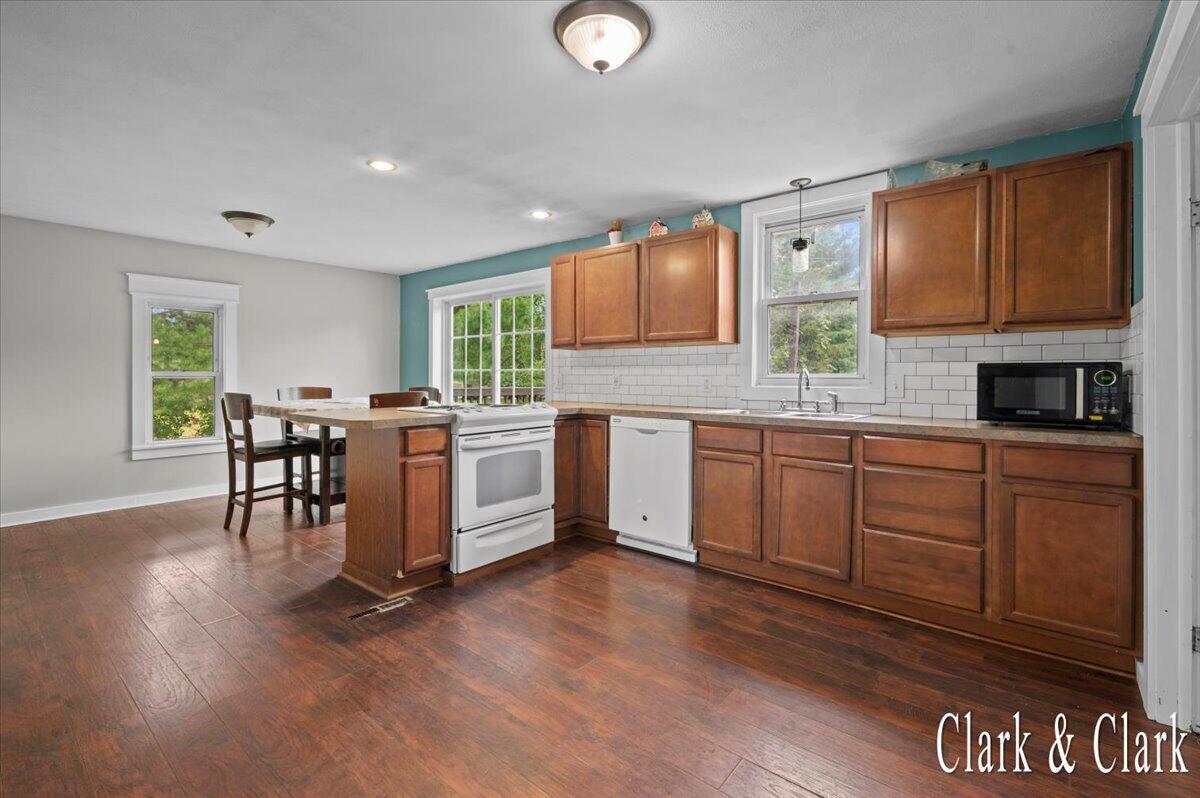
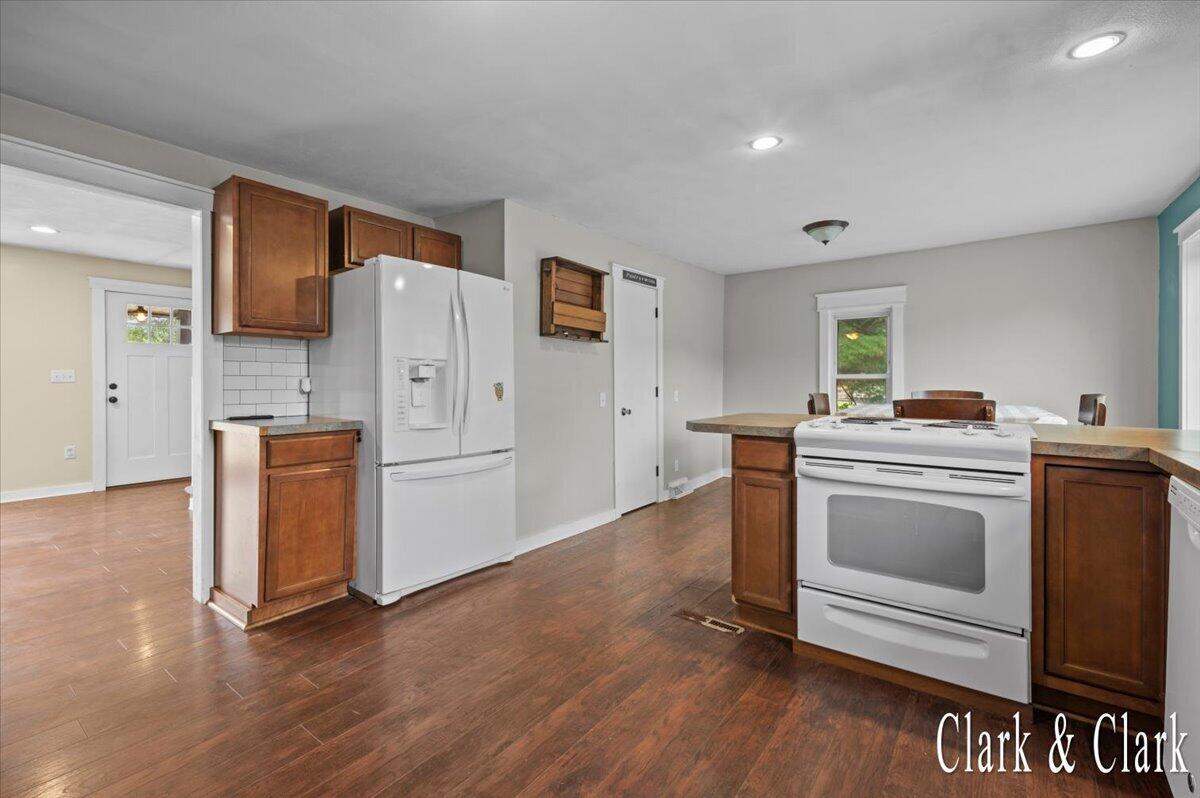
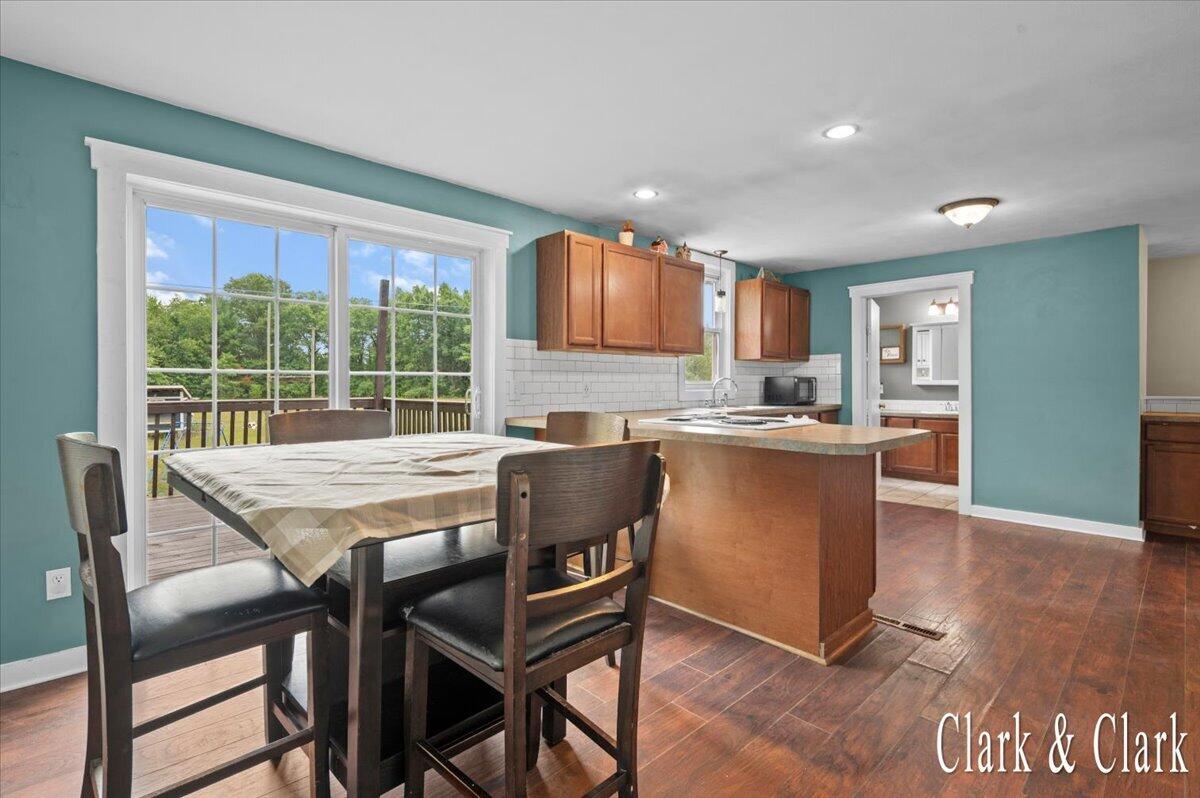
Welcome to 2016 Croton Dr in Newaygo! Situated on nearly 2 acres, this 3-bedroom, 1-bath home offers 1,231 sq ft of living space plus a full basement with laundry and potential for additional finished space. The standout feature is the impressive 30x40 pole barn featuring water, electricity and 12-ft ceilings, providing plenty of room for storage, a workshop, recreational equipment and more. Outside, you'll also find a chicken coop with chickens included! Additional features include new A/C in 2024, included appliances, natural gas hookups available at the street and existing hookups for exterior wood stoves at both the home and pole barn. Enjoy the space and possibilities of a larger property while remaining conveniently located near Newaygo amenities. With nearly 2 acres and a substantial outbuilding, this property offers a combination that's hard to find at this price point!

Save
Ask
Tour
Hide
Share
Listing Snapshot
Price 
$278,900
Days On Site 
36 Days
Bedrooms 
3
Inside Area (SqFt) 
1,231 sqft
Total Baths 
1
Full Baths 
1
Partial Baths 
N/A
Lot Size 
1.72 Acres
Year Built 
1960
MLS® Number 
65026043122
Status 
Pending
Property Tax 
$1,813
HOA/Condo/Coop Fees 
N/A
Sq Ft Source 
N/A
Friends & Family
Recent Activity
6 days agoListing updated with changes from the MLS®
6 days agoStatus changed to Pending
a week agoPrice changed to $278,900
a month agoListing first seen on site
General Features
Acres 
1.72
Attached Garage 
Yes
Cross Street 
walnut
Garage 
Yes
Garage Spaces 
1
Parking 
AttachedPaved
Property Sub Type 
Single Family Residence
Sewer 
Septic Tank
SqFt Above 
1231
SqFt Total 
2010
Style 
CapeCod
Utilities 
Cable Connected
Water Source 
PrivateWell
Zoning 
Residential
Interior Features
Appliances 
Electric Water HeaterDishwasherDryerMicrowaveRefrigeratorRangeWasher
Basement 
Full
Cooling 
Central Air
Fireplace 
Yes
Fireplace Features 
Living Room
Fireplaces 
1
Heating 
Forced AirPropane
Interior 
Pantry
Laundry Features 
Laundry Room
BathFull 
Level - Main
Bedroom 2 
Level - Main
Bedroom 3 
Level - Upper
Bedroom 4 
Bedroom 5 
Den 
Dining Room 
Description - Formal
Family Room 
Game Room 
Kitchen 
Level - Main
Laundry 
Level - Basement
Living Room 
Level - Main
Master Bathroom 
Master Bedroom 
Level - Upper
Other 
Save
Ask
Tour
Hide
Share
Exterior Features
Construction Details 
Vinyl Siding
Other Structures 
Barn(s)Shed(s)
Patio And Porch 
Deck
Roof 
Composition
Community Features
MLS Area 
Area62191BrooksTwp
School District 
Newaygo
Financing Terms Available 
CashConventionalFHAUSDA LoanVA Loan
Roads 
Paved
Schools
School District
Newaygo
Elementary School
Unknown
Middle School
Unknown
High School
Unknown
Listing courtesy of Keller Williams GR East: [email protected]


IDX provided courtesy of Realcomp II Ltd. via GreaterRegionalAllianceofREALTORS. Copyright © 2026 Realcomp II Ltd. Shareholders.

IDX information is provided exclusively for consumers' personal, non-commercial use and may not be used for any purpose other than to identify prospective properties consumers may be interested in purchasing and that the data is deemed reliable but not guaranteed accurate by the MLS.

Neighborhood & Commute
Source: Walkscore
Save
Ask
Tour
Hide
Share