Your Michigan Home Search Starts HERE!

Save
Ask
Tour
Hide
Share
$375,000
36 Days On Site

4103 Omaha Street SW
Grandville City, MI 49418

Single Family Residence|Pending
3
Beds
3
Total Baths
2
Full Baths
1
Partial Bath
2,414
SqFt
$155
/SqFt
1959
Built
County:
Kent
Call Now: 810-360-3488
Is this the listing for you? We can help make it yours.
810-360-3488
4103 Omaha Street SW4103 Omaha Street SW4103 Omaha Street SW4103 Omaha Street SW
Save
Ask
Tour
Hide
Share

Mortgage Calculator

Monthly Payment (Est.)

Enter an interest rate to see your estimated monthly payment.
Calculator powered by Showcase IDX, a Constellation1 Company. Copyright ©2026 Information is deemed reliable but not guaranteed.

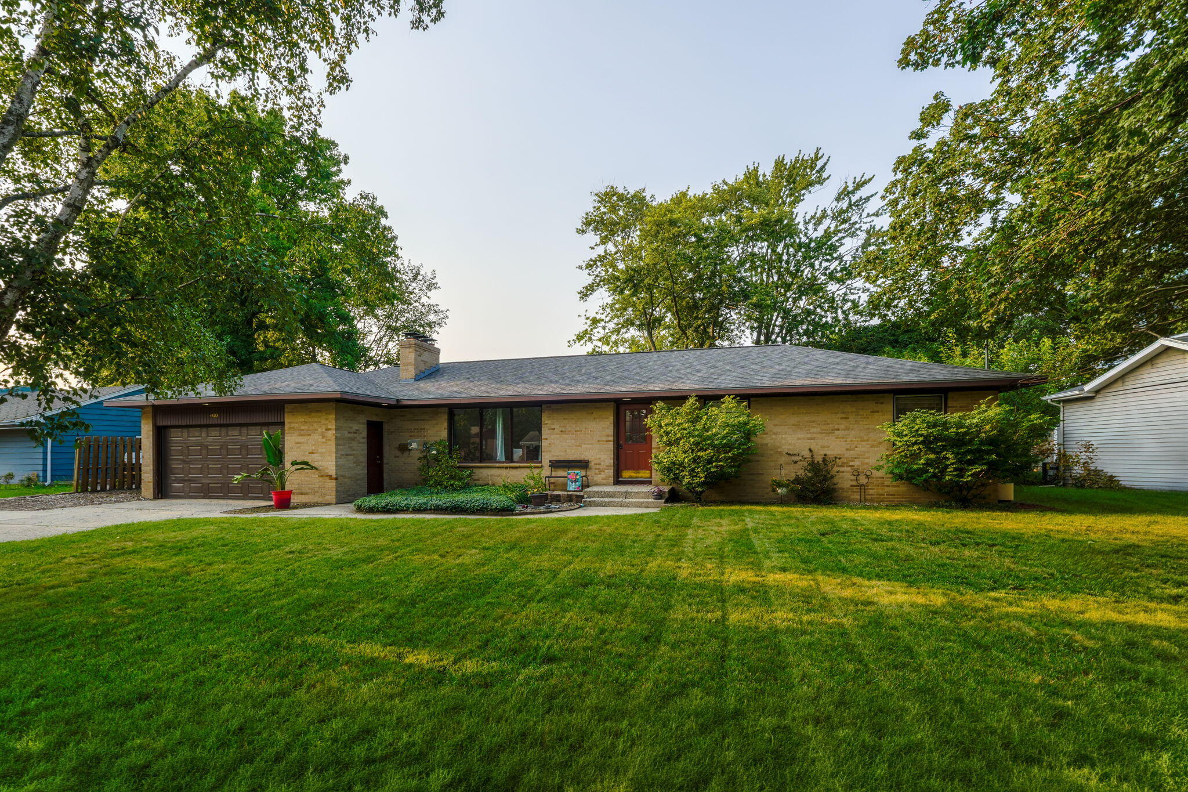
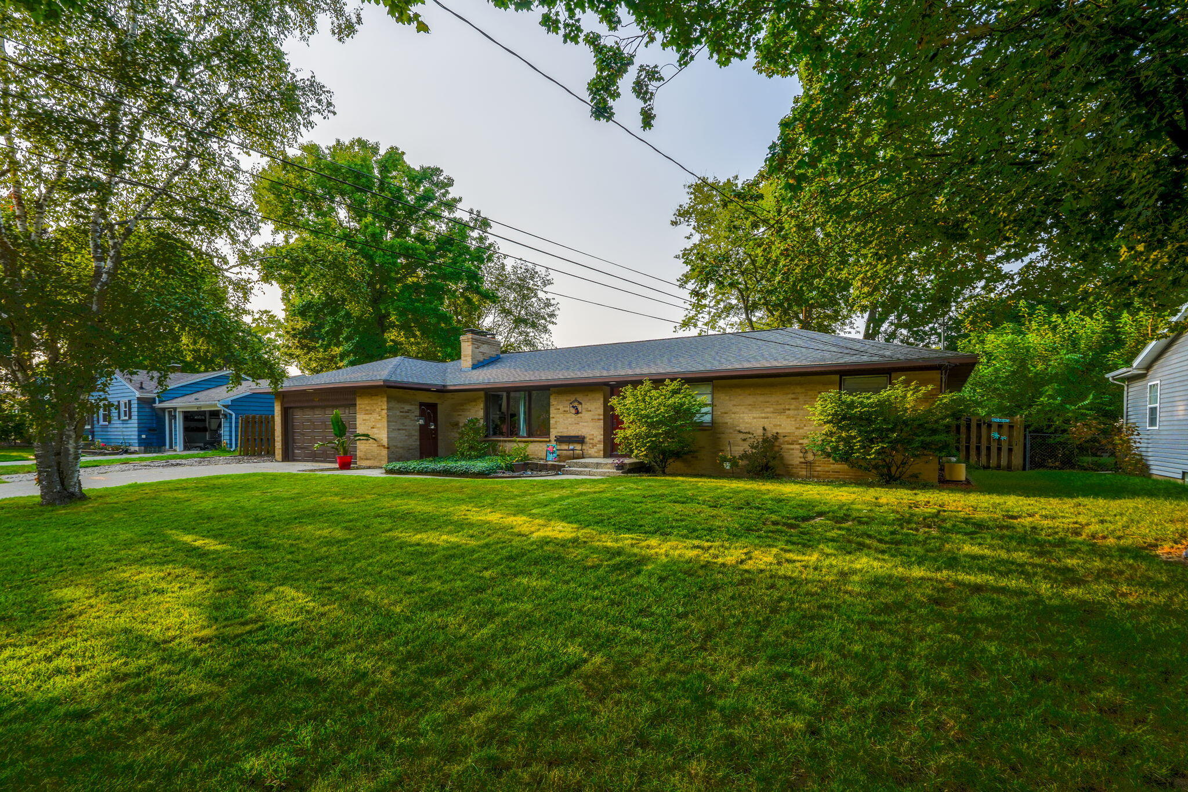
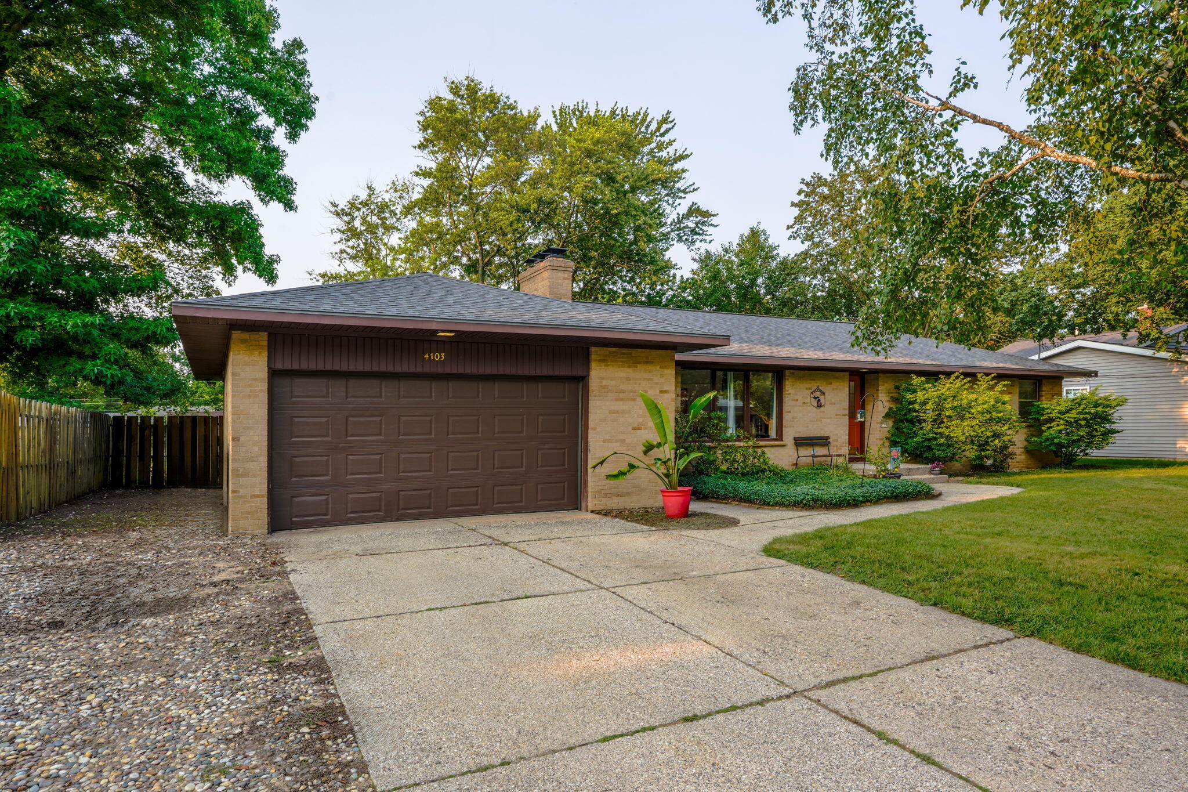
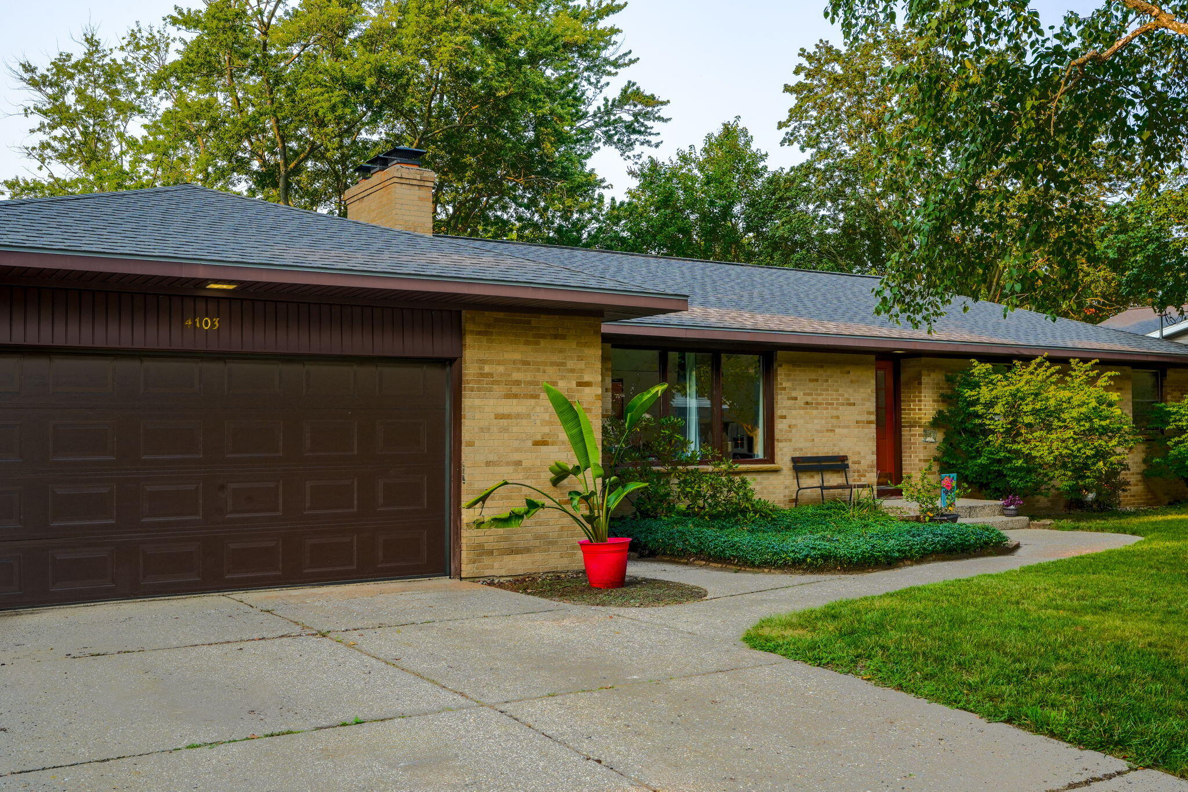
Welcome to 4103 Omaha Street SW! Situated in one Grandville's most convenient and sought-after neighborhoods, you'll enjoy easy access to top-rated schools, shopping, dining, and major commuter routes -- everything you need is right at your fingertips. Inside, the main level has been freshly painted and features brand new carpet, giving the home a clean, bright feel from the moment you walk in. The finished lower level adds tremendous living space, anchored by a very large bonus room that is perfect for a home theater, rec room, or playroom -- plus a generous storage room and a dedicated workshop. The big-ticket items have already been taken care of -- the roof was replaced in 2015, the furnace and central air were updated in 2017, and a new water heater was installed in 2018. Real peace of mind, with no major mechanical expenses on the horizon.The private backyard built for fun! Cool off in the above-ground pool on warm summer days, then challenge family or friends to a game on your very own private basketball court. This outdoor setup is hard to find and even harder to leave. Homes like this do not last ??? schedule your showing today.

Save
Ask
Tour
Hide
Share
Listing Snapshot
Price 
$375,000
Days On Site 
36 Days
Bedrooms 
3
Inside Area (SqFt) 
2,414 sqft
Total Baths 
3
Full Baths 
2
Partial Baths 
1
Lot Size 
0.28 Acres
Year Built 
1959
MLS® Number 
65026043162
Status 
Pending
Property Tax 
$4,678
HOA/Condo/Coop Fees 
N/A
Sq Ft Source 
Other
Friends & Family
Recent Activity
4 weeks agoListing updated with changes from the MLS®
4 weeks agoStatus changed to Pending
a month agoListing first seen on site
General Features
Acres 
0.28
Attached Garage 
Yes
Cross Street 
Wilson and Omaha
Garage 
Yes
Garage Spaces 
2
Parking 
AttachedPaved
Property Sub Type 
Single Family Residence
Sewer 
Public Sewer
Special Circumstances 
Standard
SqFt Above 
1708
SqFt Below 
706
SqFt Total 
1708
Style 
Ranch
Water Source 
Public
Zoning 
Residential
Interior Features
Appliances 
Gas Water HeaterDishwasherDisposalDryerMicrowaveRefrigeratorRangeWasher
Basement 
FinishedFull
Cooling 
Ceiling Fan(s)Central Air
Fireplace 
Yes
Fireplace Features 
Living RoomRecreation RoomWood Burning
Fireplaces 
2
Heating 
Forced AirNatural Gas
Laundry Features 
In BasementSink
BathFull 
Level - Basement
BathLav 
Level - Main
ThreeSeasonRoom 
Save
Ask
Tour
Hide
Share
Exterior Features
Construction Details 
Brick
Fencing 
Back Yard
Patio And Porch 
PatioScreened
Pool Features 
Above GroundOutdoor Pool
Roof 
Shingle
Community Features
Community Features 
Sidewalks
MLS Area 
Area41172Grandville
School District 
Grandville
Financing Terms Available 
CashConventionalFHAVA Loan
Roads 
Paved
Schools
School District
Grandville
Elementary School
Unknown
Middle School
Unknown
High School
Unknown
Listing courtesy of Five Star Real Estate (Ada): [email protected]


IDX provided courtesy of Realcomp II Ltd. via GreaterRegionalAllianceofREALTORS. Copyright © 2026 Realcomp II Ltd. Shareholders.

IDX information is provided exclusively for consumers' personal, non-commercial use and may not be used for any purpose other than to identify prospective properties consumers may be interested in purchasing and that the data is deemed reliable but not guaranteed accurate by the MLS.

Neighborhood & Commute
Source: Walkscore
Save
Ask
Tour
Hide
Share