Your Michigan Home Search Starts HERE!

Save
Ask
Tour
Hide
Share
$1,195,000
34 Days On Site

1660 Mont Rue Drive SE
Cascade Charter Township, MI 49546

Single Family Residence|Pending
6
Beds
5
Total Baths
3
Full Baths
2
Partial Baths
5,657
SqFt
$211
/SqFt
1984
Built
County:
Kent
Call Now: 810-360-3488
Is this the listing for you? We can help make it yours.
810-360-3488
1660 Mont Rue Drive SE1660 Mont Rue Drive SE1660 Mont Rue Drive SE1660 Mont Rue Drive SE
Save
Ask
Tour
Hide
Share

Mortgage Calculator

Monthly Payment (Est.)

Enter an interest rate to see your estimated monthly payment.
Calculator powered by Showcase IDX, a Constellation1 Company. Copyright ©2026 Information is deemed reliable but not guaranteed.

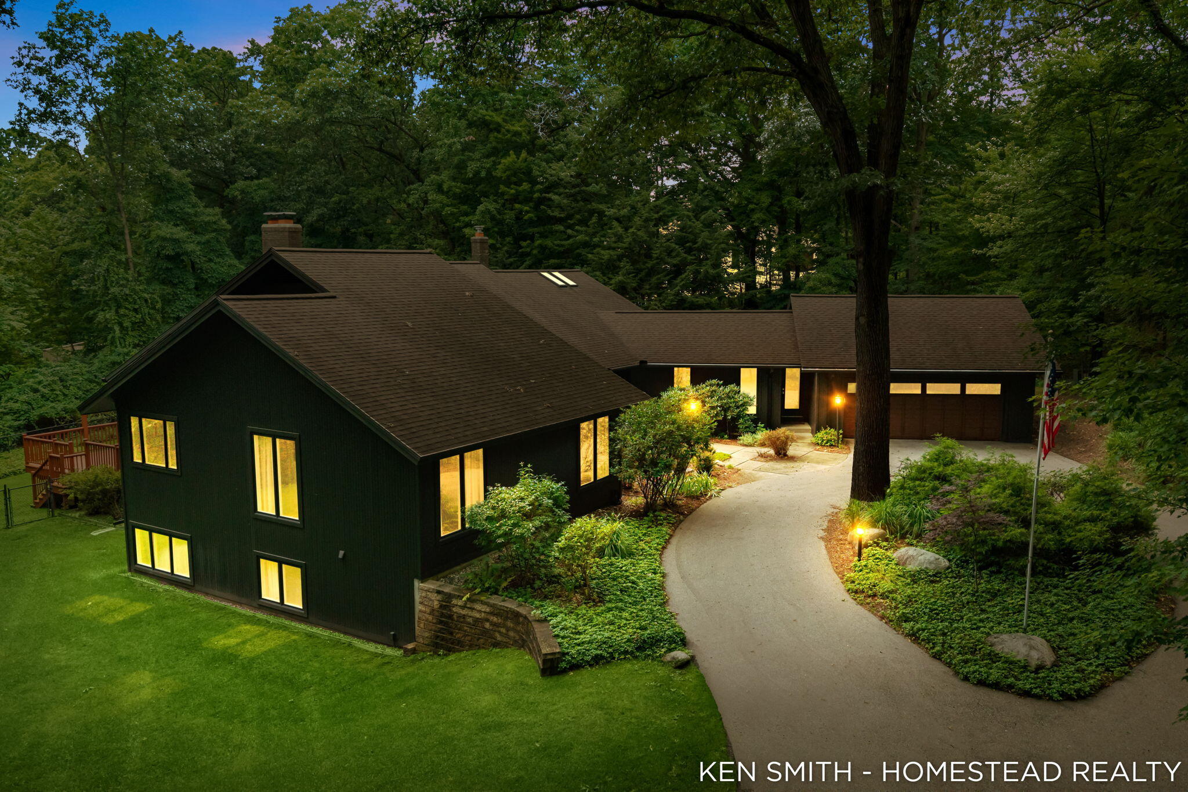
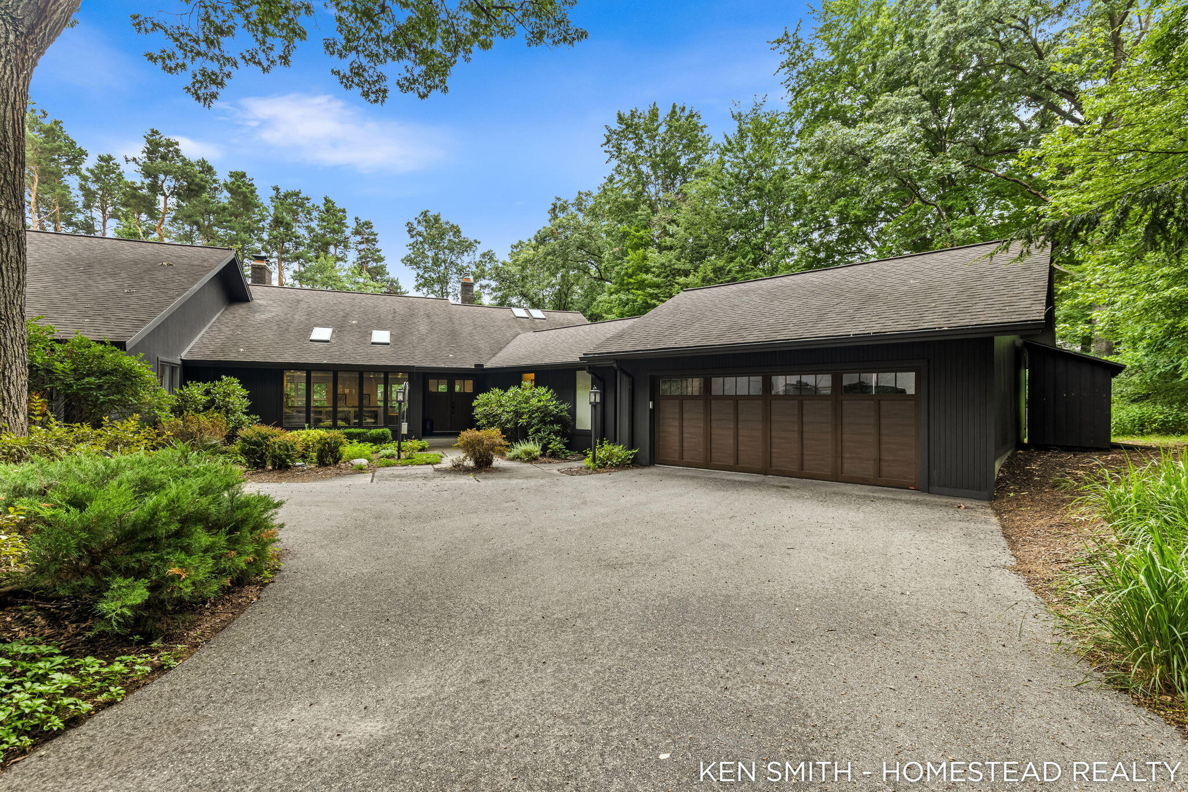
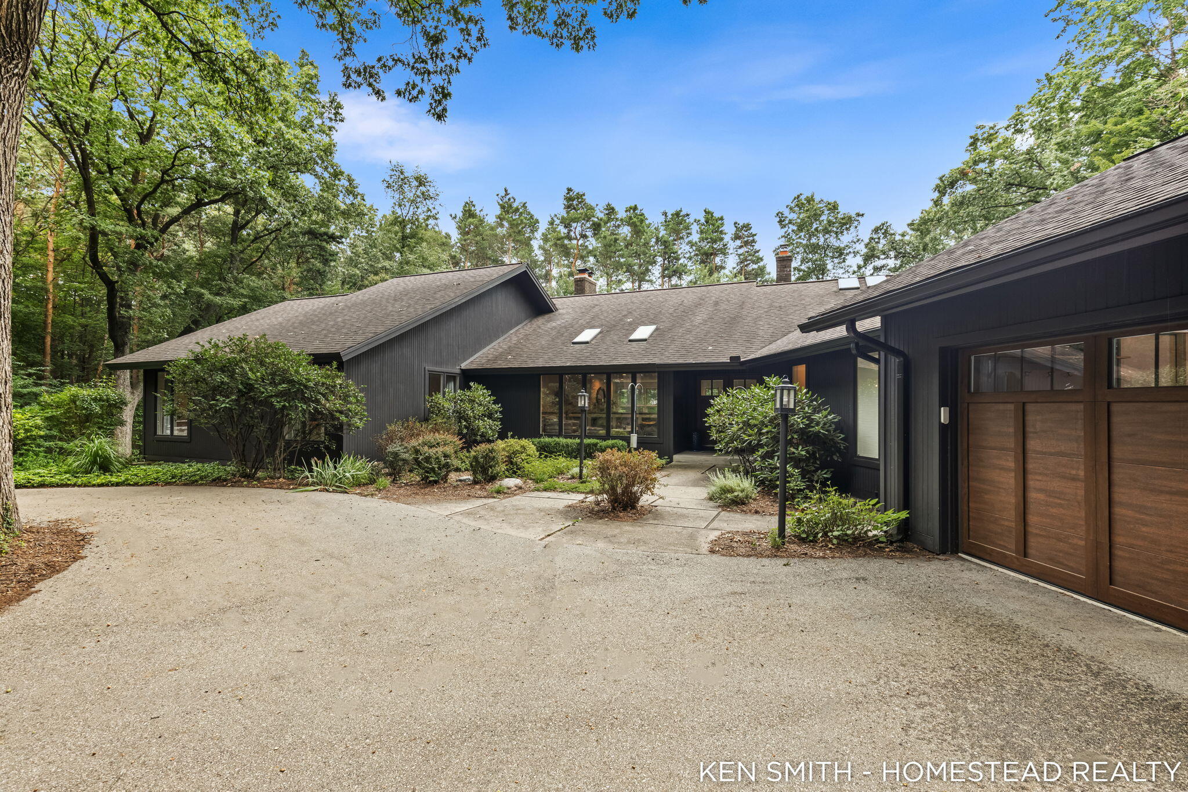
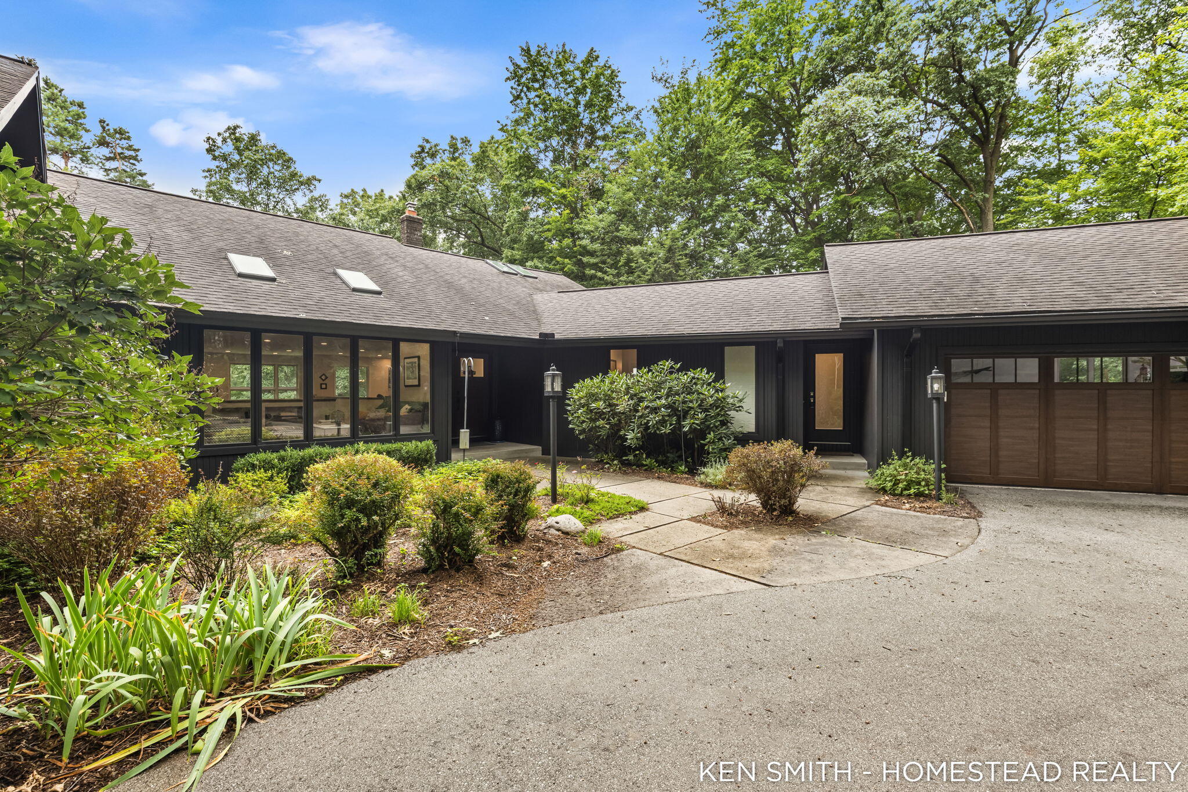
Wonderful ranch in the prestigious Beard Farms neighborhood, set on nearly 1.5 acres of beautifully wooded privacy. Tucked well back from the road and surrounded by mature trees, this exceptional property offers a truly one-of-a-kind setting. Step inside to an inviting open entry overlooking the sunken living room, where abundant natural light fills the space. The fully remodeled chef's kitchen is sure to impress with a massive pantry, dedicated coffee bar, spacious dining area, and plenty of room for entertaining or large family gatherings. The main level also features a large mudroom, laundry room, well-appointed home office, and an impressive primary suite. The finished lower level offers incredible additional living space with four bedrooms, two full bathrooms, a sunken family room, wine room, and large workshop area. Outside, enjoy two decks, a relaxing hot tub, and plenty of wooded privacy. A rare combination of space, privacy, and updates that you won't want to miss.

Save
Ask
Tour
Hide
Share
Listing Snapshot
Price 
$1,195,000
Days On Site 
34 Days
Bedrooms 
6
Inside Area (SqFt) 
5,657 sqft
Total Baths 
5
Full Baths 
3
Partial Baths 
2
Lot Size 
1.4 Acres
Year Built 
1984
MLS® Number 
65026043258
Status 
Pending
Property Tax 
$7,795
HOA/Condo/Coop Fees 
N/A
Sq Ft Source 
Public Records
Friends & Family
Recent Activity
4 weeks agoListing updated with changes from the MLS®
4 weeks agoStatus changed to Pending
a month agoListing first seen on site
General Features
Acres 
1.4
Attached Garage 
Yes
Cross Street 
Cascade Road
Garage 
Yes
Garage Spaces 
2
Parking 
AttachedGarage Door OpenerPaved
Property Sub Type 
Single Family Residence
Sewer 
Septic Tank
Special Circumstances 
Standard
SqFt Above 
3052
SqFt Below 
2605
SqFt Total 
6104
Style 
Ranch
Utilities 
Cable ConnectedNatural Gas ConnectedPhone Connected
Water Source 
PrivateWell
Zoning 
Residential
Interior Features
Appliances 
Gas Water HeaterBar FridgeDishwasherDryerMicrowaveOvenRefrigeratorRangeWasherWater Softener Owned
Basement 
Walk-Out AccessDaylight
Cooling 
Ceiling Fan(s)Central Air
Fireplace 
Yes
Fireplace Features 
Gas Log
Fireplaces 
1
Heating 
Forced AirNatural Gas
Interior 
Pantry
Laundry Features 
Laundry RoomMain Level
Window Features 
Insulated Windows
BathFull 
Level - Basement
BathLav 
Level - Main
Save
Ask
Tour
Hide
Share
Exterior Features
Construction Details 
OtherWood Siding
Fencing 
Back Yard
Lot Features 
Flag LotWooded
Patio And Porch 
Deck
Roof 
Shingle
Windows/Doors 
Insulated Windows
Community Features
MLS Area 
Area41191CascadeTwp
School District 
ForestHills
Financing Terms Available 
CashConventional
Roads 
Paved
Schools
School District
ForestHills
Elementary School
Unknown
Middle School
Unknown
High School
Unknown
Listing courtesy of Homestead Realty of W Michigan: [email protected]


IDX provided courtesy of Realcomp II Ltd. via GreaterRegionalAllianceofREALTORS. Copyright © 2026 Realcomp II Ltd. Shareholders.

IDX information is provided exclusively for consumers' personal, non-commercial use and may not be used for any purpose other than to identify prospective properties consumers may be interested in purchasing and that the data is deemed reliable but not guaranteed accurate by the MLS.

Neighborhood & Commute
Source: Walkscore
Save
Ask
Tour
Hide
Share