Your Michigan Home Search Starts HERE!

Save
Ask
Tour
Hide
Share
$349,900
34 Days On Site

3657 Andover Lane
Jamestown Charter Township, MI 49426
Condominium|Pending
3
Beds
3
Total Baths
2
Full Baths
1
Partial Bath
1,700
SqFt
$206
/SqFt
2006
Built
Subdivision:
SPRING MEADOWS
County:
Ottawa
Call Now: 810-360-3488
Is this the listing for you? We can help make it yours.
810-360-3488
3657 Andover Lane3657 Andover Lane3657 Andover Lane3657 Andover Lane
Save
Ask
Tour
Hide
Share

Mortgage Calculator

Monthly Payment (Est.)

$1,596
Calculator powered by Showcase IDX, a Constellation1 Company. Copyright ©2026 Information is deemed reliable but not guaranteed.

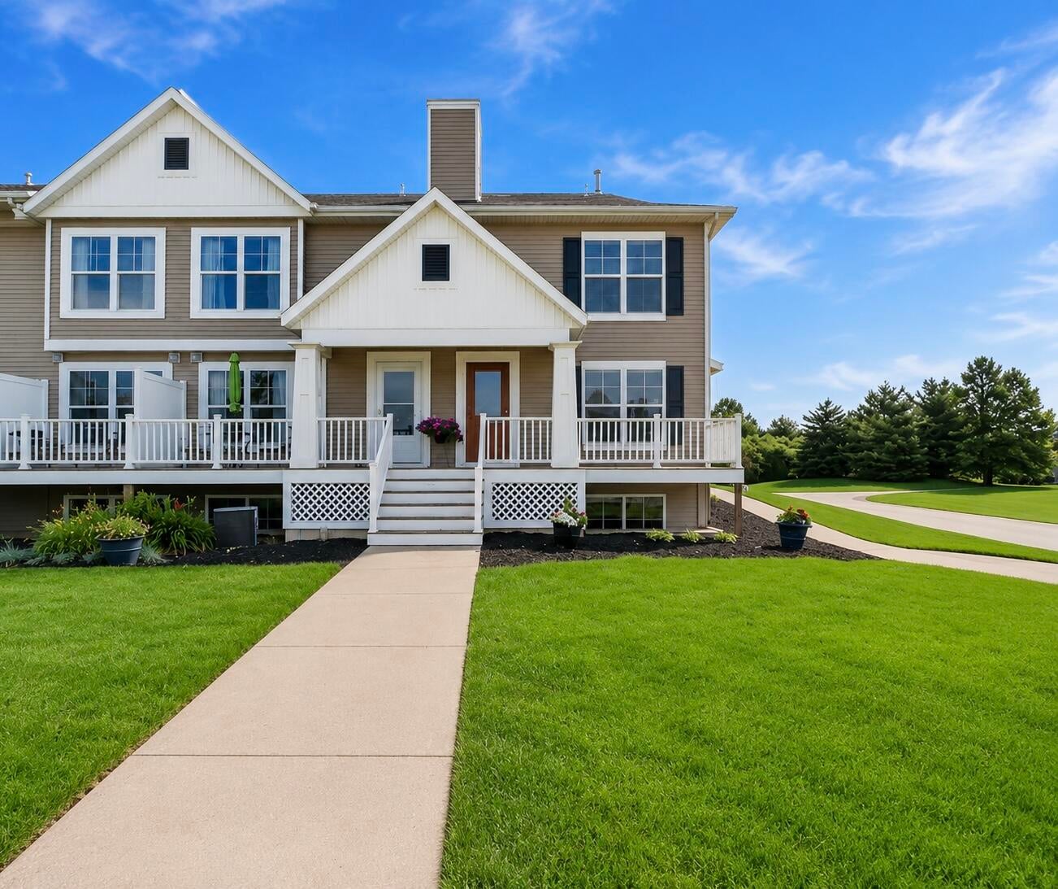
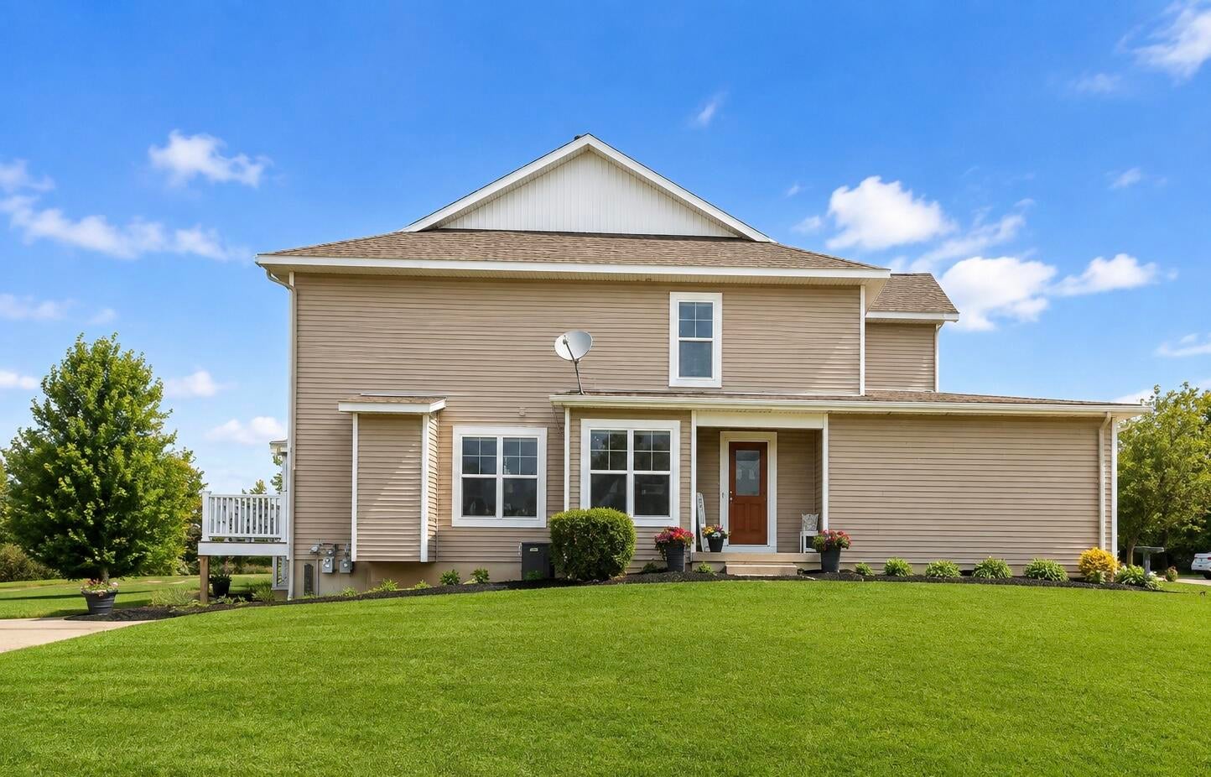
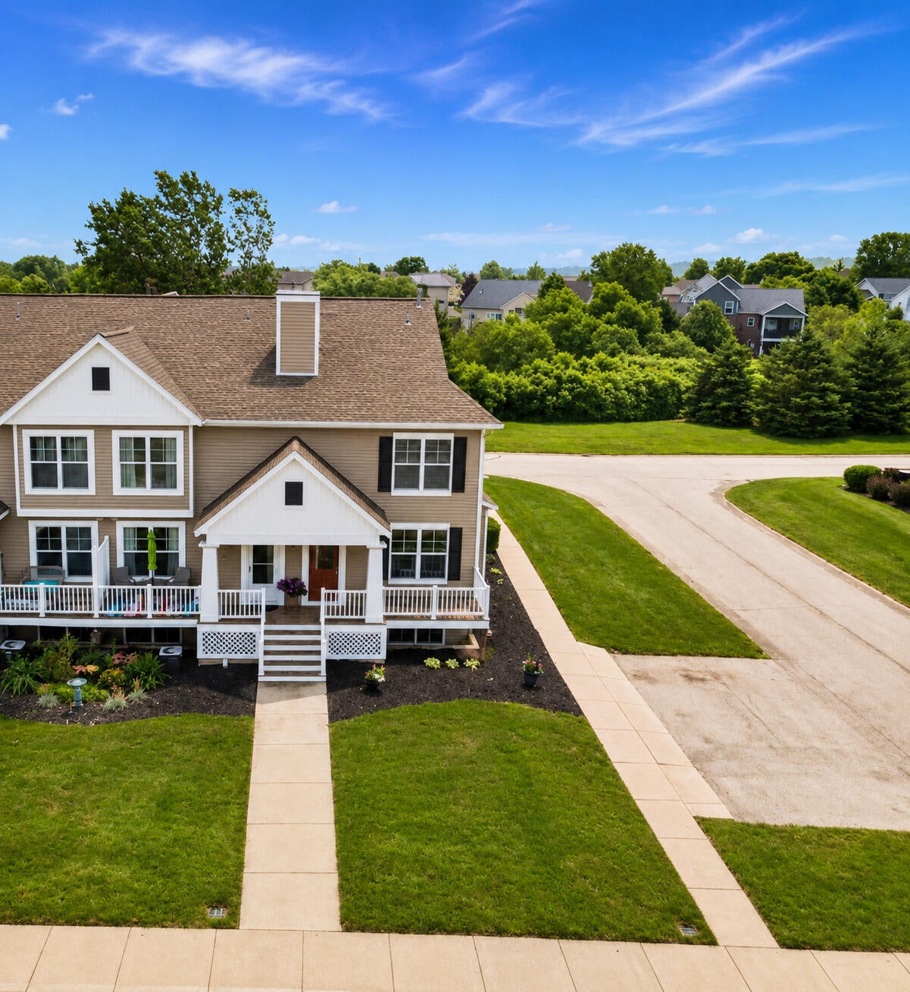
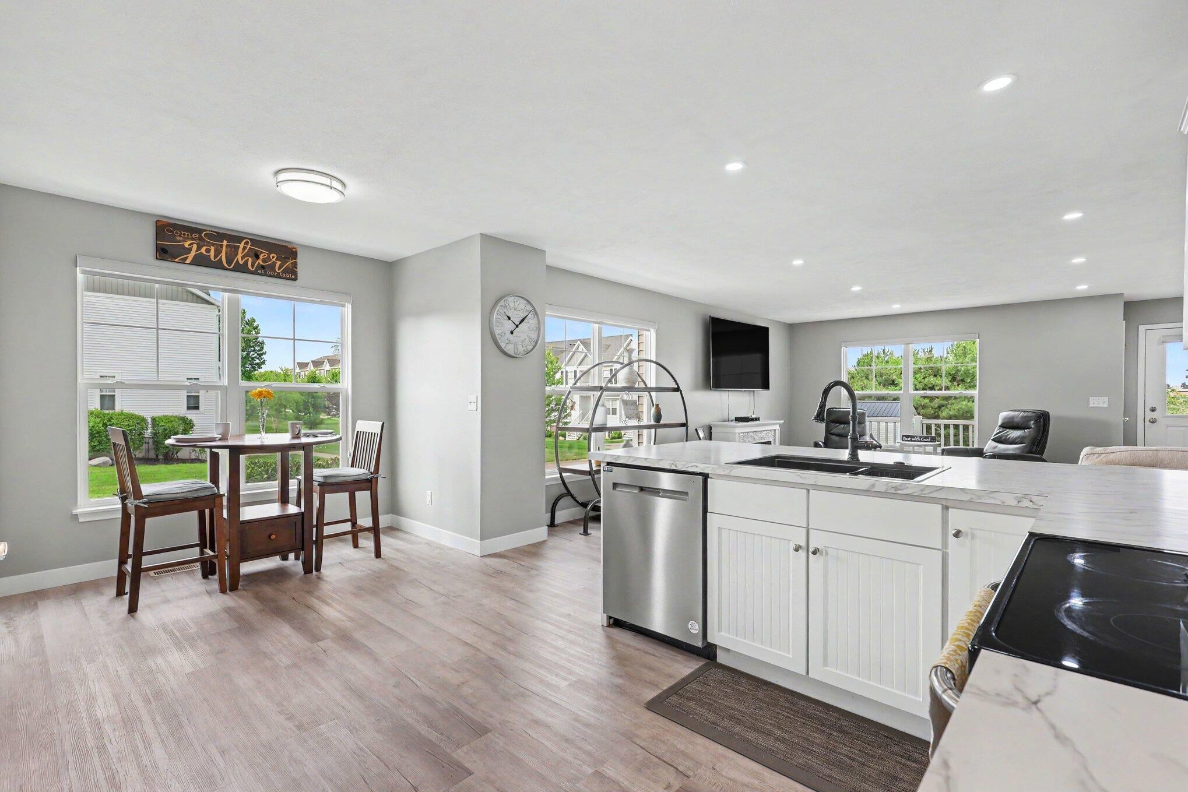
STANDOUT STYLE, IMPRESSIVE SPACE & A POND VIEW! Discover elevated townhome living in Spring Meadows with this beautifully maintained former model offering the polished, move-in-ready feel today's buyers are searching for. Step inside to a bright, open layout where Craftsman-style finishes and effortless flow connect the kitchen, dining, and living spaces--perfect for entertaining or relaxing at home. Upstairs features a private primary suite, 2 additional bedrooms, full bath, and convenient second-floor laundry. The finished daylight lower level adds a spacious rec room plus excellent storage. Enjoy an attached 2-stall garage and your own front porch overlooking the peaceful pond. Spring Meadows delivers the lifestyle with a community pool, playground, sports fields, walking paths, and gazebos--all conveniently located near shopping, dining, highways, Grand Rapids, and the Lakeshore. This one deserves to be seen!

Save
Ask
Tour
Hide
Share
Listing Snapshot
Price 
$349,900
Days On Site 
34 Days
Bedrooms 
3
Inside Area (SqFt) 
1,700 sqft
Total Baths 
3
Full Baths 
2
Partial Baths 
1
Lot Size 
N/A
Year Built 
2006
MLS® Number 
65026043270
Status 
Pending
Property Tax 
$3,650.77
HOA/Condo/Coop Fees 
$250 monthly
Sq Ft Source 
N/A
Friends & Family
Recent Activity
4 weeks agoListing updated with changes from the MLS®
4 weeks agoStatus changed to Pending
a month agoListing first seen on site
General Features
Attached Garage 
Yes
Cross Street 
32nd Ave & Sunchase Ave
Disclosures 
Mineral Rights Excluded
Garage 
Yes
Garage Spaces 
2
Parking 
AttachedGarage Door OpenerPaved
Pets 
Yes
Property Sub Type 
Condominium
Sewer 
Public Sewer
Special Circumstances 
Standard
SqFt Above 
1700
SqFt Below 
1754
SqFt Total 
2099
Style 
Craftsman
Utilities 
Natural Gas Connected
Water Source 
Public
Zoning 
Residential
Interior Features
Appliances 
Gas Water HeaterDishwasherDryerMicrowaveRefrigeratorRangeWasher
Basement 
Walk-Out AccessDaylightFinishedFull
Cooling 
Central Air
Heating 
Forced AirNatural Gas
Interior 
Pantry
Laundry Features 
Laundry ClosetUpper Level
Window Features 
Insulated WindowsScreensWindow Treatments
BathFull 
Level - Upper
BathLav 
Level - Main
Bedroom 2 
Bedroom 3 
Kitchen 
Laundry 
Other 
Save
Ask
Tour
Hide
Share
Exterior Features
Construction Details 
Vinyl Siding
Exterior 
Private Entrance
Lot Features 
Corner LotLevel
Other Structures 
Gazebo
Patio And Porch 
DeckPorch
Pool Features 
CommunityIn Ground
Windows/Doors 
Insulated WindowsScreensWindow Treatments
Community Features
Association Amenities 
OtherPlaygroundPool
Association Fee 
$250.0
Association Fee Frequency 
Monthly
Additional Association Fee 
$500.0
Additional Association Fee Frequency 
One Time
Community Features 
PoolOtherSidewalks
MLS Area 
Area70171JamestownTwp
School District 
Hudsonville
Financing Terms Available 
CashConventional
Roads 
Paved
Schools
School District
Hudsonville
Elementary School
Unknown
Middle School
Unknown
High School
Unknown
Listing courtesy of City2Shore Arete Collection Inc: [email protected]


IDX provided courtesy of Realcomp II Ltd. via GreaterRegionalAllianceofREALTORS. Copyright © 2026 Realcomp II Ltd. Shareholders.

IDX information is provided exclusively for consumers' personal, non-commercial use and may not be used for any purpose other than to identify prospective properties consumers may be interested in purchasing and that the data is deemed reliable but not guaranteed accurate by the MLS.

Neighborhood & Commute
Source: Walkscore
Save
Ask
Tour
Hide
Share