Your Michigan Home Search Starts HERE!

Save
Ask
Tour
Hide
Share
$749,900
35 Days On Site

14761 Trillium Drive
Ross Township, MI 49012

For Sale|Single Family Residence|Active
4
Beds
3
Total Baths
3
Full Baths
4,852
SqFt
$155
/SqFt
1990
Built
County:
Kalamazoo
Call Now: 810-360-3488
Is this the listing for you? We can help make it yours.
810-360-3488
Upcoming Open Houses
Sat, Sep 26, 11:00 AM - 12:30 PM
14761 Trillium Drive14761 Trillium Drive14761 Trillium Drive14761 Trillium Drive
Save
Ask
Tour
Hide
Share

Mortgage Calculator

Monthly Payment (Est.)

Enter an interest rate to see your estimated monthly payment.
Calculator powered by Showcase IDX, a Constellation1 Company. Copyright ©2026 Information is deemed reliable but not guaranteed.

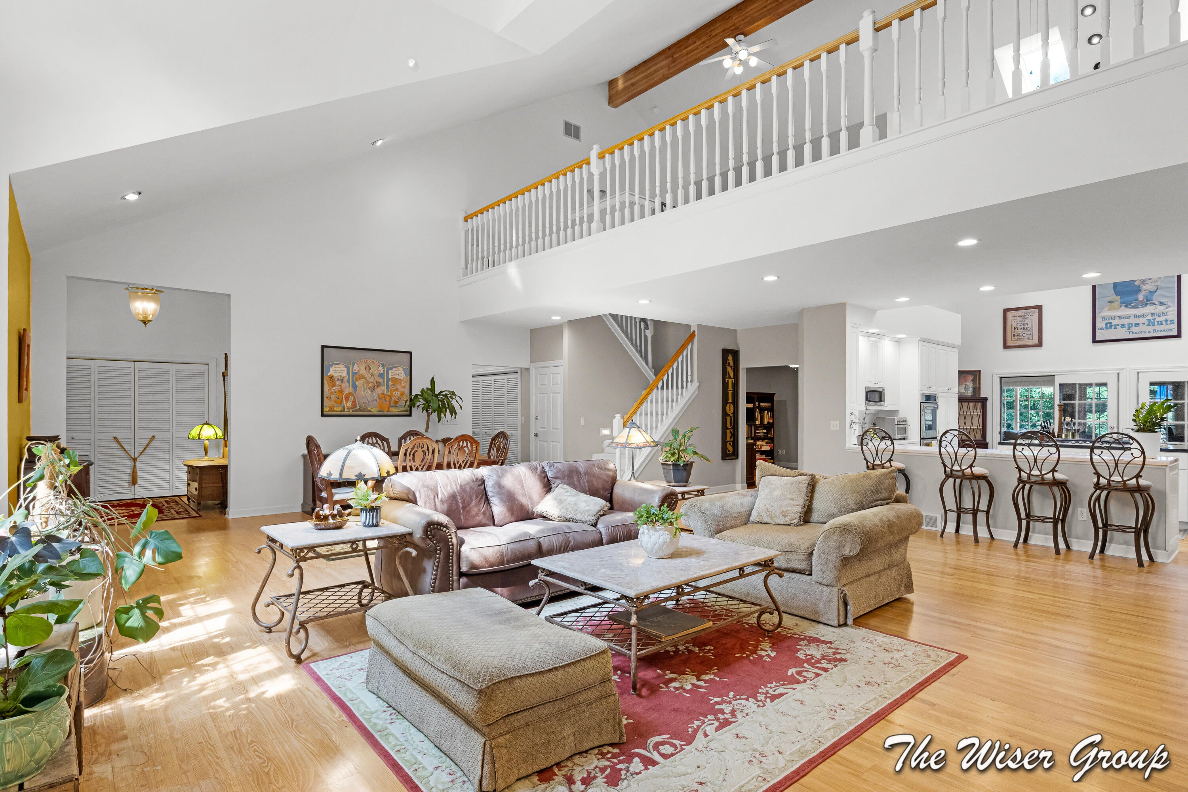
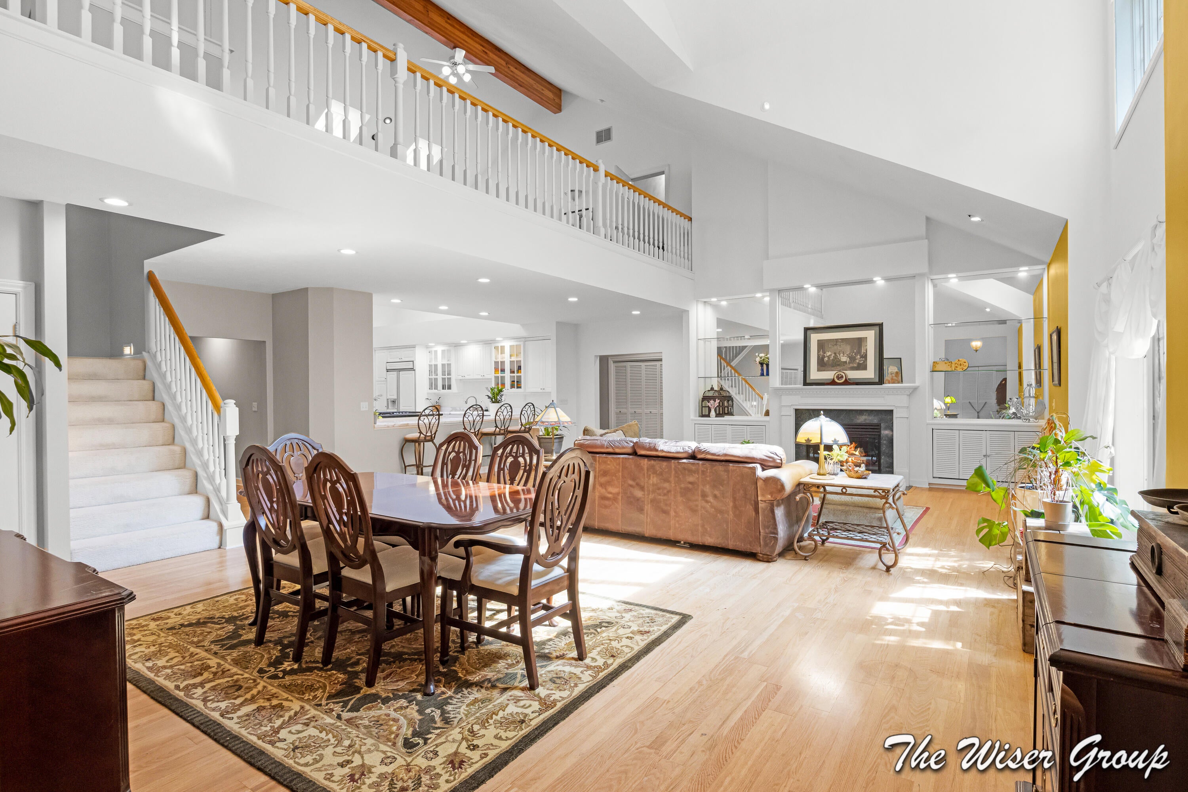
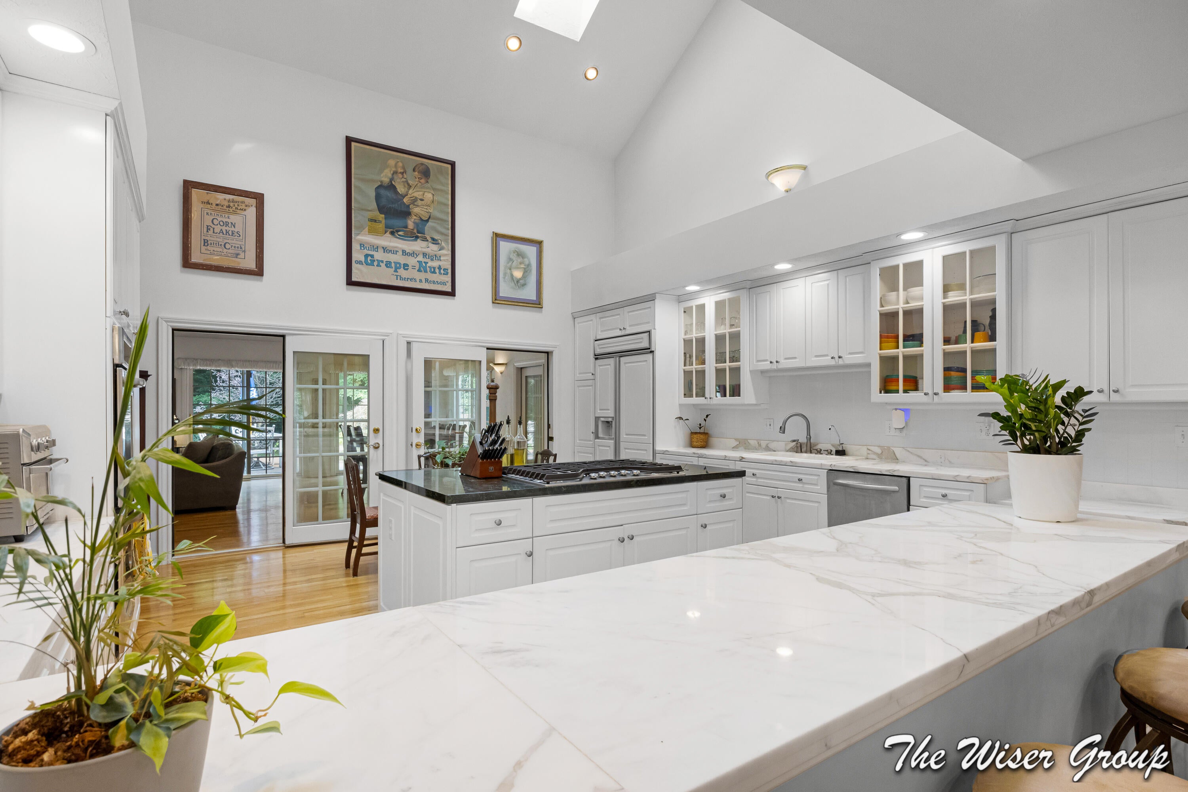
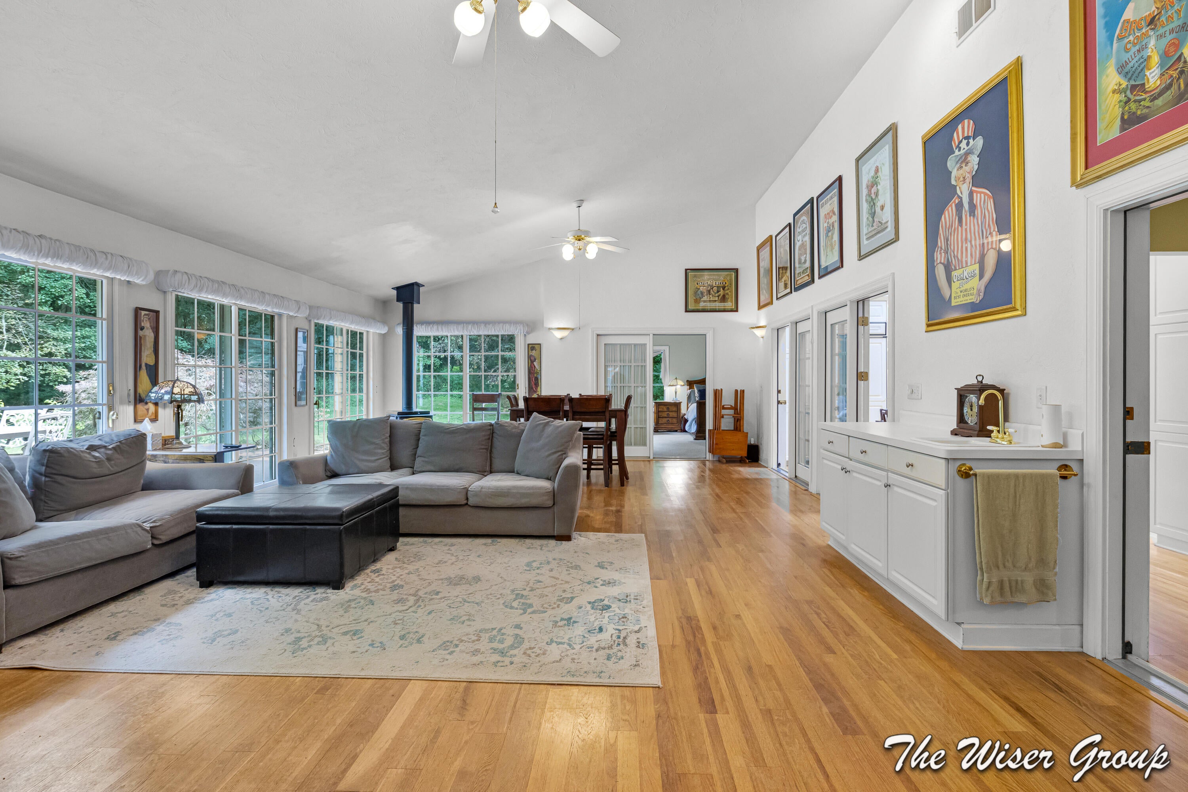
Rarely do you find this combination of space, privacy & location. Set on 2.7 secluded acres in Stony Lake Hills Neighborhood & Gull Lake Schools, this 4-bed, 3-bath home offers nearly 4,900 finished sq ft above grade w/a distinctive circular layout. Step into a grand great room w/soaring ceilings & abundant natural light. The kitchen serves as the centerpiece & hub of the home, featuring marble countertops, double ovens, 5-burner gas cooktop, oversized refrigerator, mechanical skylights & built-in stainless appliances, plus a formal dining room just off the kitchen. 2 bedrooms feature attached baths, including a spacious primary suite w/an oversized bath, & heart-shaped jetted tub. The four-season room overlooks the private wooded backyard, where deer often wander by. Upstairs, the loft is ideal for a playroom, office or hobby space. An oversized 3-car garage, whole-house generator, abundant storage & large unfinished basement add even more function. 2 year home warranty included.

Save
Ask
Tour
Hide
Share
Listing Snapshot
Price 
$749,900
Days On Site 
35 Days
Bedrooms 
4
Inside Area (SqFt) 
4,852 sqft
Total Baths 
3
Full Baths 
3
Partial Baths 
N/A
Lot Size 
2.7 Acres
Year Built 
1990
MLS® Number 
65026043290
Status 
Active
Property Tax 
$8,542
HOA/Condo/Coop Fees 
N/A
Sq Ft Source 
Public Records
Friends & Family
Recent Activity
a month agoListing first seen on site
a month agoListing updated with changes from the MLS®
General Features
Acres 
2.7
Attached Garage 
Yes
Cross Street 
Fernwood & M-89
Garage 
Yes
Garage Spaces 
3
Parking 
AsphaltAttachedGarage Door OpenerPavedGarage Faces Side
Property Sub Type 
Single Family Residence
Security 
Security System
Sewer 
Septic Tank
Special Circumstances 
Standard
SqFt Above 
4852
SqFt Total 
8613
Style 
ContemporaryRanch
Utilities 
Cable ConnectedNatural Gas ConnectedPhone Connected
Water Source 
PrivateWell
Zoning 
Other
Interior Features
Appliances 
Gas Water HeaterBuilt-In Gas OvenCooktopDishwasherDisposalDouble OvenDryerHumidifierMicrowaveOvenRefrigeratorWasherWater Softener Owned
Basement 
FullSump Pump
Cooling 
Ceiling Fan(s)Central Air
Fireplace 
Yes
Fireplace Features 
Gas LogLiving Room
Fireplaces 
1
Flooring 
CarpetTileWood
Heating 
Forced AirNatural Gas
Interior 
Central VacuumVaulted Ceiling(s)Wet Bar
Laundry Features 
Laundry RoomMain LevelSinkWasher Hookup
Spa 
Yes
Window Features 
ScreensSkylight(s)Window Treatments
BathFull 
Level - Main
Save
Ask
Tour
Hide
Share
Exterior Features
Construction Details 
Wood Siding
Lot Features 
Wooded
Patio And Porch 
CoveredDeckPatioPorch
Roof 
CompositionShingle
Spa 
Yes
Waterfront Features 
Lake
Windows/Doors 
ScreensSkylight(s)Window Treatments
Community Features
Accessibility Features 
Therapeutic Whirlpool
MLS Area 
Area39041RossTwp
School District 
GullLake
Financing Terms Available 
CashConventionalVA Loan
Roads 
Paved
Schools
School District
GullLake
Elementary School
Unknown
Middle School
Unknown
High School
Unknown
Listing courtesy of Keller Williams GR North: [email protected]


IDX provided courtesy of Realcomp II Ltd. via GreaterRegionalAllianceofREALTORS. Copyright © 2026 Realcomp II Ltd. Shareholders.

IDX information is provided exclusively for consumers' personal, non-commercial use and may not be used for any purpose other than to identify prospective properties consumers may be interested in purchasing and that the data is deemed reliable but not guaranteed accurate by the MLS.

Neighborhood & Commute
Source: Walkscore
Save
Ask
Tour
Hide
Share