
Save
Ask
Tour
Hide
$55,000
36 Days On Site
1267 Avenue A Unit 133Springfield City, MI 49037
For Sale|Residential|Active
3
Beds
2
Total Baths
2
Full Baths
1,040
SqFt
$53
/SqFt
2022
Built
Subdivision:
AVENUE A MHC
County:
Calhoun
Call Now: 810-360-3488
Is this the listing for you? We can help make it yours.
810-360-3488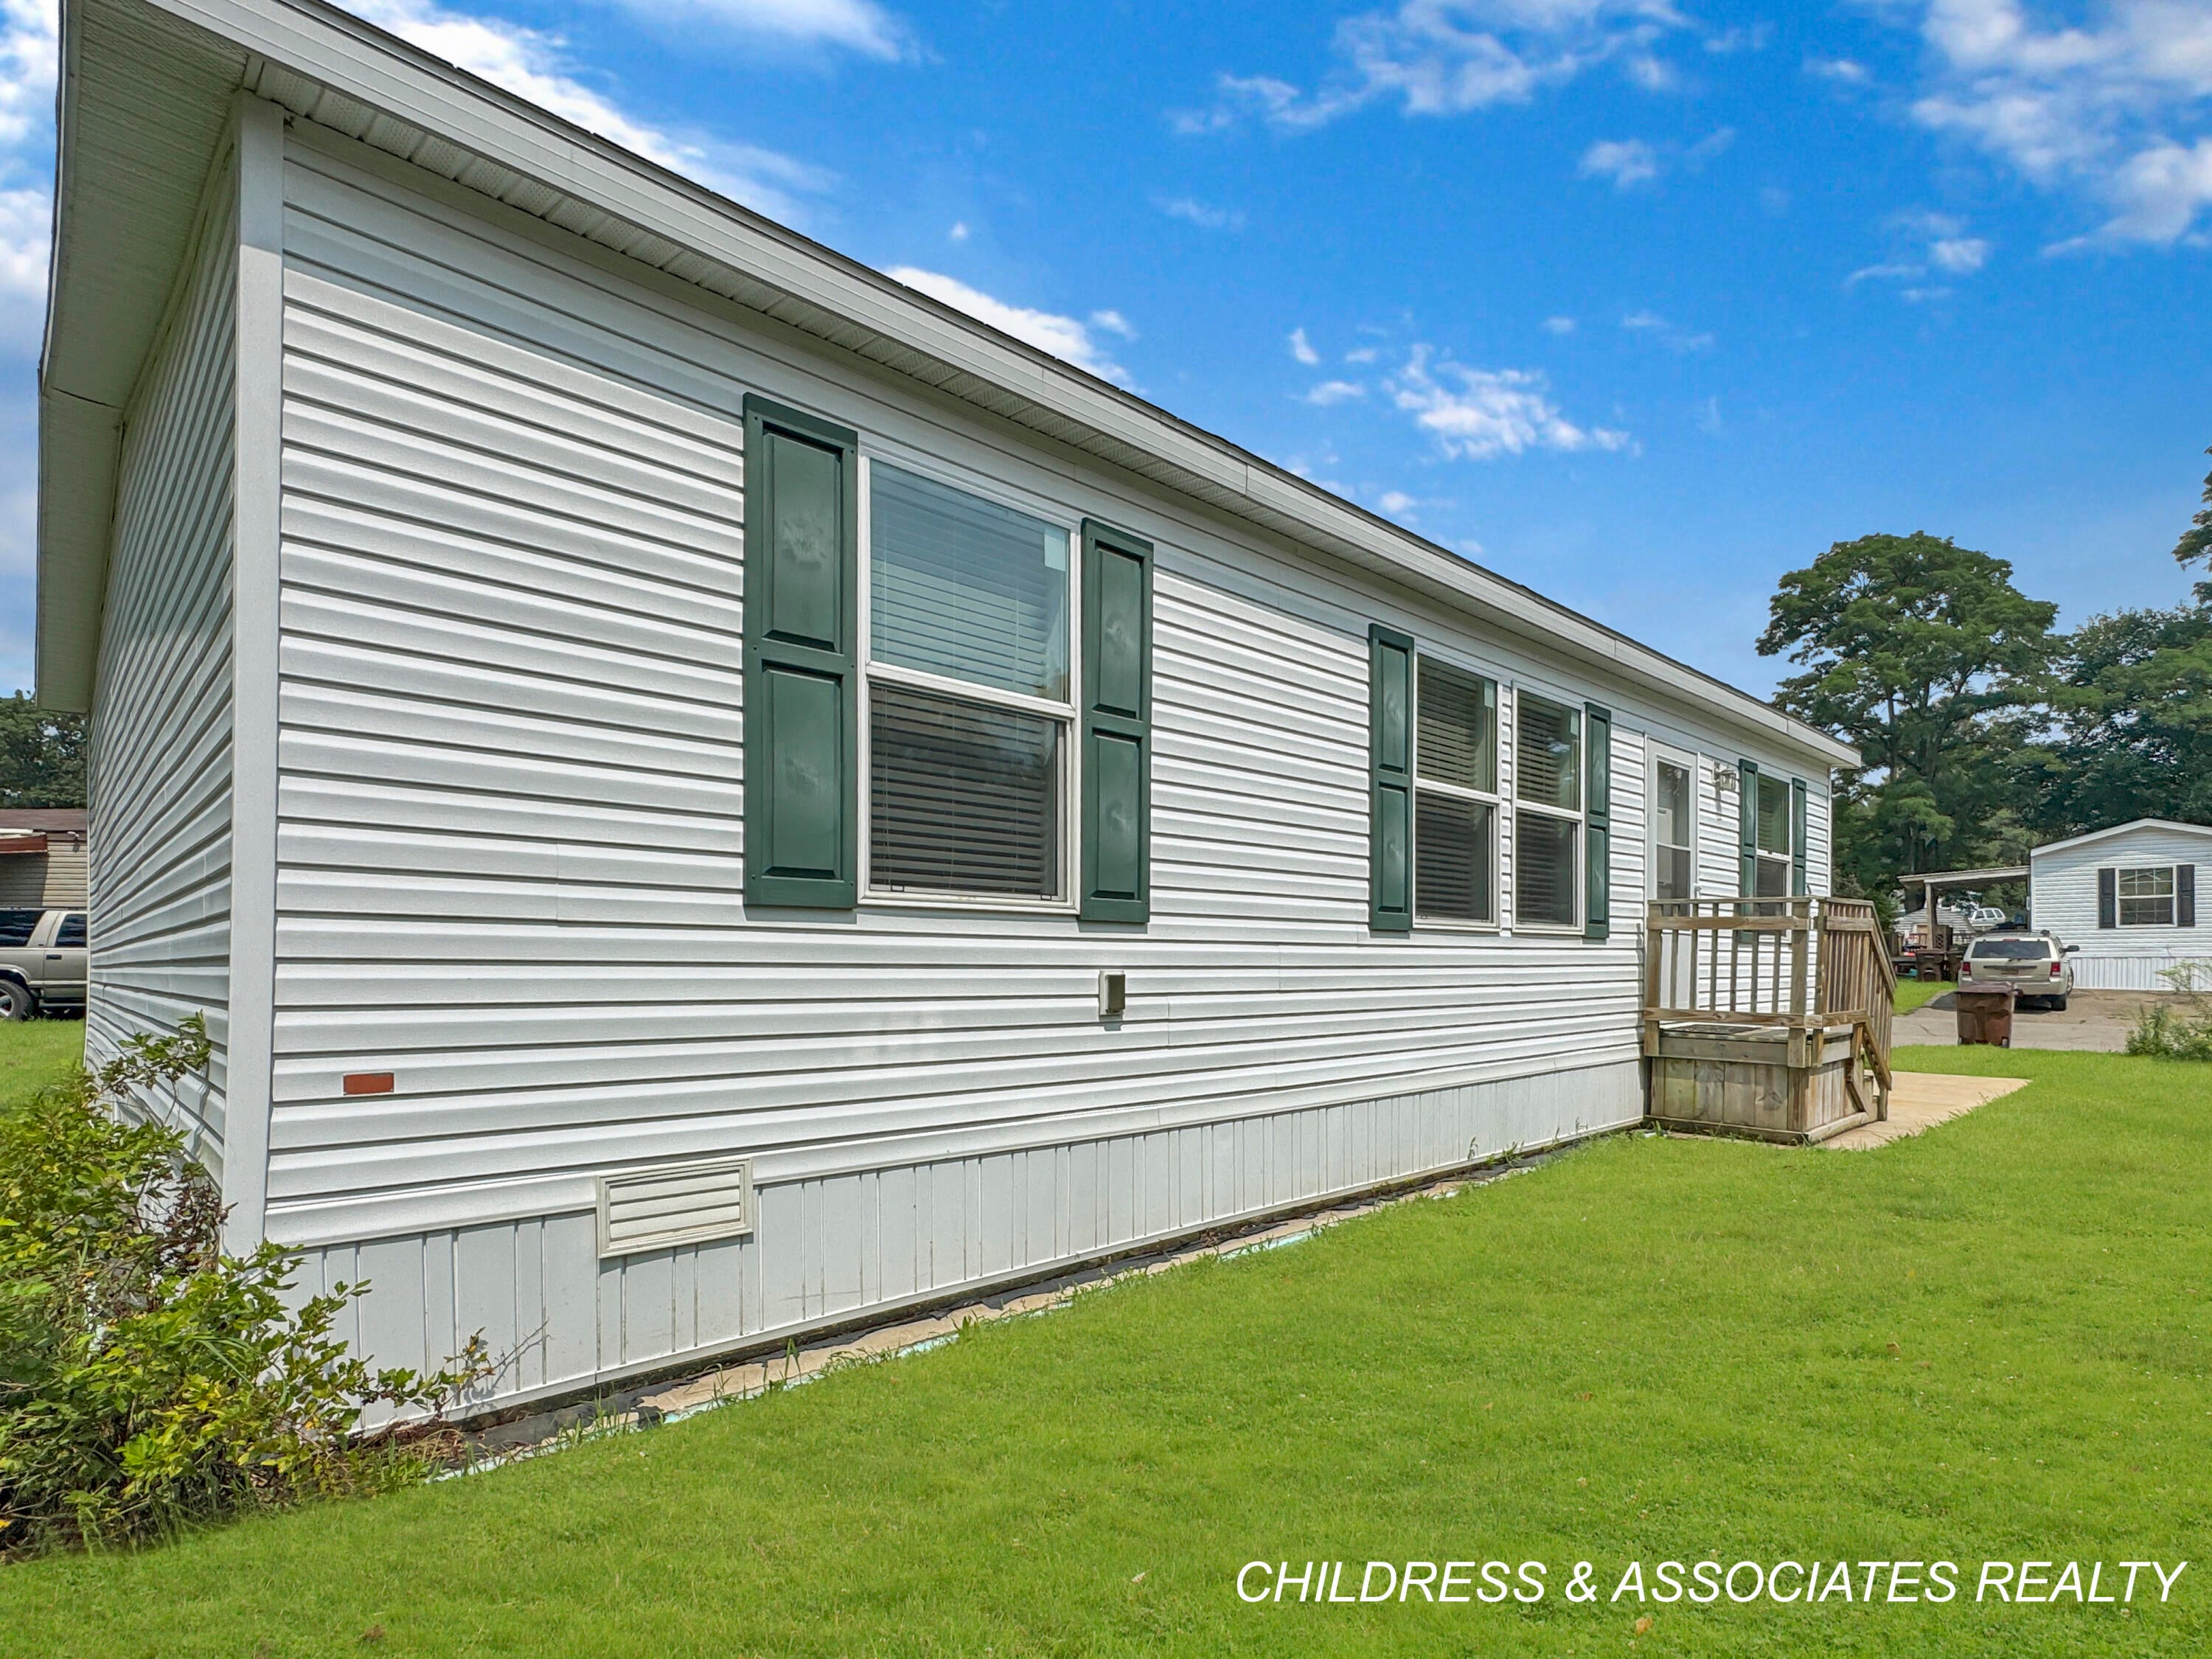
Save
Ask
Tour
Hide
Mortgage Calculator
Monthly Payment (Est.)
Enter an interest rate to see your estimated monthly payment.Calculator powered by Showcase IDX, a Constellation1 Company. Copyright ©2026 Information is deemed reliable but not guaranteed.
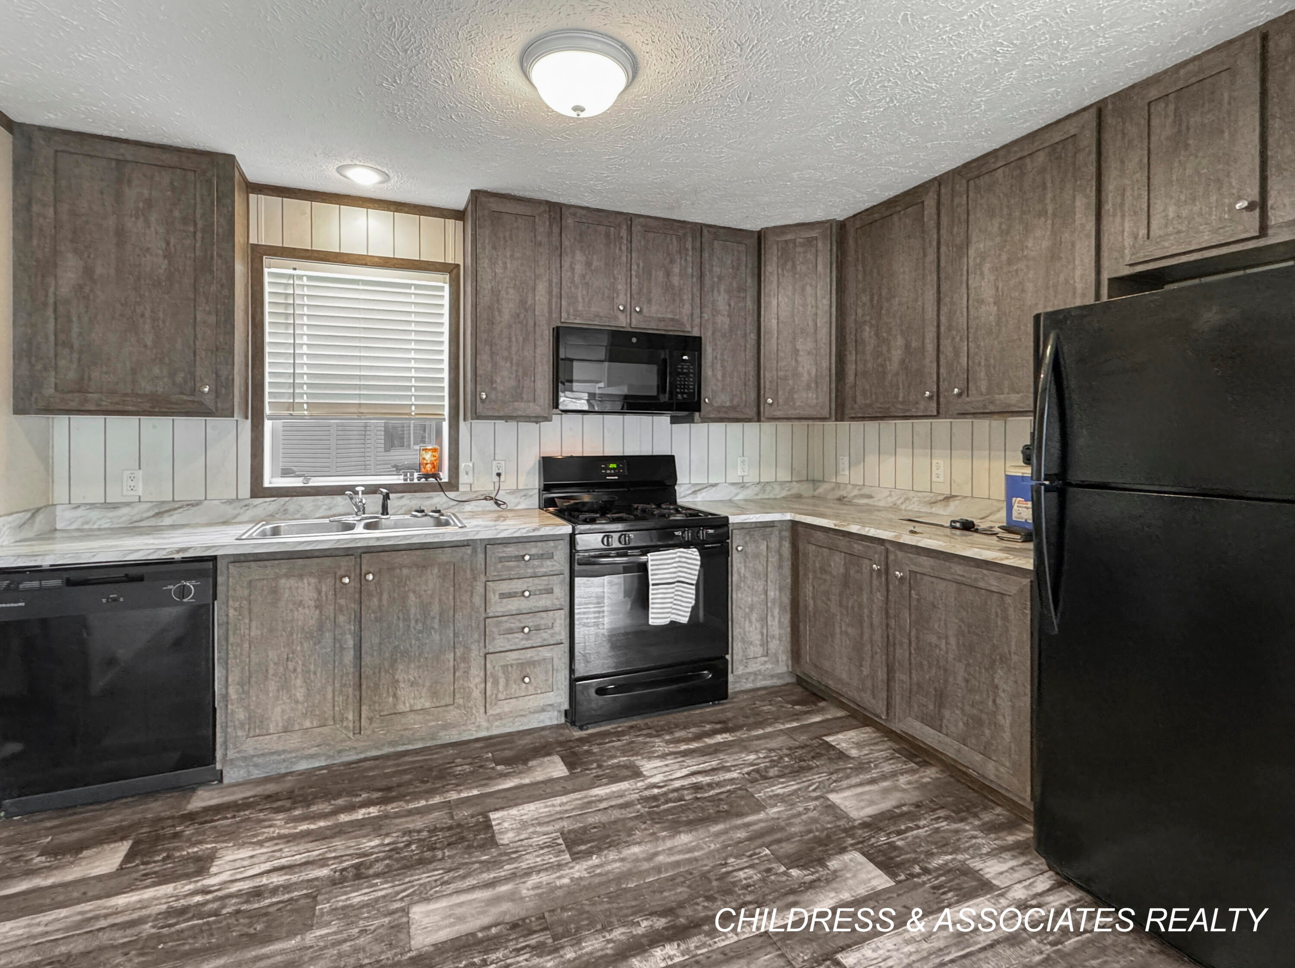
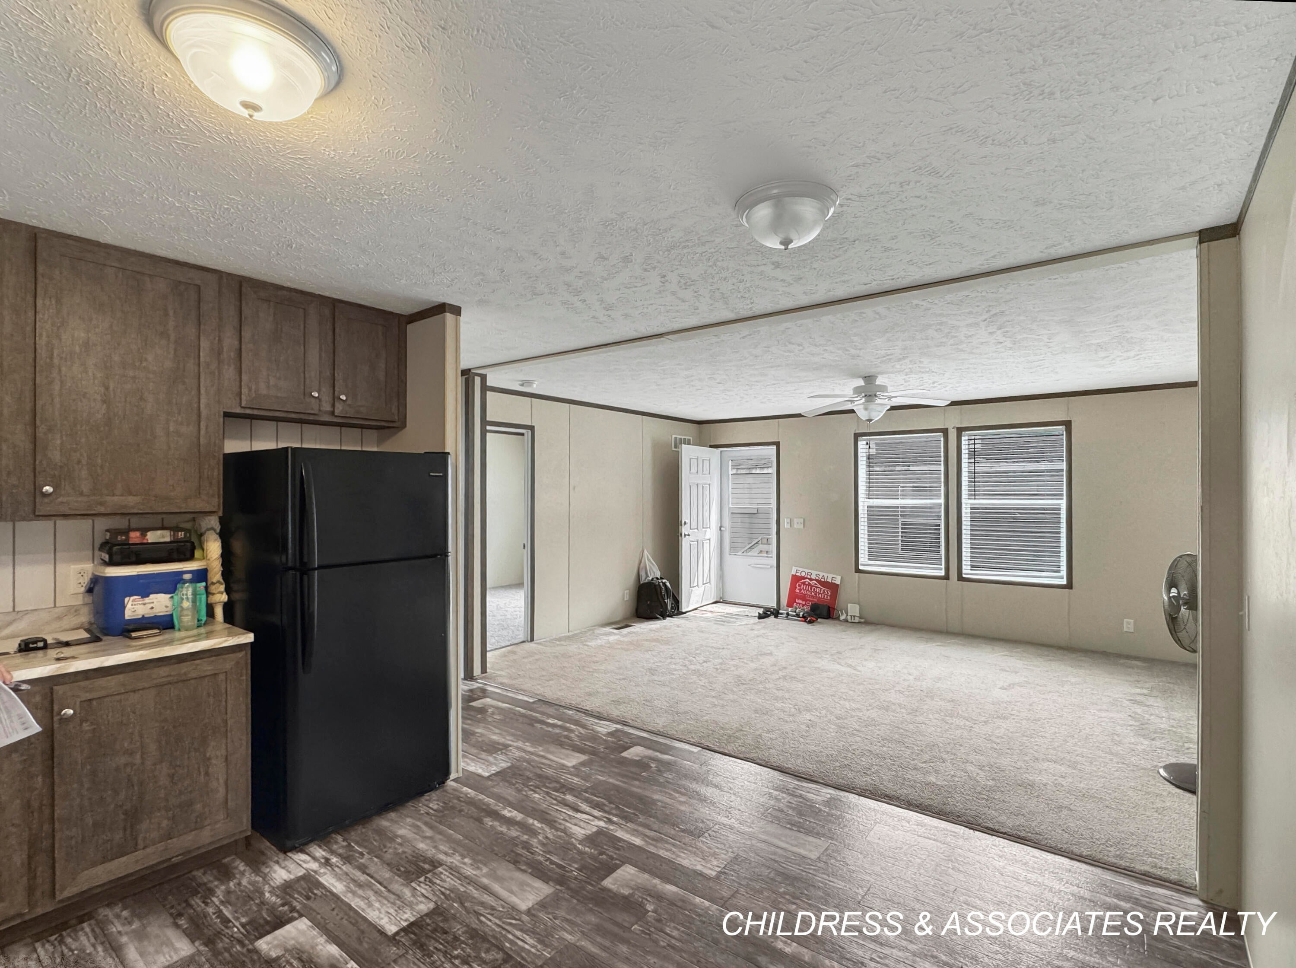
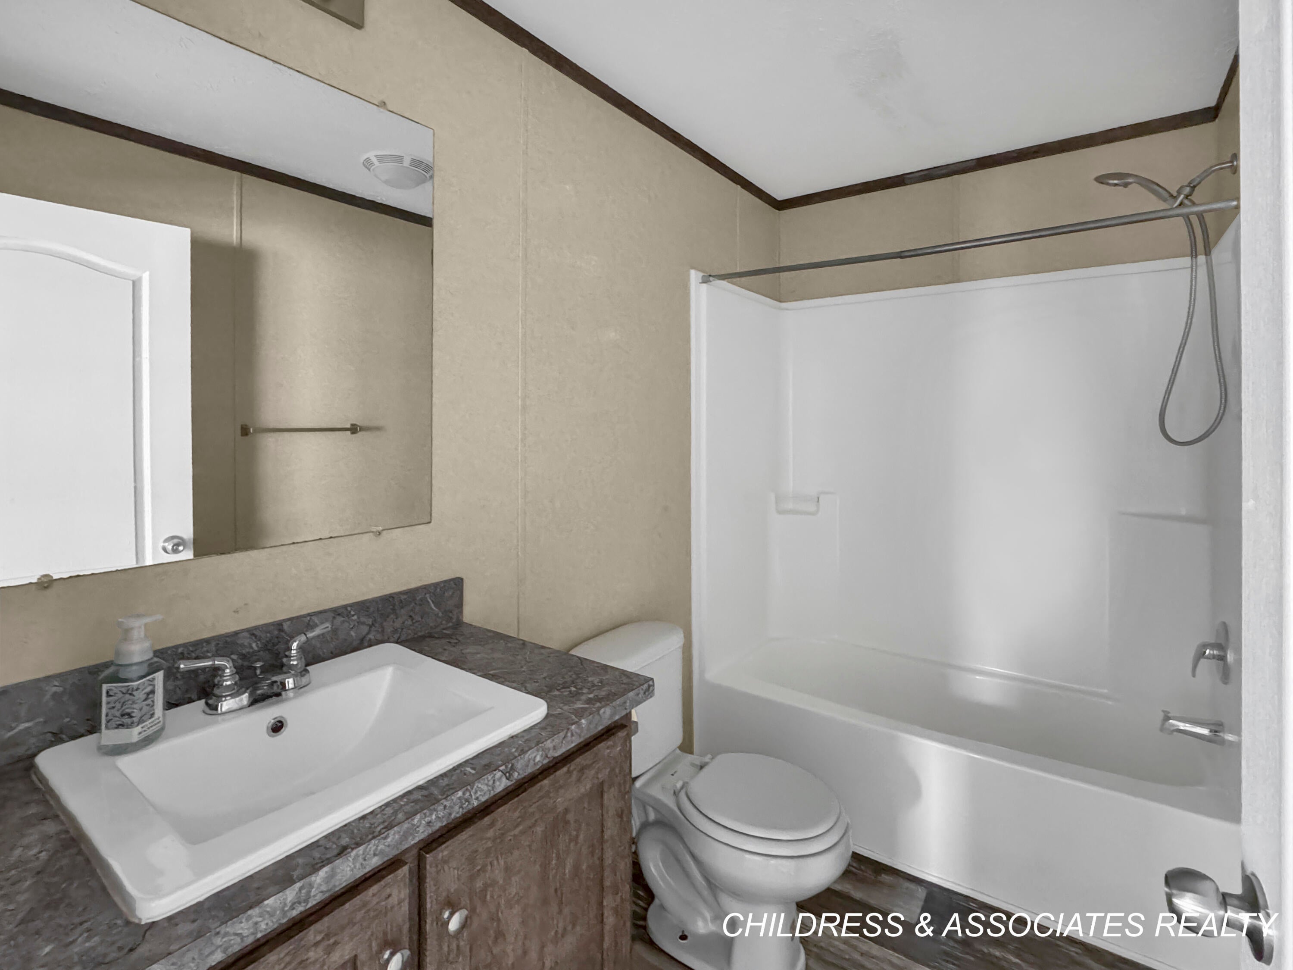
Welcome home to this inviting 3-bedroom, 2-bath mobile home located in Avenue A MHC in Springfield! This home offers a comfortable layout with fresh new carpet in two bedrooms and a new storm door for added curb appeal and convenience. Step outside and enjoy the spacious backyard backing up to a wooded area with no neighbors directly behind--perfect for relaxing, entertaining, or enjoying a little extra privacy. The location is hard to beat, with both the elementary and middle school within walking distance. Whether you're looking for your first home, downsizing, or simply wanting an affordable place with a great backyard setting, this home is ready for its next owner!
Save
Ask
Tour
Hide
Listing Snapshot
Price
$55,000
Days On Site
36 Days
Bedrooms
3
Inside Area (SqFt)
1,040 sqft
Total Baths
2
Full Baths
2
Partial Baths
N/A
Lot Size
N/A
Year Built
2022
MLS® Number
65026043339
Status
Active
Property Tax
N/A
HOA/Condo/Coop Fees
$460 monthly
Sq Ft Source
N/A
Friends & Family
Recent Activity
| 3 weeks ago | Listing updated with changes from the MLS® | |
| 3 weeks ago | Price changed to $55,000 | |
| a month ago | Listing first seen on site |
General Features
Cross Street
Jefferson St & Avenue A
Disclosures
Leased Land, Mineral Rights Excluded
Parking
Concrete
Security
Smoke Detector(s)
Sewer
Public Sewer
SqFt Above
1040
SqFt Total
1040
Style
Ranch
Water Source
Public
Zoning
Residential
Interior Features
Appliances
DishwasherMicrowaveRefrigeratorRange
Basement
Crawl Space
Cooling
Ceiling Fan(s)Central Air
Flooring
CarpetWood
Heating
Forced AirNatural Gas
Laundry Features
In UnitLaundry RoomMain LevelWasher Hookup
BathFull
Level - Main
Save
Ask
Tour
Hide
Exterior Features
Construction Details
Vinyl Siding
Lot Features
Wooded
Patio And Porch
Deck
Community Features
Association Fee
$460.0
Association Fee Frequency
Monthly
Additional Association Fee
$460.0
Additional Association Fee Frequency
One Time
MLS Area
Area96062Springfield
School District
BattleCreek
Financing Terms Available
CashConventional
Roads
Paved
Schools
School District
BattleCreek
Elementary School
Unknown
Middle School
Unknown
High School
Unknown
Listing courtesy of Childress Associates Realty: [email protected]

IDX provided courtesy of Realcomp II Ltd. via GreaterRegionalAllianceofREALTORS. Copyright © 2026 Realcomp II Ltd. Shareholders.
IDX information is provided exclusively for consumers' personal, non-commercial use and may not be used for any purpose other than to identify prospective properties consumers may be interested in purchasing and that the data is deemed reliable but not guaranteed accurate by the MLS.
IDX provided courtesy of Realcomp II Ltd. via GreaterRegionalAllianceofREALTORS. Copyright © 2026 Realcomp II Ltd. Shareholders.
IDX information is provided exclusively for consumers' personal, non-commercial use and may not be used for any purpose other than to identify prospective properties consumers may be interested in purchasing and that the data is deemed reliable but not guaranteed accurate by the MLS.
Neighborhood & Commute
Source: Walkscore
Save
Ask
Tour
Hide
Did you know? You can invite friends and family to your search. They can join your search, rate and discuss listings with you.