
2162 Pinewood StreetGeorgetown Charter Township, MI 49428
Mortgage Calculator
Monthly Payment (Est.)
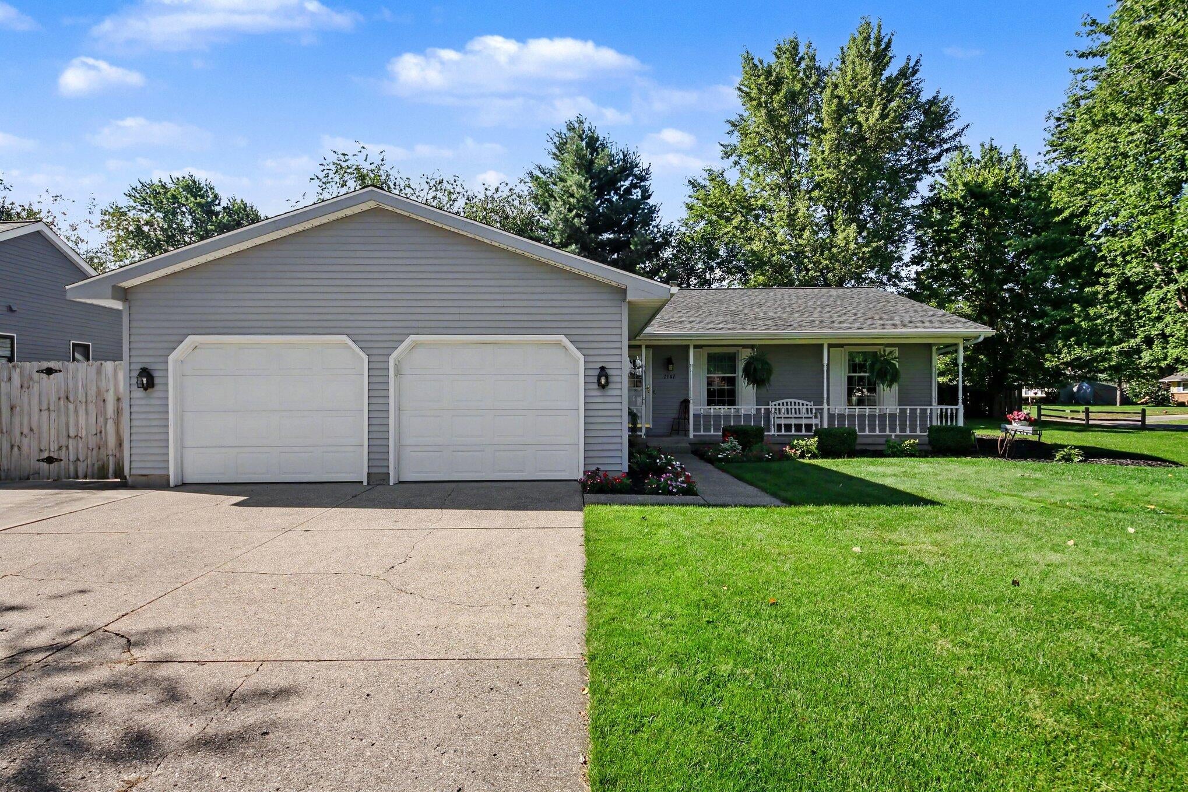
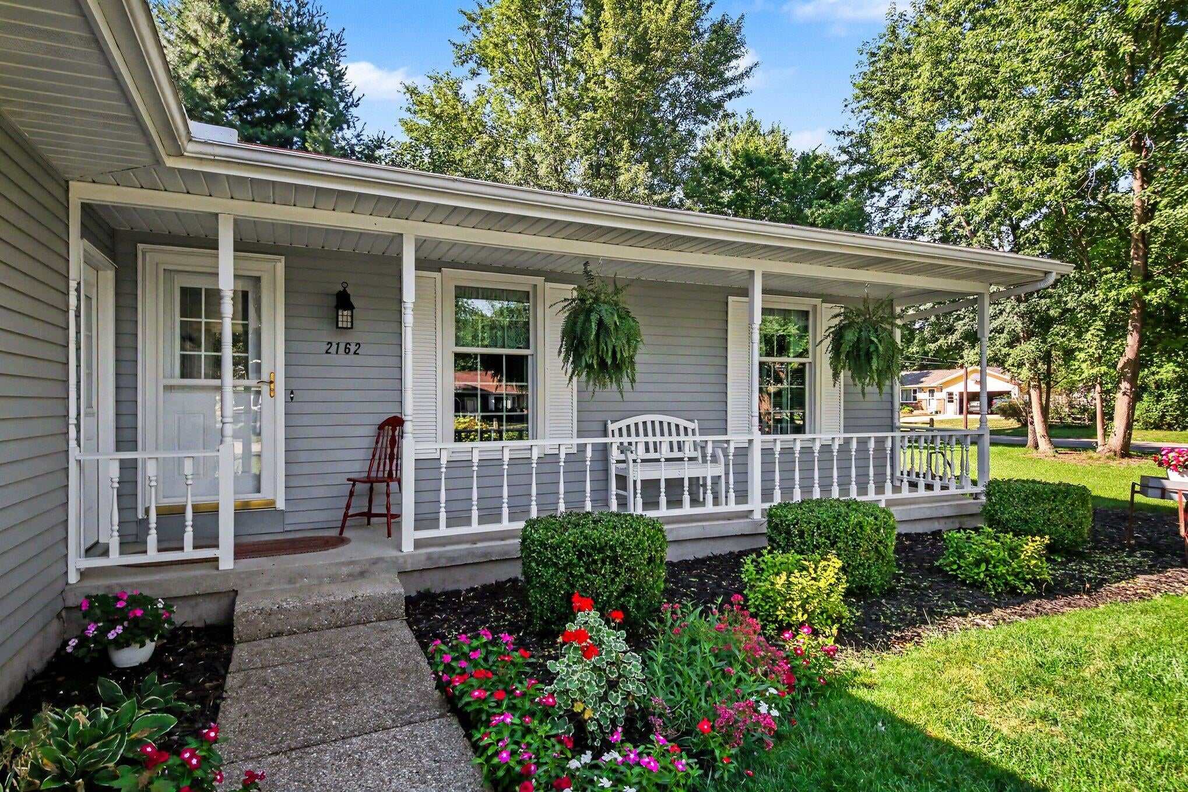
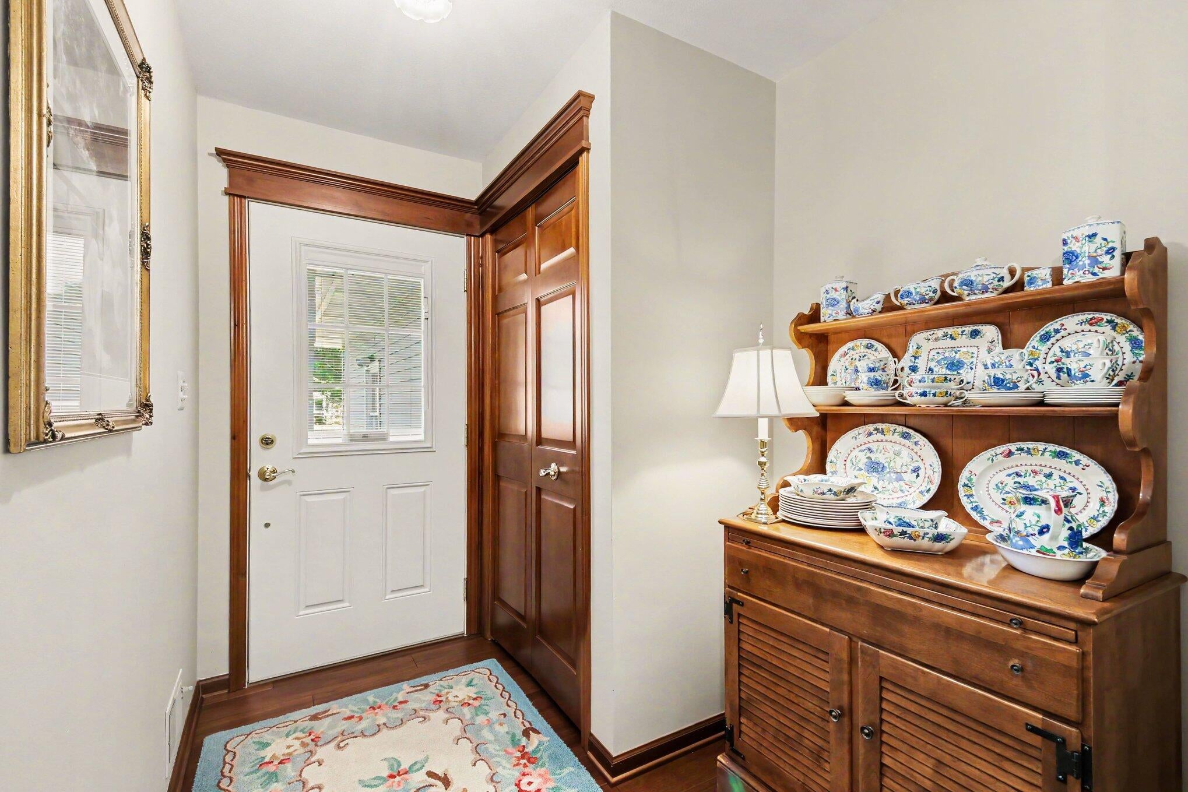
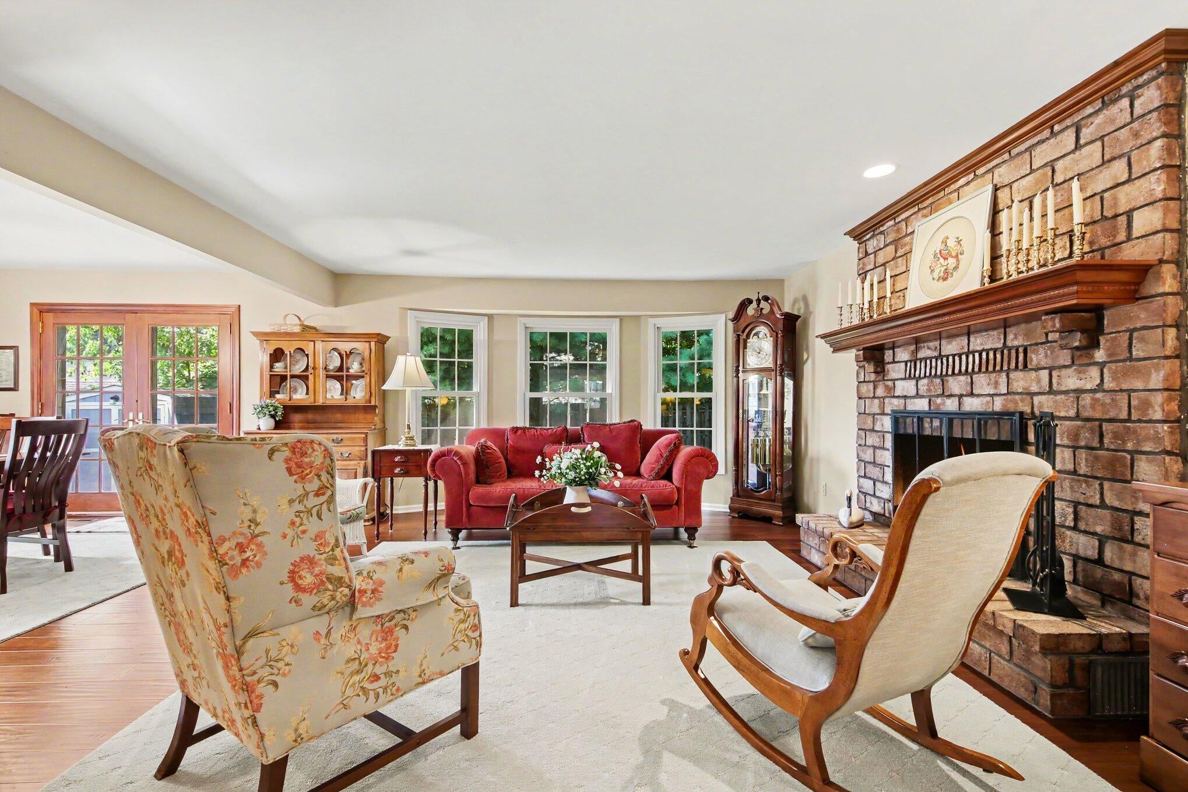
Enter an interest rate to see your estimated monthly payment.Welcome to 2162 Pinewood Street, a meticulously maintained, quality-constructed Koetje-built ranch offering over 2,400 square feet of pristine living space. From the moment you arrive, you'll notice that every element of this home has been cared for with incredible attention to detail; it is completely turnkey and ready for its new owner! Step inside to find beautiful wood flooring flowing seamlessly through the main living areas, perfectly complemented by rich cherry woodwork and solid six-panel doors. The inviting living room centers around a cozy brick-mantled fireplace (ready for wood, but currently featuring a convenient gas insert). The well-appointed kitchen shines with cherry cabinetry, stainless steel appliances, and newer flooring. The adjacent dining area features a door that opens directly to the private patio and fully fenced backyard--perfect for entertaining. The main floor boasts a sprawling 15x18 primary bedroom complete with three separate closets,plus two additional spacious bedrooms. These bedrooms share a pristine full bath featuring a beautifully tiled tub surround that shows like new. For everyday convenience, a second full bath with a tiled walk-in shower is combined with the main-floor laundry, located exactly where you need it, just off the garage entry. The beautifully finished lower level features fresh carpeting throughout, a sprawling family room, and a true fourth bedroom (complete with dual closets). You will also find a third full bathroom, a dedicated hobby room with a workbench, a massive walk-in cedar closet, and tons of additional storage space. Basement Bonus: The lower level was thoughtfully upgraded with dual egress windows to flood the living area and bedroom with natural light, plus a convenient exterior stairwell with steel bulkhead doors allowing for easy, direct access to the side yard. Major mechanics and exterior updates have all been handled for you. Enjoy peace of mind with replacement Andersen windows throughout, plus a brand-new roof and water heater (both replac
| a month ago | Listing updated with changes from the MLS® | |
| a month ago | Status changed to Pending | |
| a month ago | Listing first seen on site |

IDX provided courtesy of Realcomp II Ltd. via GreaterRegionalAllianceofREALTORS. Copyright © 2026 Realcomp II Ltd. Shareholders.
IDX information is provided exclusively for consumers' personal, non-commercial use and may not be used for any purpose other than to identify prospective properties consumers may be interested in purchasing and that the data is deemed reliable but not guaranteed accurate by the MLS.
Did you know? You can invite friends and family to your search. They can join your search, rate and discuss listings with you.