
Save
Ask
Tour
Hide
$599,999
35 Days On Site
311 Honey Creek Avenue SEAda Township, MI 49301
For Sale|Single Family Residence|Active
4
Beds
4
Total Baths
3
Full Baths
1
Partial Bath
2,247
SqFt
$267
/SqFt
1963
Built
County:
Kent
Call Now: 810-360-3488
Is this the listing for you? We can help make it yours.
810-360-3488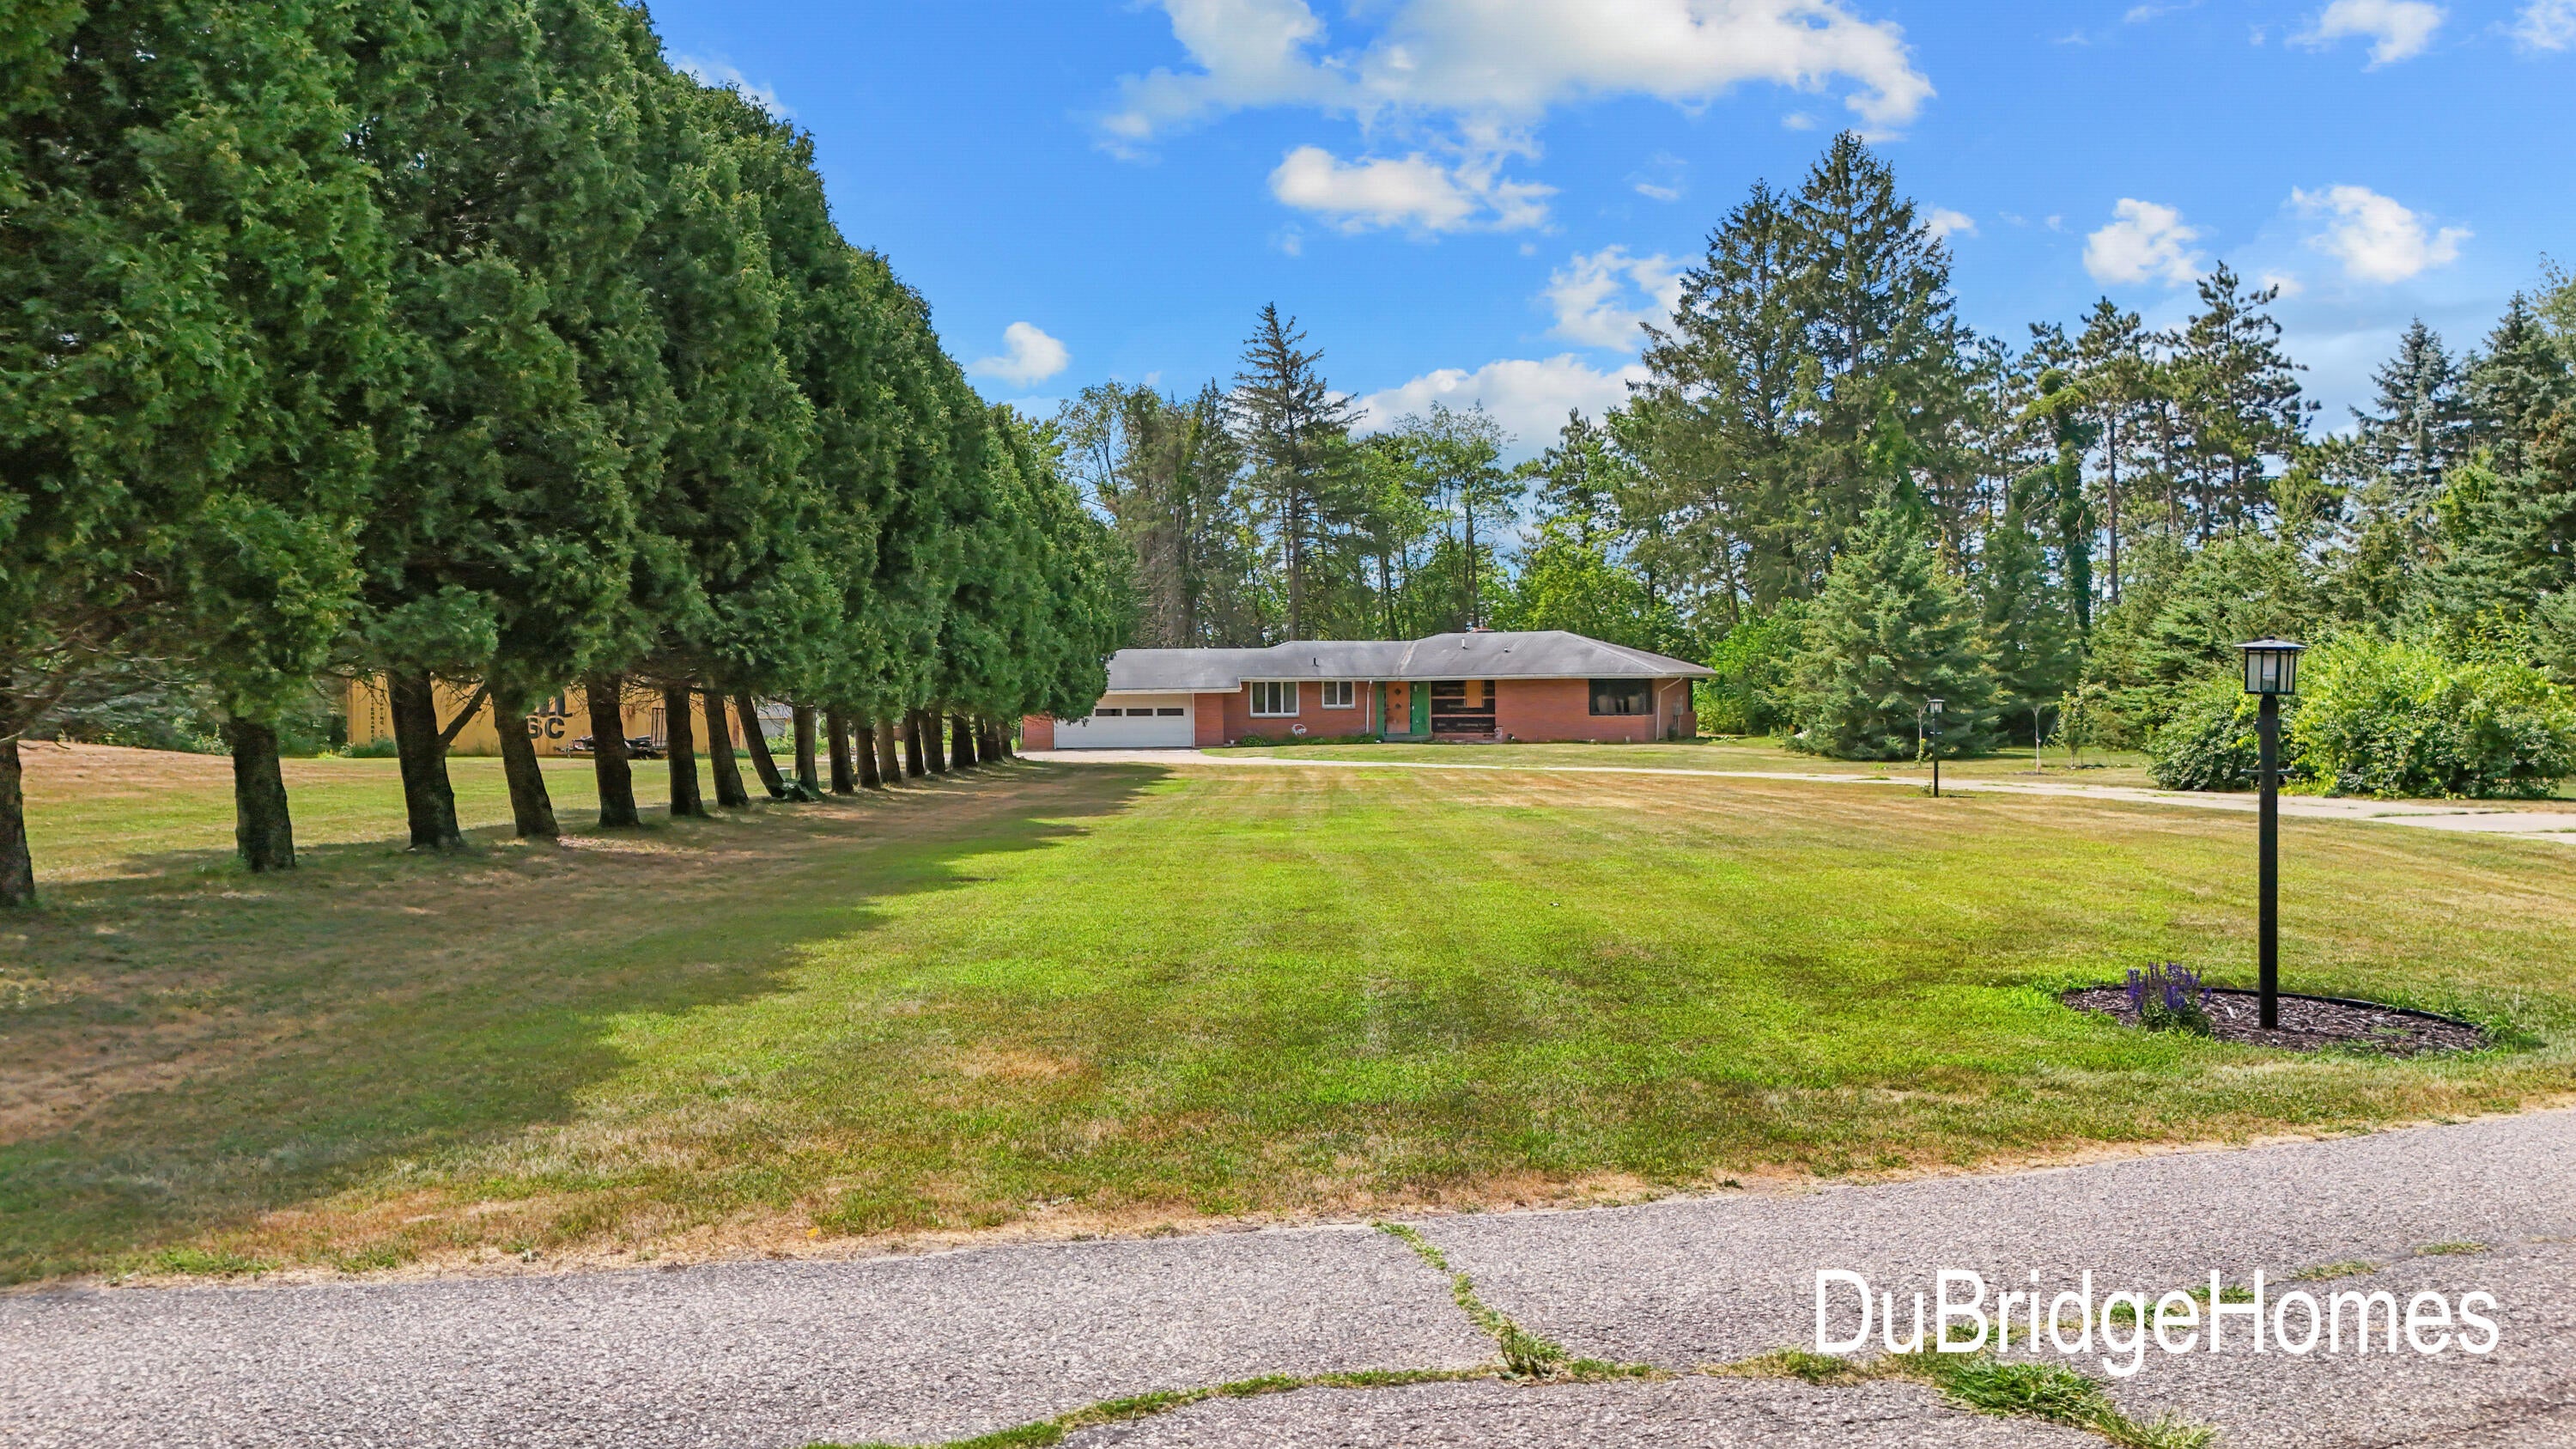
Save
Ask
Tour
Hide
Mortgage Calculator
Monthly Payment (Est.)
Enter an interest rate to see your estimated monthly payment.Calculator powered by Showcase IDX, a Constellation1 Company. Copyright ©2026 Information is deemed reliable but not guaranteed.
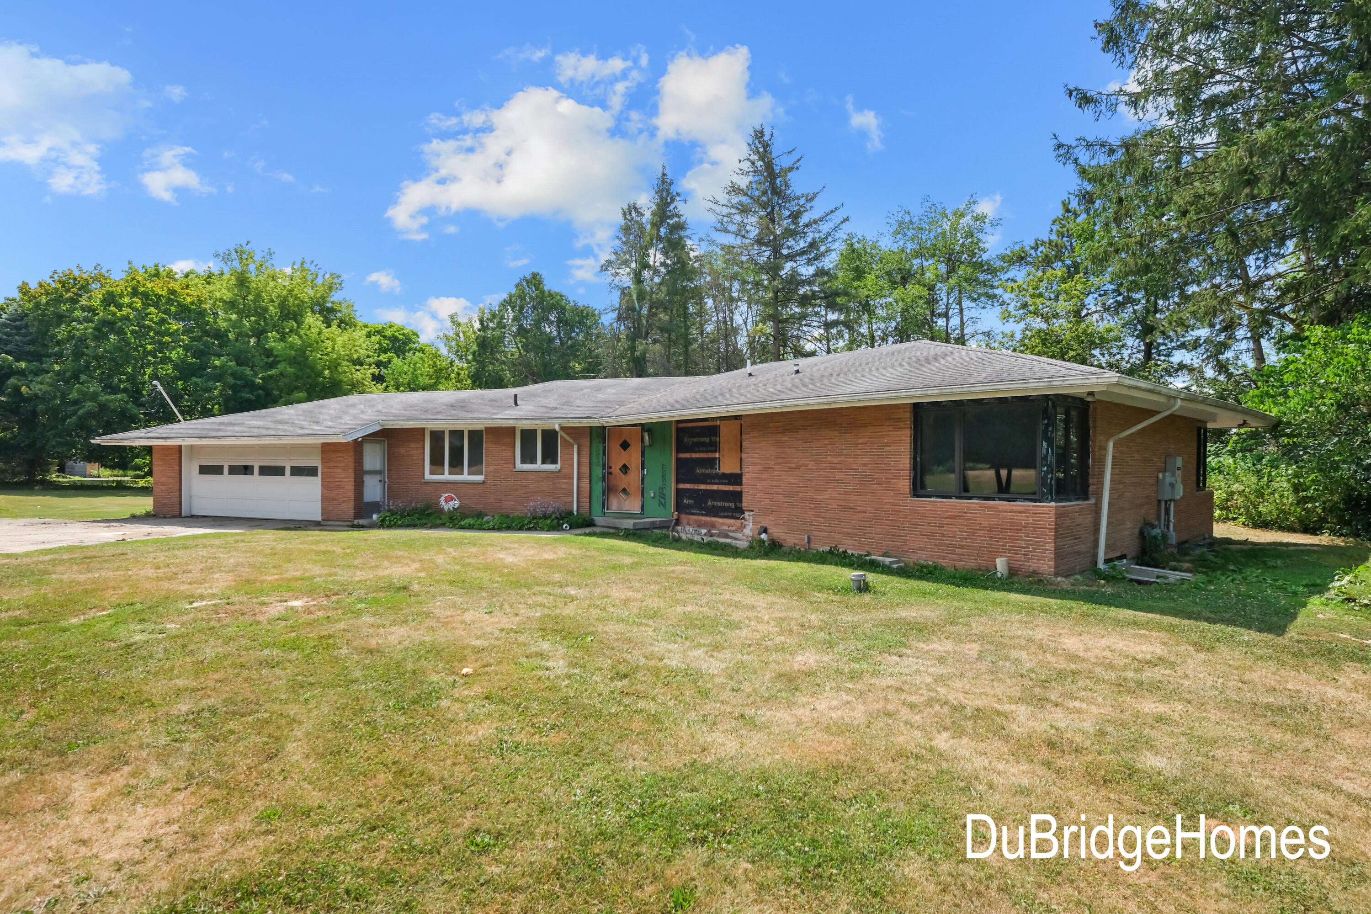
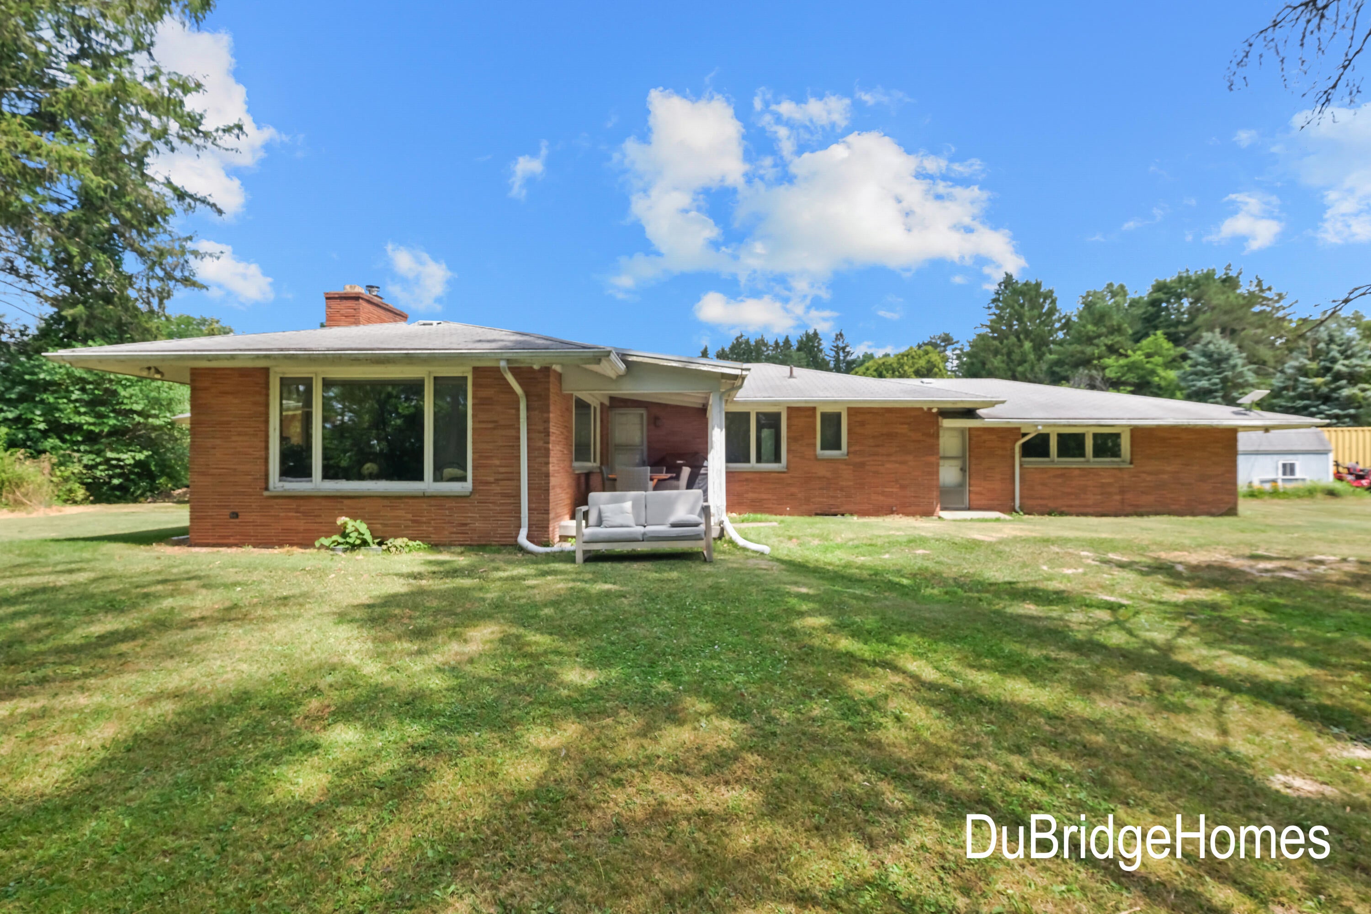
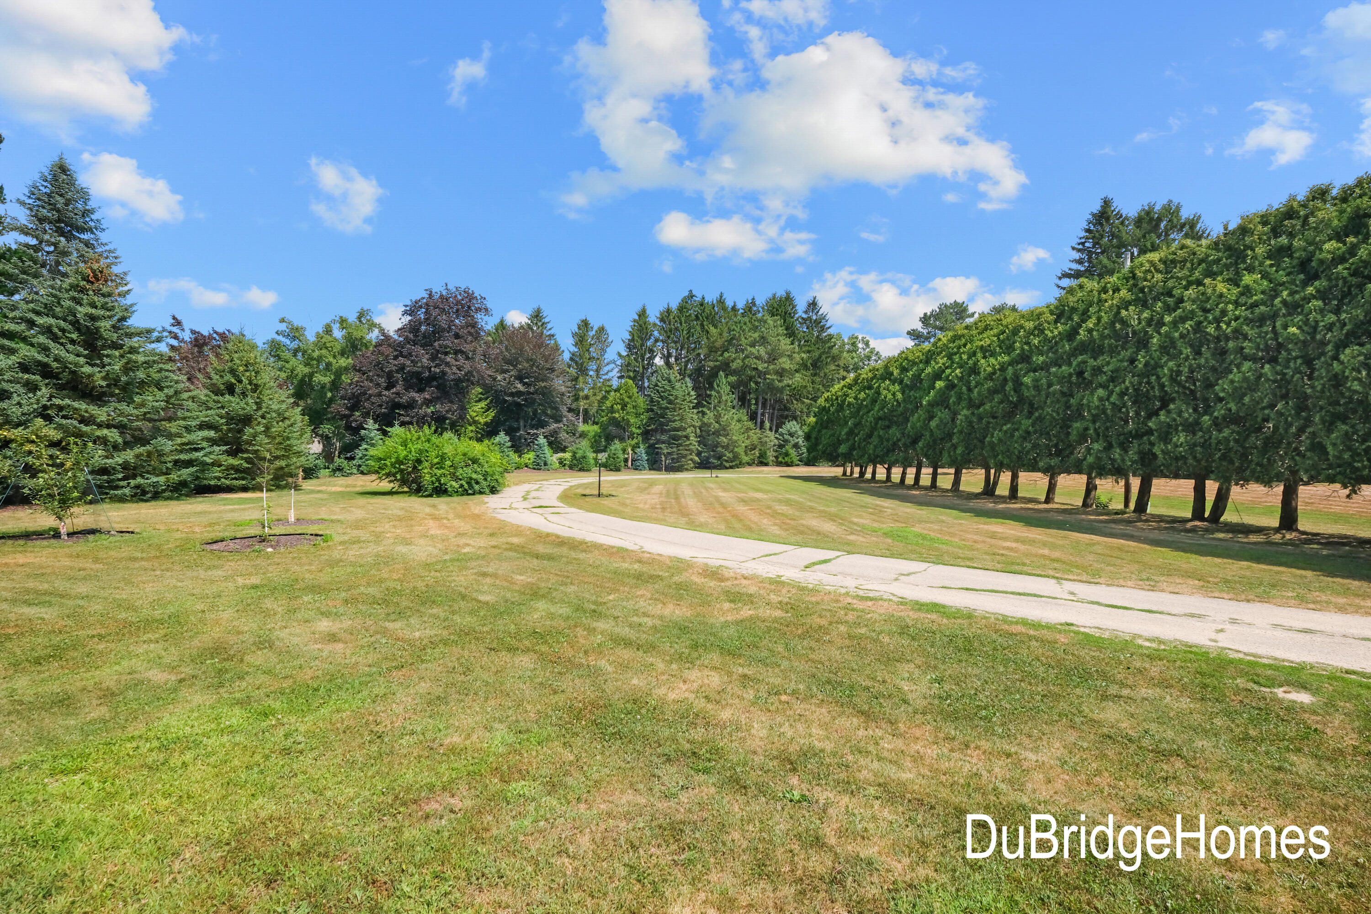
Prime Ada Location Mid-Century Modern brick ranch on 2.4 acres overlooking Grand River and Downtown Ada. Walk or bike to Ada town square for dinning shopping, coffee house, new parks, trail system and river walkway. Your creative talents and vision is recommended for this unique opportunity with over 3600 sqft to work with. Many improvements have already been made, updated constant pressure well pump , septic system replaced ,200 amp electrical service, replaced plumbing system, new windows in bedrooms, bathroom renovations, high speed internet and more. Plenty of room for a pole barn or accessory building. No HOA easy to show quick possession on this unique opportunity.
Save
Ask
Tour
Hide
Listing Snapshot
Price
$599,999
Days On Site
35 Days
Bedrooms
4
Inside Area (SqFt)
2,247 sqft
Total Baths
4
Full Baths
3
Partial Baths
1
Lot Size
2.53 Acres
Year Built
1963
MLS® Number
65026043398
Status
Active
Property Tax
$8,635
HOA/Condo/Coop Fees
N/A
Sq Ft Source
Public Records
Friends & Family
Recent Activity
| 2 weeks ago | Listing updated with changes from the MLS® | |
| 2 weeks ago | Price changed to $599,999 | |
| a month ago | Listing first seen on site |
General Features
Acres
2.53
Attached Garage
Yes
Cross Street
Pettis
Garage
Yes
Garage Spaces
2
Parking
AggregateAttachedGarage Faces FrontGravelGarage Door OpenerSee Remarks
Property Sub Type
Single Family Residence
Sewer
Septic Tank
SqFt Above
1847
SqFt Below
400
SqFt Total
3694
Style
MidCenturyModernRanch
Utilities
Cable ConnectedPhone Connected
Water Source
PrivateWell
Zoning
Residential
Interior Features
Appliances
Gas Water Heater
Basement
Walk-Out AccessDaylightFullPartially Finished
Cooling
Ceiling Fan(s)Central Air
Fireplace
Yes
Fireplace Features
Living RoomRecreation Room
Fireplaces
2
Flooring
Simulated Wood
Heating
Forced AirNatural Gas
Laundry Features
In Basement
Window Features
Insulated Windows
BathFull
Level - Main
BathLav
Level - Main
Bedroom 2
Level - Main
Bedroom 3
Level - Main
Bedroom 4
Level - Basement
Dining Room
Level - Main
Kitchen
Level - Main
Laundry
Level - Basement
Living Room
Level - Main
Master Bedroom
Level - Main
Other
Level - BasementDescription - Storage
Utility Room
Level - Basement
Save
Ask
Tour
Hide
Exterior Features
Construction Details
Brick
Exterior
Garden
Lot Features
Cul-De-SacLevel
Other Structures
Other
Patio And Porch
CoveredPatioPorchScreened
Road Frontage
Private Road
Roof
Asphalt
Windows/Doors
Insulated Windows
Community Features
MLS Area
Area41151AdaTwp
School District
ForestHills
Financing Terms Available
CashConventional
Roads
Gravel
Schools
School District
ForestHills
Elementary School
Unknown
Middle School
Unknown
High School
Unknown
Listing courtesy of Berkshire Hathaway HomeServices Michigan Real Estate (Main): [email protected]

IDX provided courtesy of Realcomp II Ltd. via GreaterRegionalAllianceofREALTORS. Copyright © 2026 Realcomp II Ltd. Shareholders.
IDX information is provided exclusively for consumers' personal, non-commercial use and may not be used for any purpose other than to identify prospective properties consumers may be interested in purchasing and that the data is deemed reliable but not guaranteed accurate by the MLS.
IDX provided courtesy of Realcomp II Ltd. via GreaterRegionalAllianceofREALTORS. Copyright © 2026 Realcomp II Ltd. Shareholders.
IDX information is provided exclusively for consumers' personal, non-commercial use and may not be used for any purpose other than to identify prospective properties consumers may be interested in purchasing and that the data is deemed reliable but not guaranteed accurate by the MLS.
Neighborhood & Commute
Source: Walkscore
Save
Ask
Tour
Hide
Did you know? You can invite friends and family to your search. They can join your search, rate and discuss listings with you.