Your Michigan Home Search Starts HERE!

Save
Ask
Tour
Hide
Share
$599,900
34 Days On Site

13600 Big John Court
Kent City Village, MI 49330

For Sale|Single Family Residence|Active
3
Beds
4
Total Baths
2
Full Baths
2
Partial Baths
3,294
SqFt
$182
/SqFt
2002
Built
Subdivision:
BLACK HILLS SOUTH
County:
Kent
Call Now: 810-360-3488
Is this the listing for you? We can help make it yours.
810-360-3488
13600 Big John Court13600 Big John Court13600 Big John Court13600 Big John Court
Save
Ask
Tour
Hide
Share

Mortgage Calculator

Monthly Payment (Est.)

Enter an interest rate to see your estimated monthly payment.
Calculator powered by Showcase IDX, a Constellation1 Company. Copyright ©2026 Information is deemed reliable but not guaranteed.

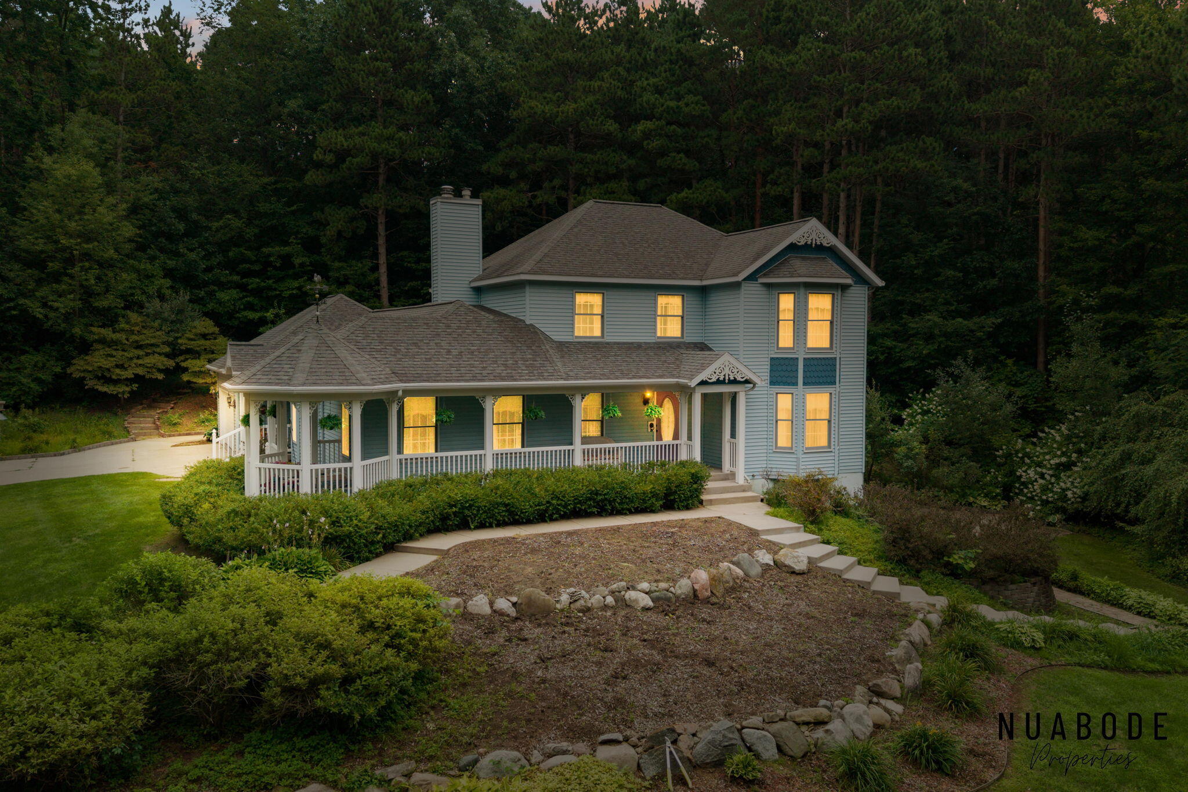
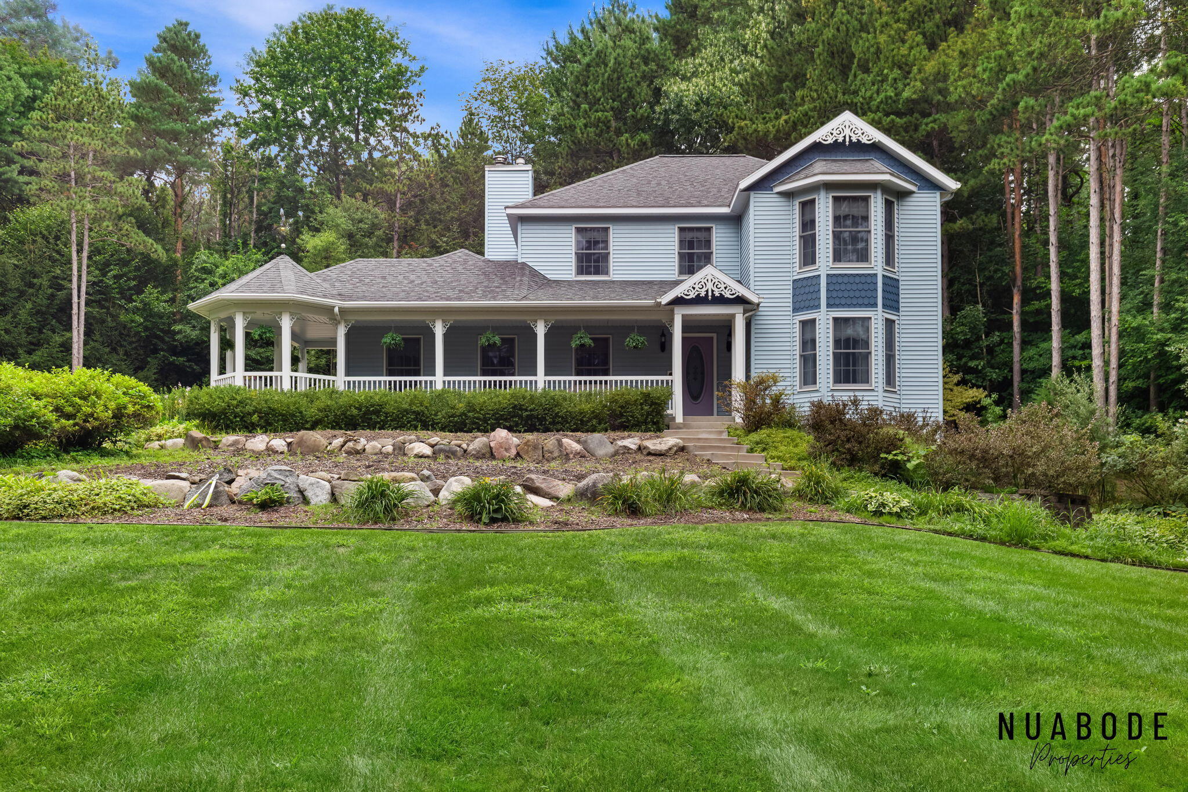
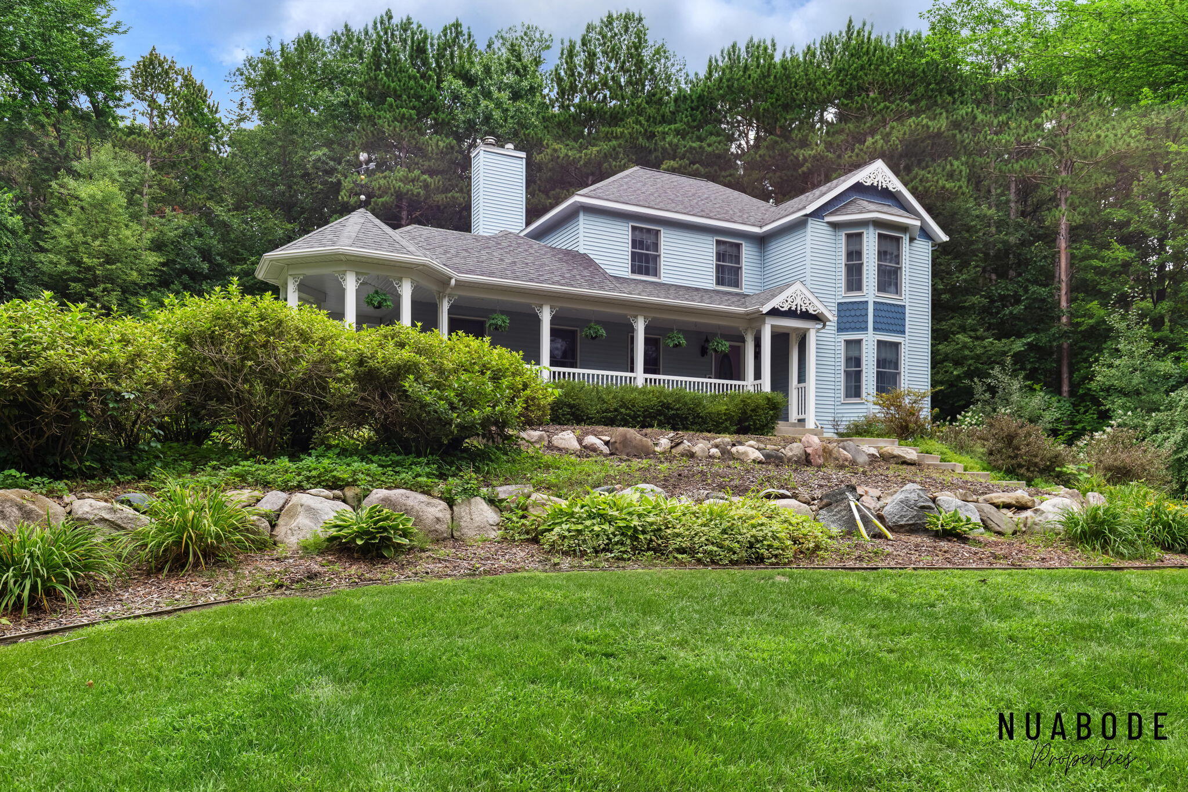
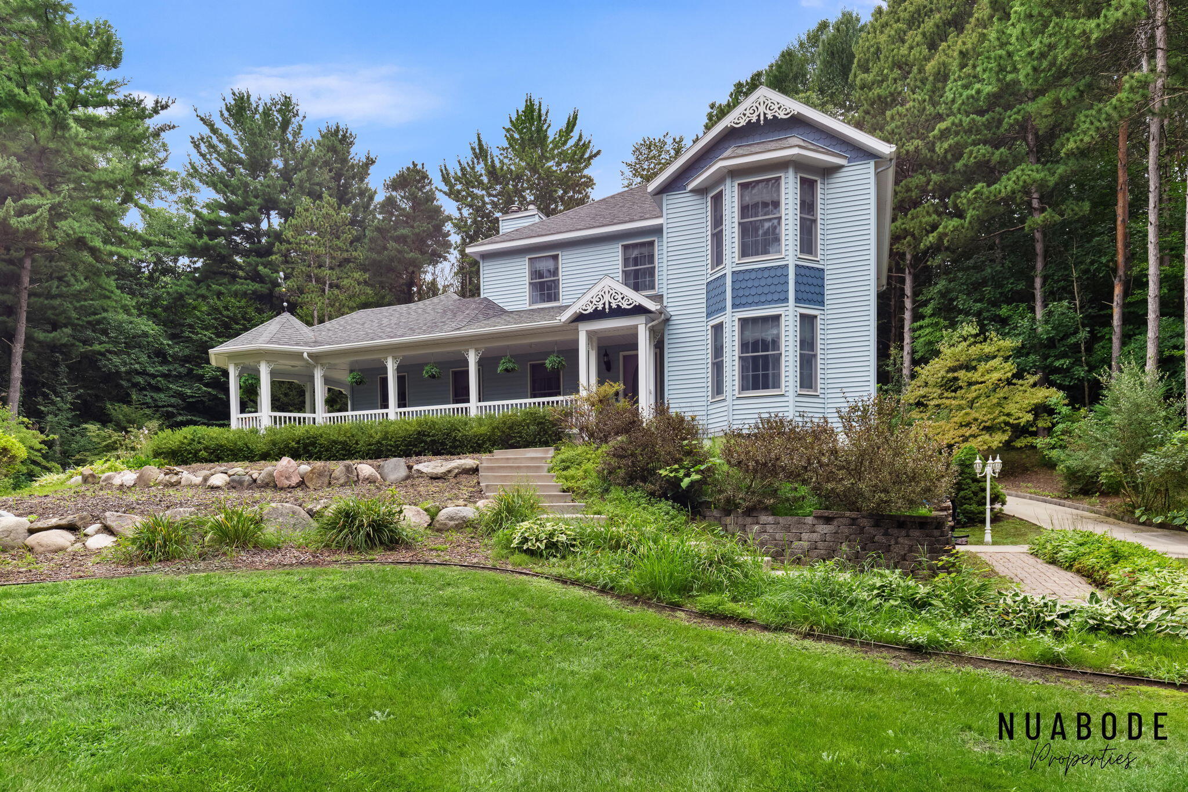
Welcome to this spacious 3-bedroom, 5-bathroom home in Kent City, situated on 1.2 acres with 3,294 square feet of living space. Inspired from Victorian design, this real life dollhouse will be one to impress! The interior features a comfortable and functional layout with generously sized rooms and plenty of space for entertaining! The finished basement adds valuable additional space with a secondary full kitchen, the basement is a great place for recreation, hobbies, entertaining, or relaxing. Outside, enjoy a large yard with established landscaping, including flower gardens, garden areas, shrubs, hedges, and a pond with a waterfall. The patio, deck, and porch provide multiple spaces to relax, entertain, and enjoy the outdoors. With spacious indoor and outdoor areas, this Kent City home offers comfort, privacy, and plenty of room to make it your own!

Save
Ask
Tour
Hide
Share
Listing Snapshot
Price 
$599,900
Days On Site 
34 Days
Bedrooms 
3
Inside Area (SqFt) 
3,294 sqft
Total Baths 
4
Full Baths 
2
Partial Baths 
2
Lot Size 
1.21 Acres
Year Built 
2002
MLS® Number 
65026043515
Status 
Active
Property Tax 
$3,273
HOA/Condo/Coop Fees 
$60 monthly
Sq Ft Source 
N/A
Friends & Family
Recent Activity
a month agoListing first seen on site
a month agoListing updated with changes from the MLS®
General Features
Acres 
1.21
Attached Garage 
Yes
Cross Street 
Sparta Ave NW & Black Hills Dr
Garage 
Yes
Garage Spaces 
2
Parking 
AttachedConcreteGarage Door Opener
Property Sub Type 
Single Family Residence
Sewer 
Private SewerSeptic Tank
Special Circumstances 
Standard
SqFt Above 
2275
SqFt Below 
1019
SqFt Total 
3294
Style 
TraditionalVictorian
Utilities 
Cable ConnectedNatural Gas ConnectedPhone Connected
Water Source 
PrivateWell
Zoning 
Residential
Interior Features
Appliances 
Gas Water HeaterBuilt-In Electric OvenCooktopDishwasherDryerMicrowaveRefrigeratorWasher
Basement 
FinishedFullWalk-Out Access
Cooling 
Central Air
Fireplace 
Yes
Fireplace Features 
Family RoomGas LogLiving Room
Fireplaces 
2
Flooring 
Ceramic TileWood
Heating 
Forced AirNatural Gas
Laundry Features 
Laundry RoomMain Level
BathFull 
Level - Main
BathLav 
Level - Main
Save
Ask
Tour
Hide
Share
Exterior Features
Construction Details 
Vinyl Siding
Exterior 
Garden
Lot Features 
Cul-De-SacWaterfall
Patio And Porch 
CoveredDeckPatioPorch
Road Frontage 
Private Road
Roof 
Composition
Community Features
Association Fee 
$60.0
Association Fee Frequency 
Monthly
MLS Area 
Area41012KentCityVlg
School District 
KentCity
Financing Terms Available 
CashConventionalFHAVA Loan
Roads 
Paved
Schools
School District
KentCity
Elementary School
Unknown
Middle School
Unknown
High School
Unknown
Listing courtesy of 616 Realty LLC: [email protected]


IDX provided courtesy of Realcomp II Ltd. via GreaterRegionalAllianceofREALTORS. Copyright © 2026 Realcomp II Ltd. Shareholders.

IDX information is provided exclusively for consumers' personal, non-commercial use and may not be used for any purpose other than to identify prospective properties consumers may be interested in purchasing and that the data is deemed reliable but not guaranteed accurate by the MLS.

Neighborhood & Commute
Source: Walkscore
Save
Ask
Tour
Hide
Share