
2018 Baker StreetMuskegon Heights City, MI 49444
Mortgage Calculator
Monthly Payment (Est.)
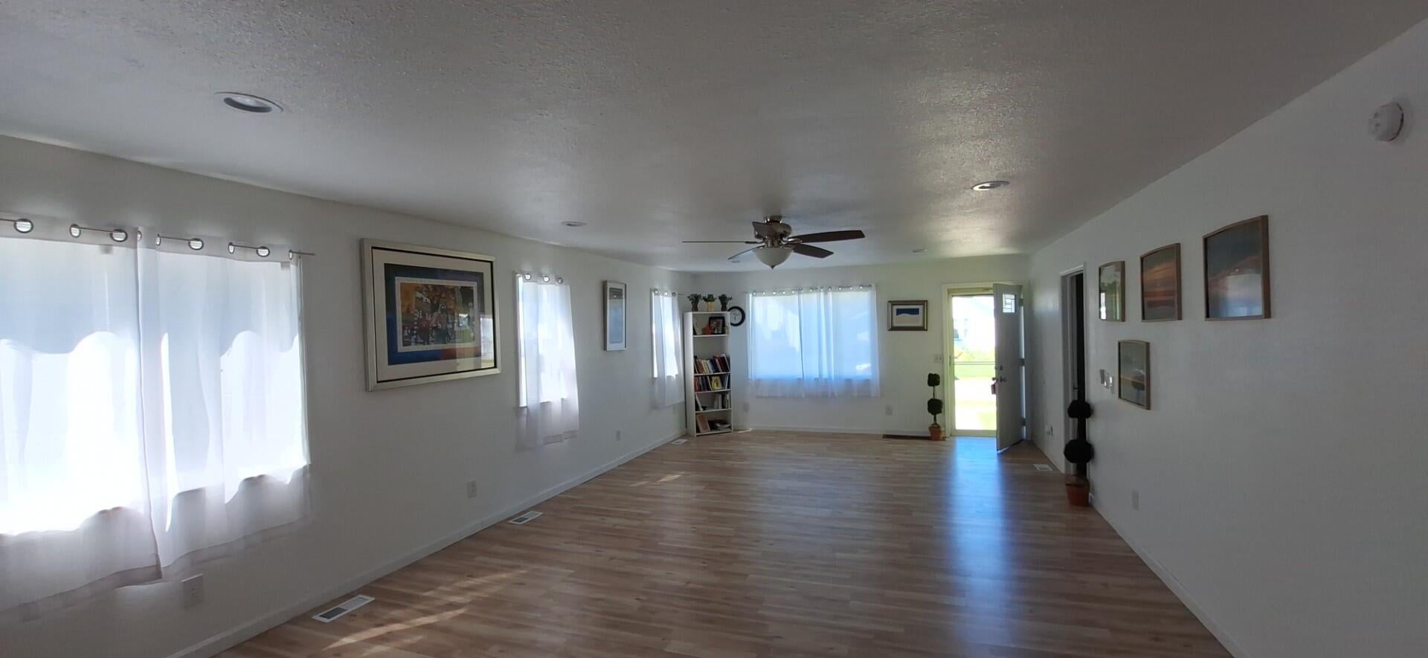
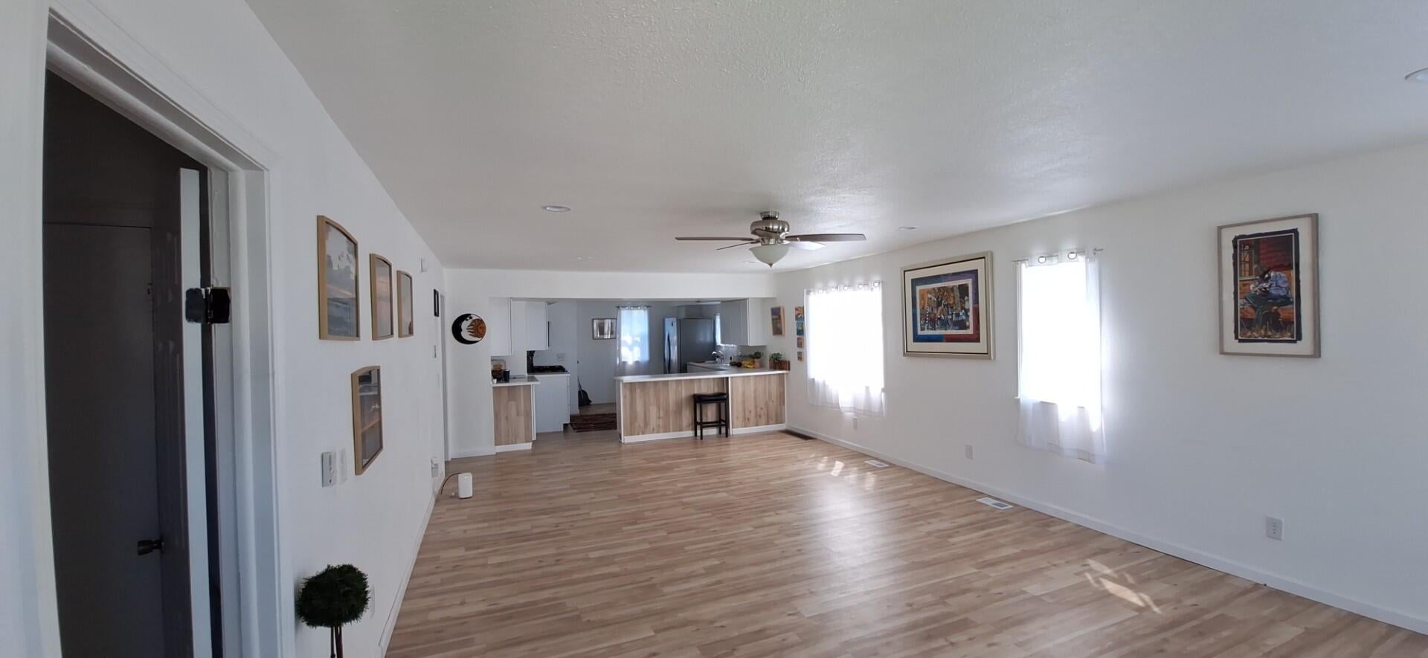
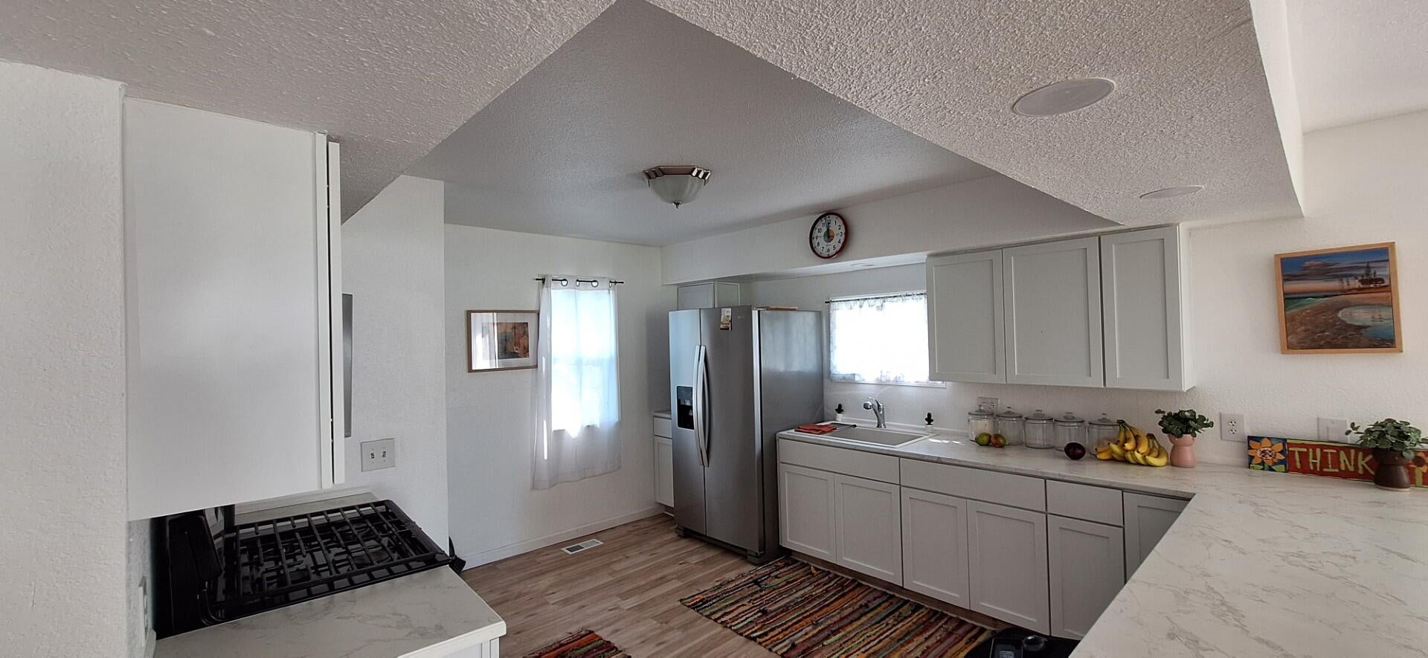
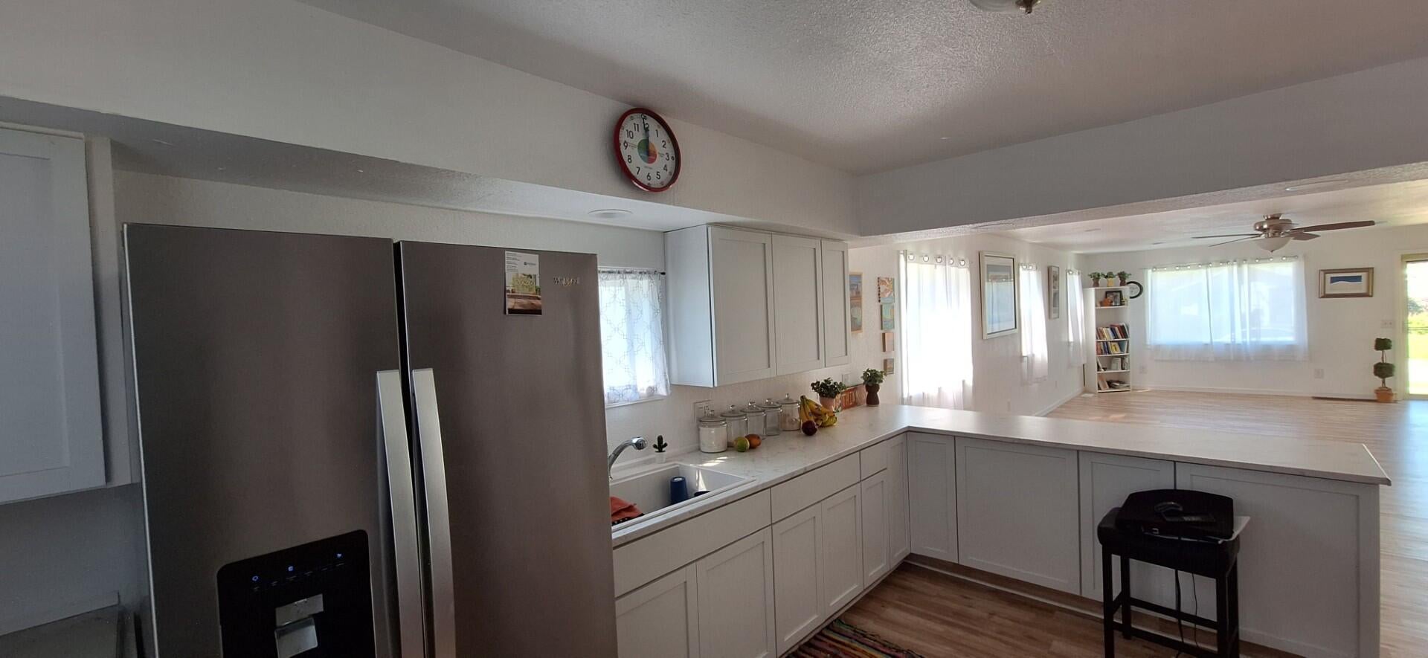
Enter an interest rate to see your estimated monthly payment.Welcome to 2018 Baker Street in Muskegon Heights! Welcome to my newest listing! This beautifully updated home offers many of the features today's homebuyers are looking for and is ready for its new owner. The updated kitchen features new cabinets, sink, and snack bar, with the stove, refrigerator, and built-in microwave included. The main floor also offers a brand-new full bathroom with a shower/tub combination, toilet, and vanity. Throughout the home, you'll find beautiful hardwood floors, with easy-care tile flooring in the bathroom. The full basement provides additional space and features all-new windows. The home also has updated mechanicals within the past two years, including the furnace, hot water heater, and electrical system. A washer and dryer are also included with the sale. Outside, you'll appreciate the major updates already completed, including a new roof approximately four years old, new siding installed in June 2026 (house and garage).The garage door was replaced one year ago. All of the main-floor windows have been replaced, with the exception of the two windows facing Baker Street. With so many important updates already completed, this home is ready for you to move in and make it your own. The only thing this house is missing is YOU! Put 2018 Baker Street on your short list and schedule your private showing before it's too late. This one is ready to welcome its new owner!
| 2 weeks ago | Listing updated with changes from the MLS® | |
| 2 weeks ago | Status changed to Pending | |
| 3 weeks ago | Price changed to $159,000 | |
| a month ago | Listing first seen on site |

IDX provided courtesy of Realcomp II Ltd. via GreaterRegionalAllianceofREALTORS. Copyright © 2026 Realcomp II Ltd. Shareholders.
IDX information is provided exclusively for consumers' personal, non-commercial use and may not be used for any purpose other than to identify prospective properties consumers may be interested in purchasing and that the data is deemed reliable but not guaranteed accurate by the MLS.
Did you know? You can invite friends and family to your search. They can join your search, rate and discuss listings with you.