Your Michigan Home Search Starts HERE!

Save
Ask
Tour
Hide
Share
$884,900
35 Days On Site

7320 Valhalla Drive SE
Caledonia Township, MI 49302

For Sale|Single Family Residence|Active
4
Beds
4
Total Baths
3
Full Baths
1
Partial Bath
3,318
SqFt
$267
/SqFt
2003
Built
County:
Kent
Call Now: 810-360-3488
Is this the listing for you? We can help make it yours.
810-360-3488
7320 Valhalla Drive SE7320 Valhalla Drive SE7320 Valhalla Drive SE7320 Valhalla Drive SE
Save
Ask
Tour
Hide
Share

Mortgage Calculator

Monthly Payment (Est.)

Enter an interest rate to see your estimated monthly payment.
Calculator powered by Showcase IDX, a Constellation1 Company. Copyright ©2026 Information is deemed reliable but not guaranteed.

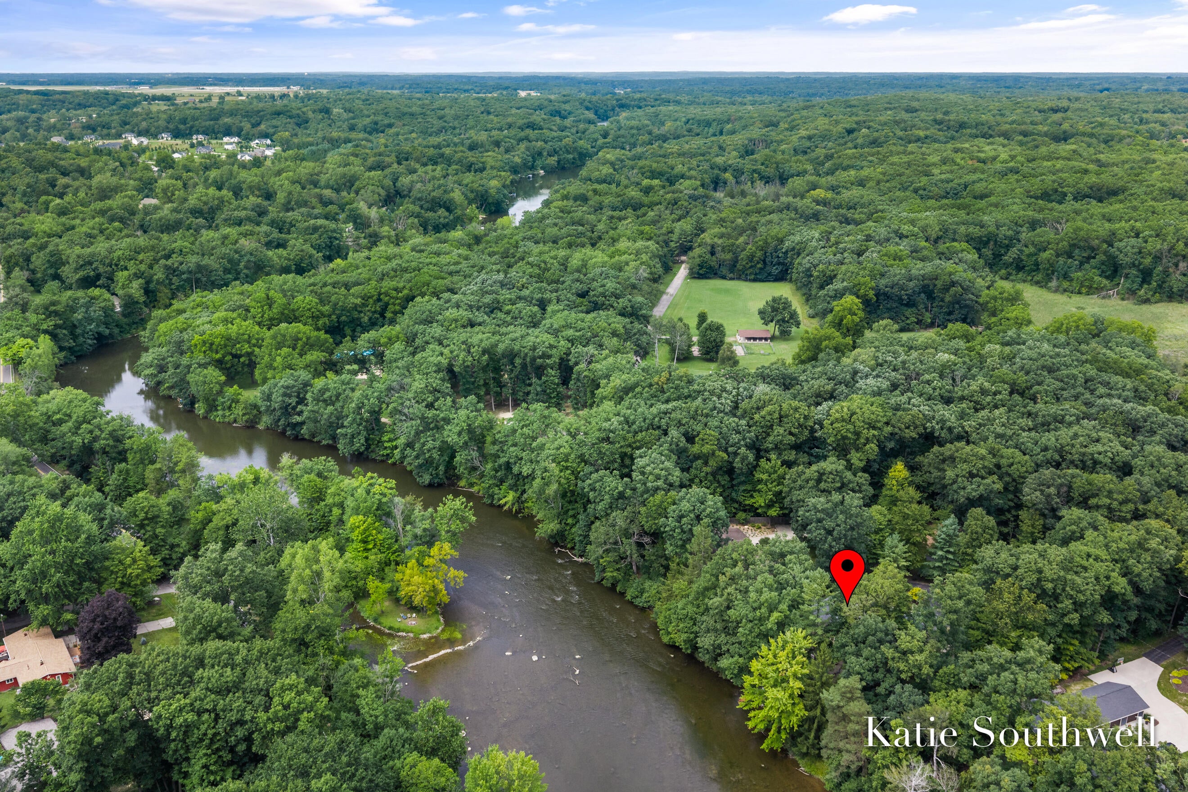
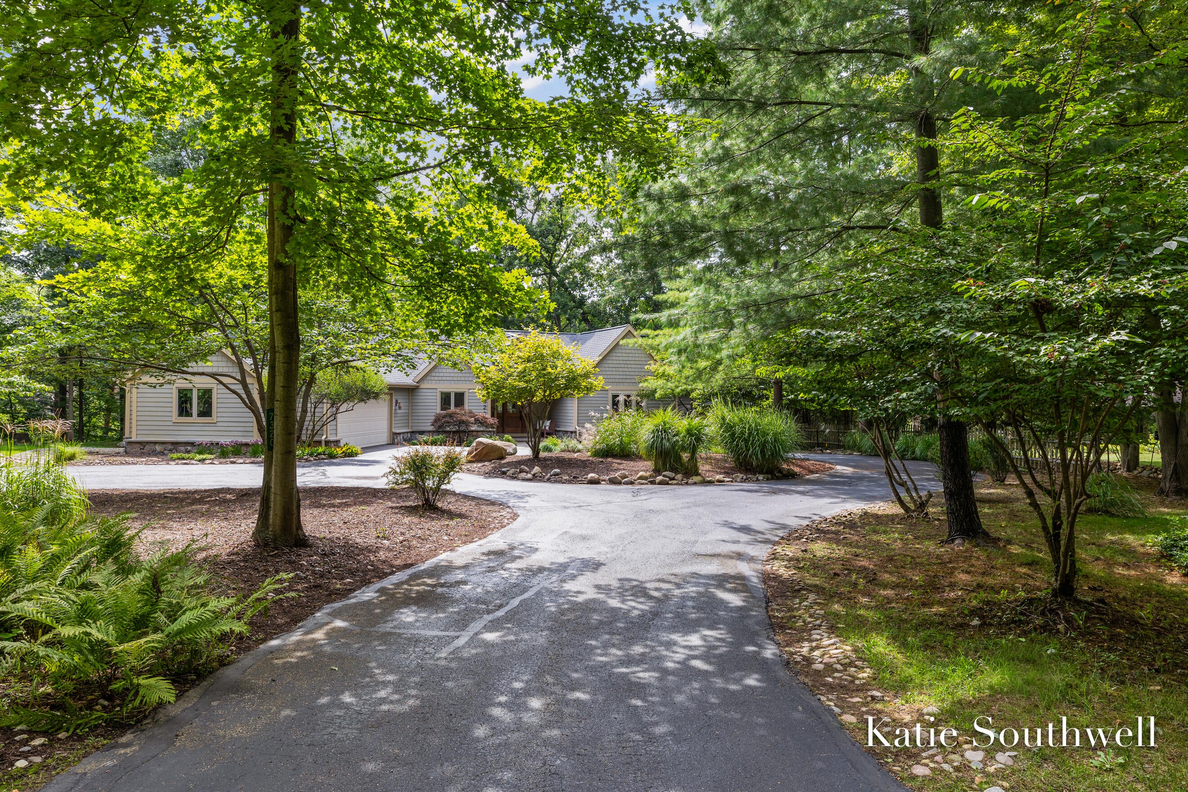
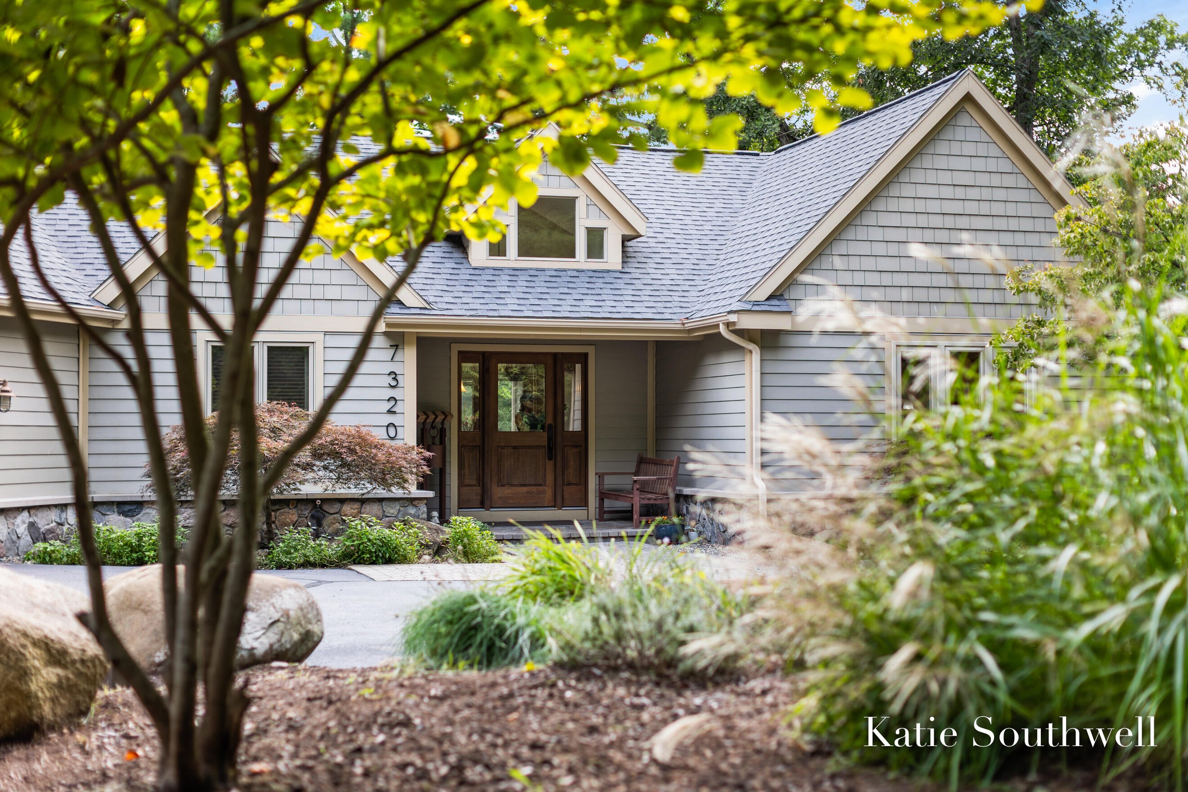
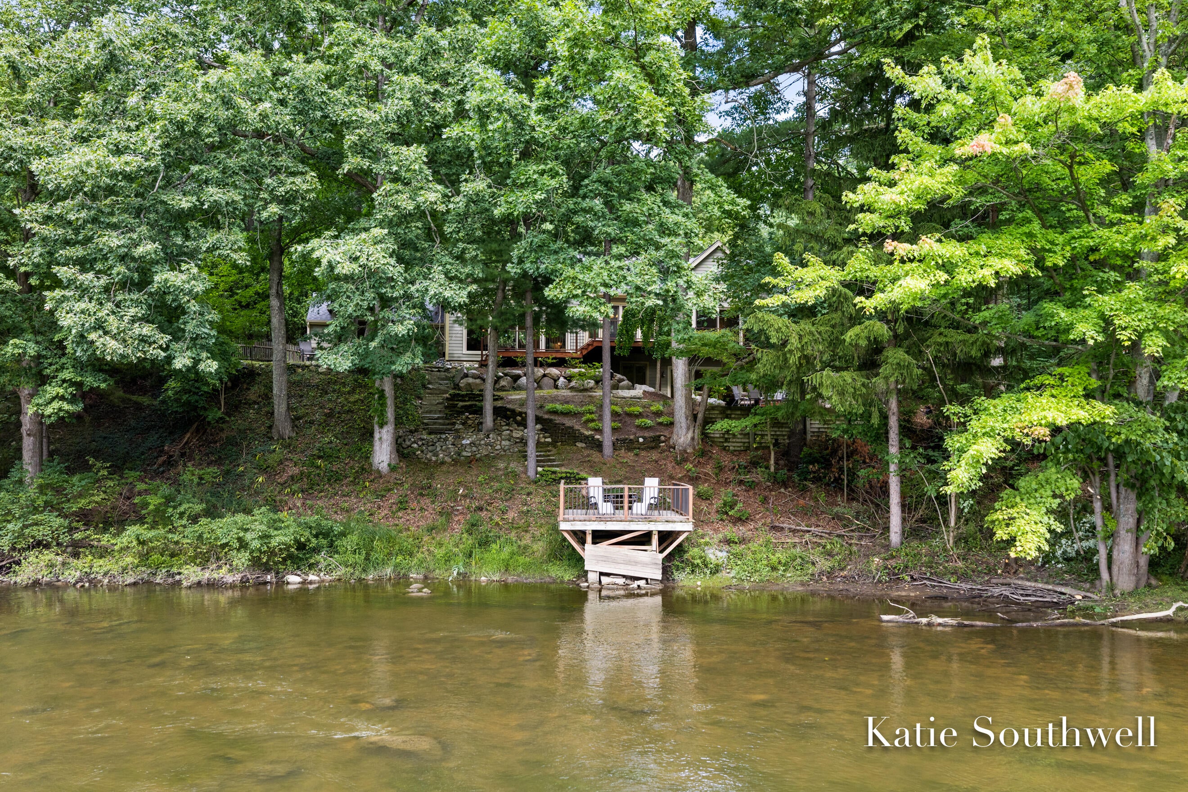
165 FEET OF PRIVATE THORNAPPLE RIVER FRONTAGE in an incredibly peaceful and private setting at the end of a private drive. Set on just over an acre among mature hardwoods and towering pines, this distinctive walkout ranch captures spectacular river views from nearly every room. Designed by renowned architect Gerry DePersia with inspiration from Frank Lloyd Wright, the home beautifully incorporates elements of the original 1930s stone cottage, including its striking stone fireplace and wall. The spacious floor plan offers 4 bedrooms and 3.5 baths, including 2 main-floor suites and a riverfront primary retreat w/ custom bath, walk-in closet and sliders to the deck. Soaring ceilings, walls of windows and abundant natural light enhance the open living spaces. The kitchen features custom cabinetry and granite countertops and opens to the great room w/ wood-burning fireplace. Sliders lead to the wraparound deck, perfect for enjoying the exceptional waterfront setting. The finished walkoutlower level includes 2 additional bedrooms, full bath, family room w/ wet bar and access to a beautiful patio with steps leading to the cantilevered deck at the water's edge. Major updates include a 2-year-old roof, newer windows, sliders and HVAC. Exceptional privacy, beautiful views and 165' of private frontage make this a rare opportunity on the Thornapple River.

Save
Ask
Tour
Hide
Share
Listing Snapshot
Price 
$884,900
Days On Site 
35 Days
Bedrooms 
4
Inside Area (SqFt) 
3,318 sqft
Total Baths 
4
Full Baths 
3
Partial Baths 
1
Lot Size 
1 Acre
Year Built 
2003
MLS® Number 
65026043676
Status 
Active
Property Tax 
$6,270.16
HOA/Condo/Coop Fees 
N/A
Sq Ft Source 
Public Records
Friends & Family
Recent Activity
2 weeks agoListing updated with changes from the MLS®
2 weeks agoPrice changed to $884,900
a month agoListing first seen on site
General Features
Acres 
1
Attached Garage 
Yes
Cross Street 
Alaska
Garage 
Yes
Garage Spaces 
2
Parking 
AsphaltAttachedGarage Door OpenerPaved
Property Sub Type 
Single Family Residence
Security 
Security SystemSmoke Detector(s)
Sewer 
Septic Tank
SqFt Above 
2268
SqFt Below 
1050
SqFt Total 
3964
Style 
CraftsmanRanch
Utilities 
Cable ConnectedNatural Gas ConnectedPhone Connected
Water Source 
PrivateWell
Zoning 
Residential
Interior Features
Appliances 
Gas Water HeaterCooktopDishwasherDisposalDouble OvenDryerMicrowaveRefrigeratorWasher
Basement 
FinishedWalk-Out Access
Cooling 
Ceiling Fan(s)Central Air
Fireplace 
Yes
Fireplace Features 
KitchenLiving RoomWood Burning
Fireplaces 
1
Flooring 
CarpetCeramic TileTileWood
Heating 
Forced AirNatural Gas
Interior 
Vaulted Ceiling(s)Wet Bar
Laundry Features 
Main LevelSink
Spa 
Yes
Window Features 
ScreensSkylight(s)Window Treatments
BathFull 
Level - Lower
BathLav 
Level - Main
Bedroom 2 
Level - Main
Bedroom 3 
Level - Lower
Bedroom 4 
Level - Lower
Den 
Level - Main
Dining Room 
Level - MainDescription - Formal
Family Room 
Level - Lower
Kitchen 
Level - Main
Laundry 
Level - Main
Living Room 
Level - MainDescription - fireplace (wood)
Master Bathroom 
Level - Main
Master Bedroom 
Level - Main
Other 
Level - Main
Save
Ask
Tour
Hide
Share
Exterior Features
Construction Details 
StoneWood Siding
Fencing 
Invisible
Lot Features 
Wooded
Patio And Porch 
DeckPatioPorch
Road Frontage 
Private Road
Roof 
Composition
Spa 
Yes
View 
Water
Waterfront 
Yes
Waterfront Features 
River FrontWaterfrontWaterfront Access
Waterview 
Water
Windows/Doors 
ScreensSkylight(s)Window Treatments
Community Features
Accessibility Features 
Therapeutic Whirlpool
MLS Area 
Area41231CaledoniaTwp
School District 
Caledonia
Financing Terms Available 
CashConventional
Roads 
Paved
Schools
School District
Caledonia
Elementary School
Unknown
Middle School
Unknown
High School
Unknown
Listing courtesy of Keller Williams GR East: [email protected]


IDX provided courtesy of Realcomp II Ltd. via GreaterRegionalAllianceofREALTORS. Copyright © 2026 Realcomp II Ltd. Shareholders.

IDX information is provided exclusively for consumers' personal, non-commercial use and may not be used for any purpose other than to identify prospective properties consumers may be interested in purchasing and that the data is deemed reliable but not guaranteed accurate by the MLS.

Neighborhood & Commute
Source: Walkscore
Save
Ask
Tour
Hide
Share