
5870 Terrace Ridge Drive NECourtland Township, MI 49341
Mortgage Calculator
Monthly Payment (Est.)
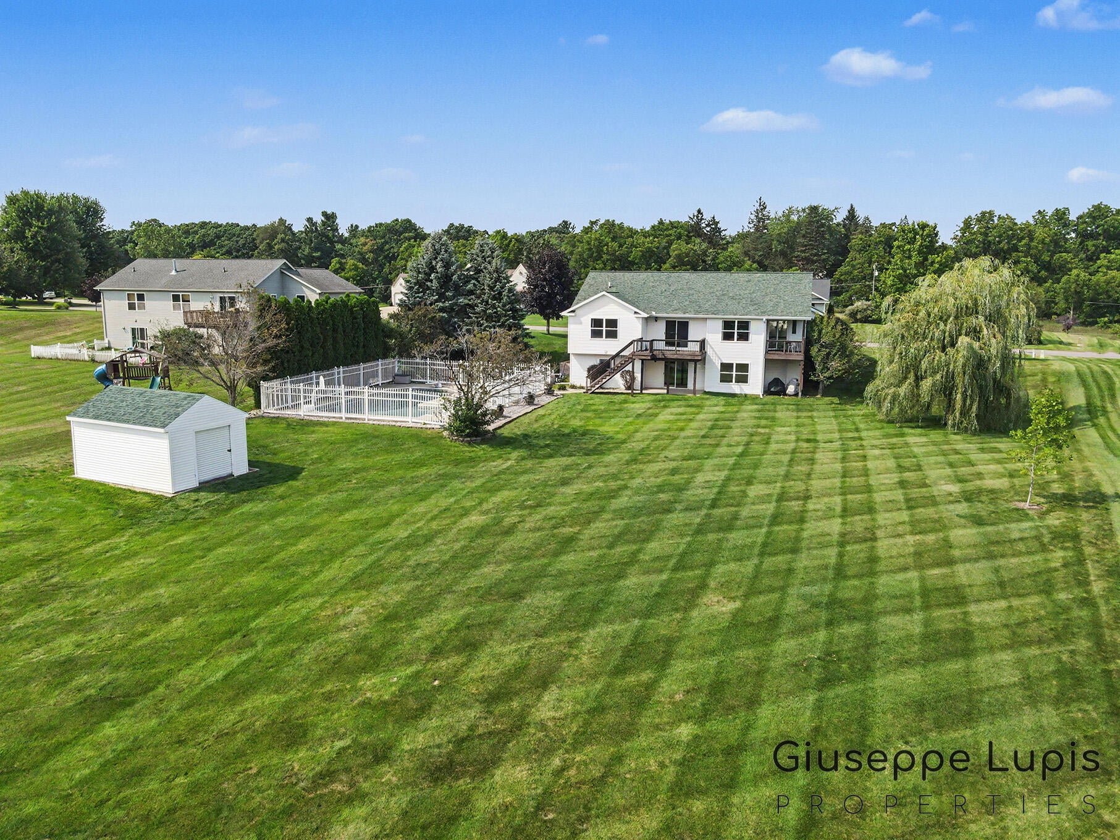
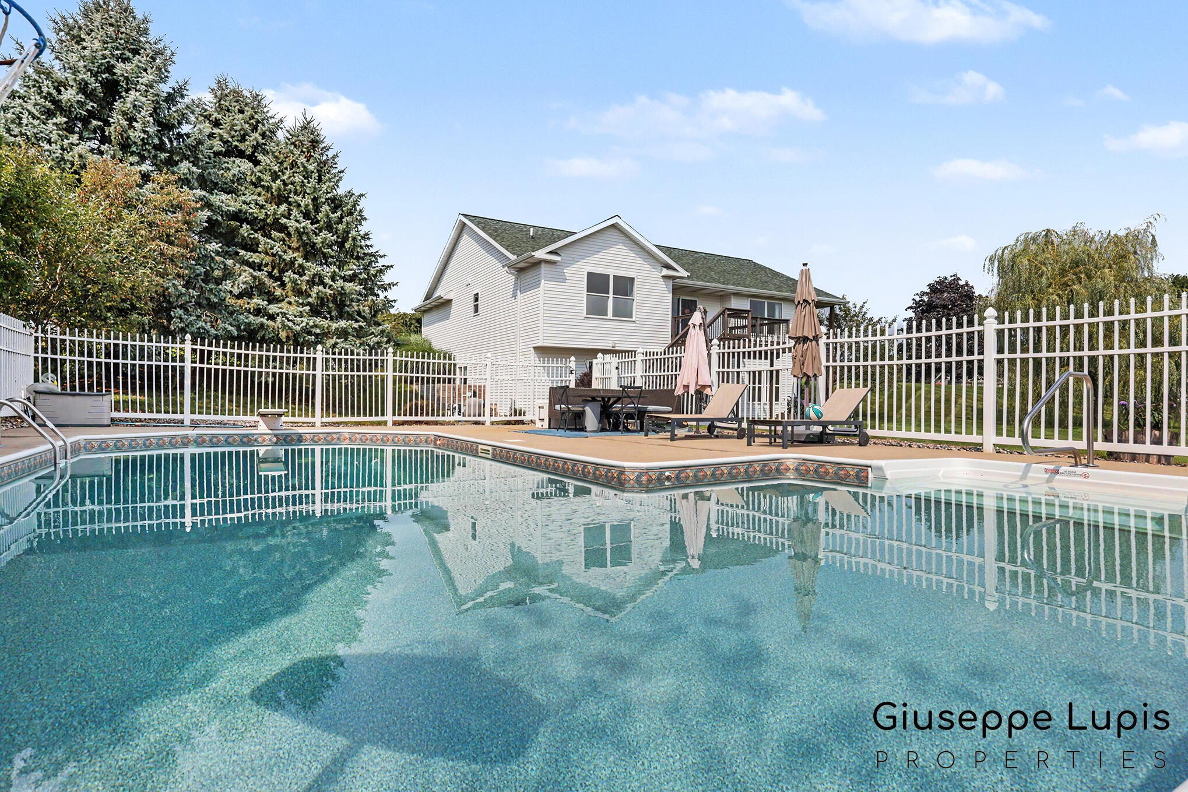
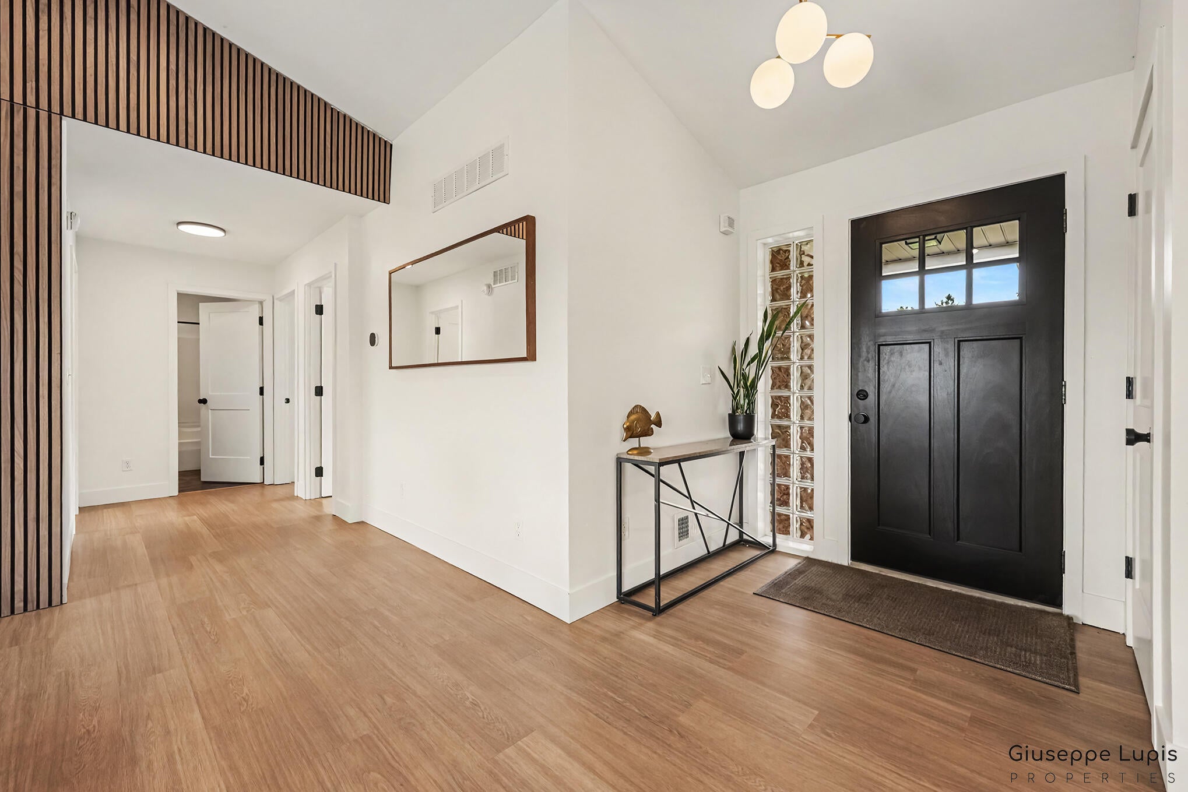
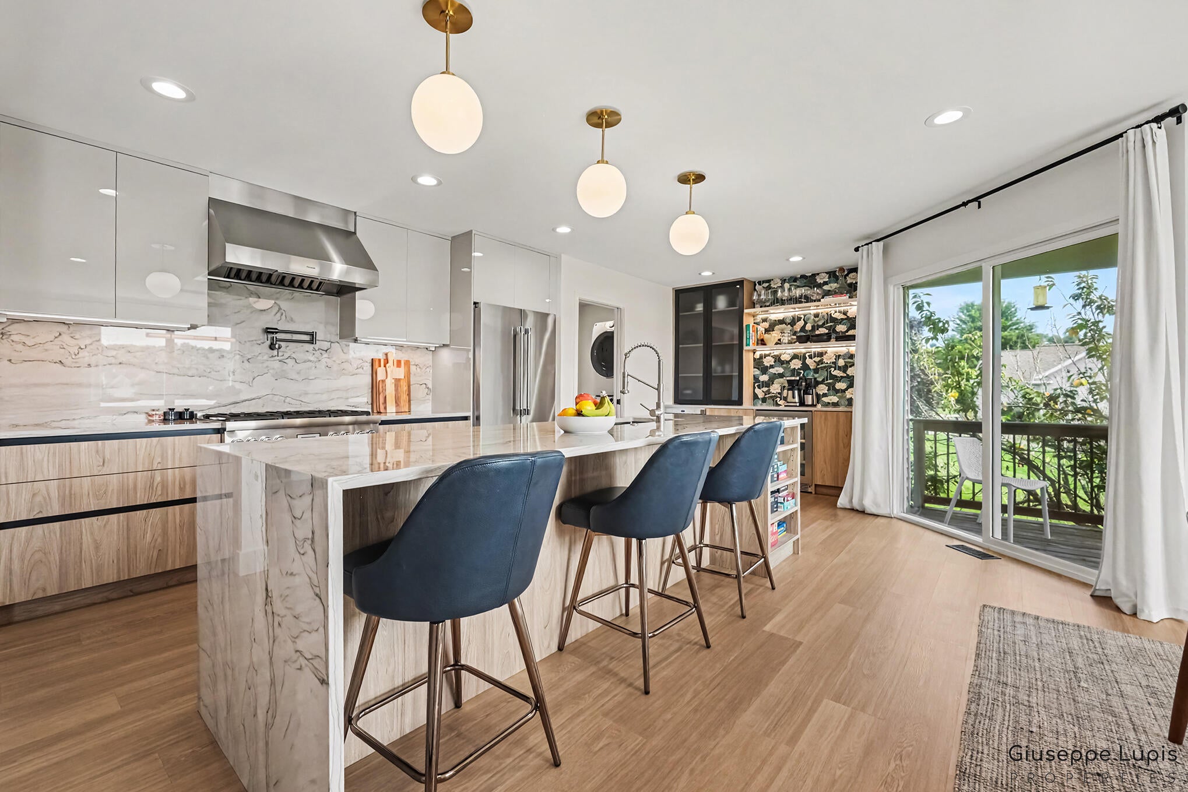
Enter an interest rate to see your estimated monthly payment.Welcome to your private sanctuary in Courtland Hills. Tucked away on a sprawling 1-acre lot, this beautifully reimagined 5-bed, 3-bath retreat offers a rare blend of secluded luxury and vibrant community living. Step through the backyard directly onto 25 acres of rolling meadows and scenic trails--your own backyard playground. Inside, every space has been artfully crafted, from the warm glow of the custom fireplace to the chef's kitchen designed for gathering. Unwind on summer evenings by your sparkling saltwater pool, or retreat to your private in-home sauna after a crisp autumn walk. Every detail was designed to elevate daily life into an effortless experience.From the moment you arrive, this exceptional Courtland Hills home feels like a true sanctuary. Beautifully reimagined from top to bottom, this 5-bedroom, 3-bathroom residence seamlessly marries sophisticated interior craftsmanship with the effortless beauty of Michigan's natural landscape. Warmth & Gathering Spaces: The Heart of the Home: a light-filled gourmet kitchen featuring custom cabinetry and natural stone, designed to be the central gathering hub for morning coffee or hosting dinners with friends. Cozy Architectural Detail: the open living space centers around a stunning custom slate and wood feature wall with an integrated heat fireplace, bringing instant warmth and ambiance to cool evenings. Quiet Luxury: crafted with solid-core doors and rich Karndean flooring throughout, offering a peaceful, quiet, and timeless feeling underfoot. Your Private Outdoor Oasis, Resort-Style Backyard: dive into your private saltwater pool on warm summer afternoons, complete with an expansive deck area made for poolside lounging and twilight entertaining. Endless Trail Access: enjoy a rare connection to nature???your 1-acre property backs directly onto 25 acres of pristine HOA common meadows, offering a 1-mile loop of mowed walking trails right out your back door. Thoughtful Extras: a custom matching 12' x 18' outdoor shed sits quietly on the property, providing sea
| a month ago | Listing updated with changes from the MLS® | |
| a month ago | Listing first seen on site |

IDX provided courtesy of Realcomp II Ltd. via GreaterRegionalAllianceofREALTORS. Copyright © 2026 Realcomp II Ltd. Shareholders.
IDX information is provided exclusively for consumers' personal, non-commercial use and may not be used for any purpose other than to identify prospective properties consumers may be interested in purchasing and that the data is deemed reliable but not guaranteed accurate by the MLS.