Your Michigan Home Search Starts HERE!

Save
Ask
Tour
Hide
Share
$215,000
34 Days On Site

6499 Oakwood Drive
Hope Township, MI 49046

Single Family Residence|Pending
3
Beds
1
Total Bath
1
Full Bath
1,039
SqFt
$207
/SqFt
1955
Built
County:
Barry
Call Now: 810-360-3488
Is this the listing for you? We can help make it yours.
810-360-3488
6499 Oakwood Drive6499 Oakwood Drive6499 Oakwood Drive6499 Oakwood Drive
Save
Ask
Tour
Hide
Share

Mortgage Calculator

Monthly Payment (Est.)

Enter an interest rate to see your estimated monthly payment.
Calculator powered by Showcase IDX, a Constellation1 Company. Copyright ©2026 Information is deemed reliable but not guaranteed.

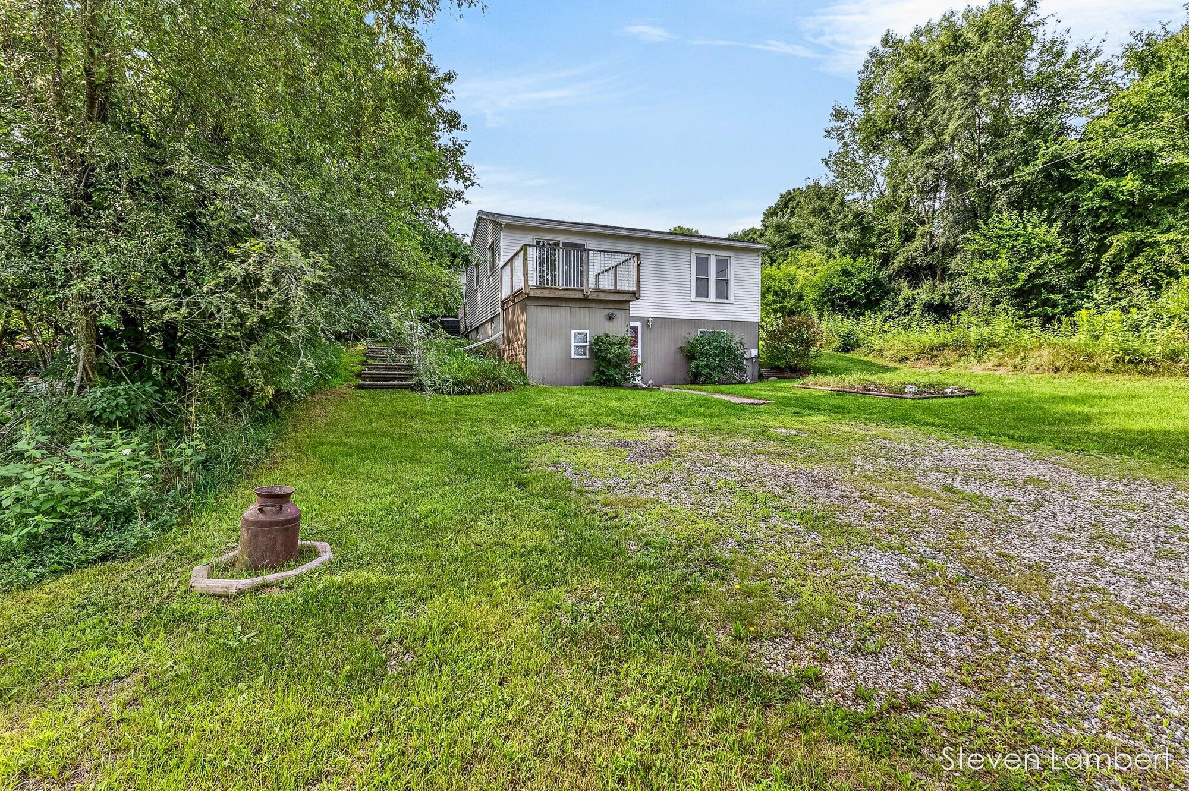
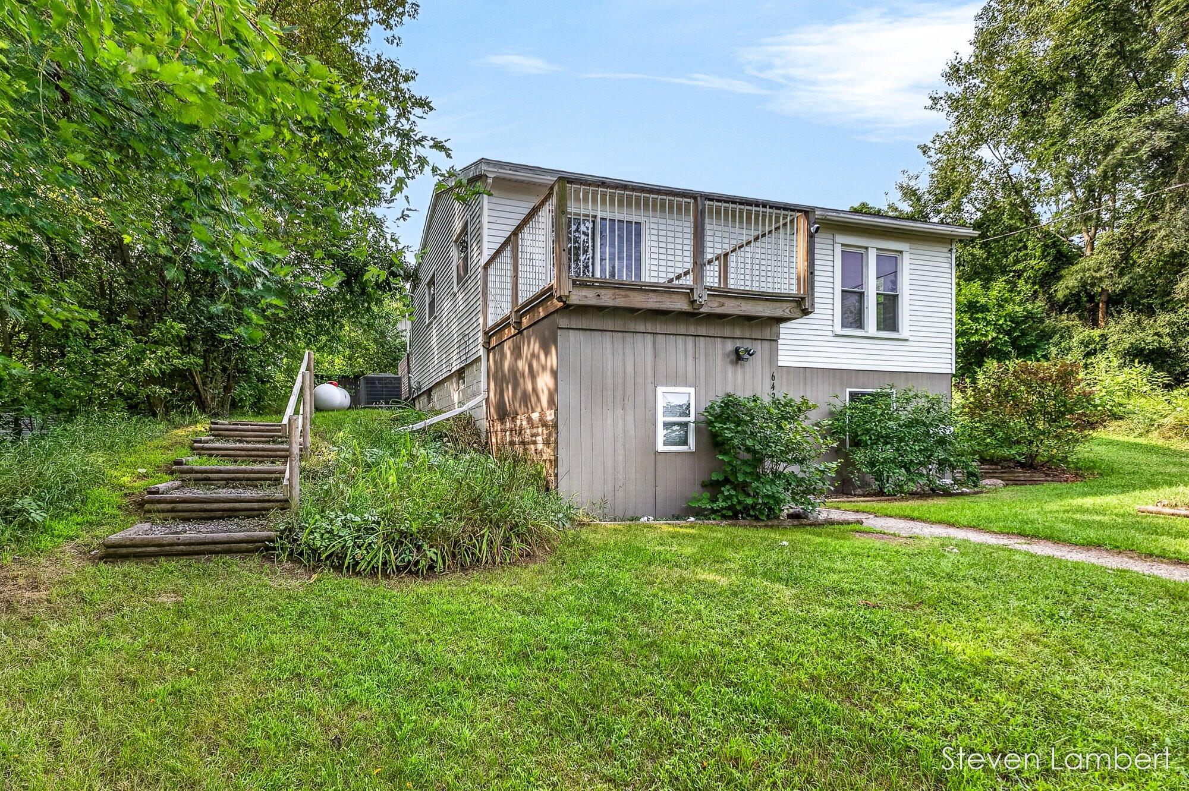
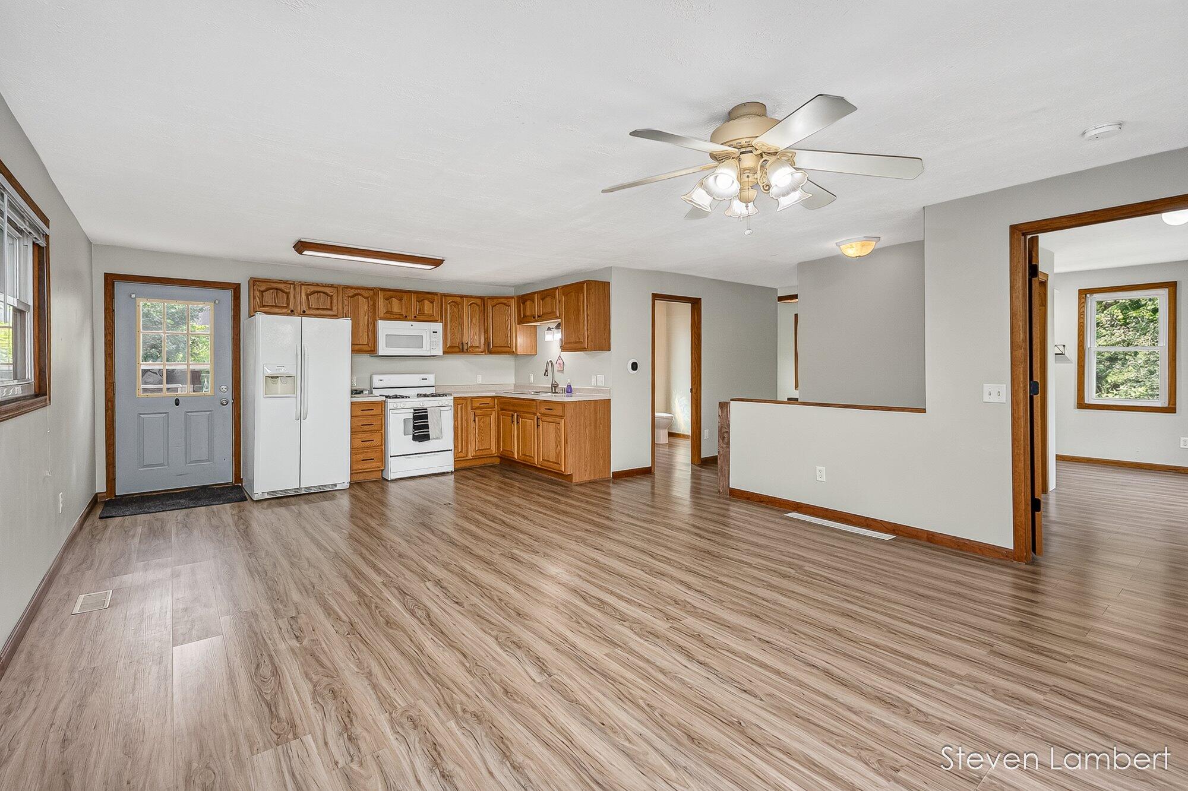
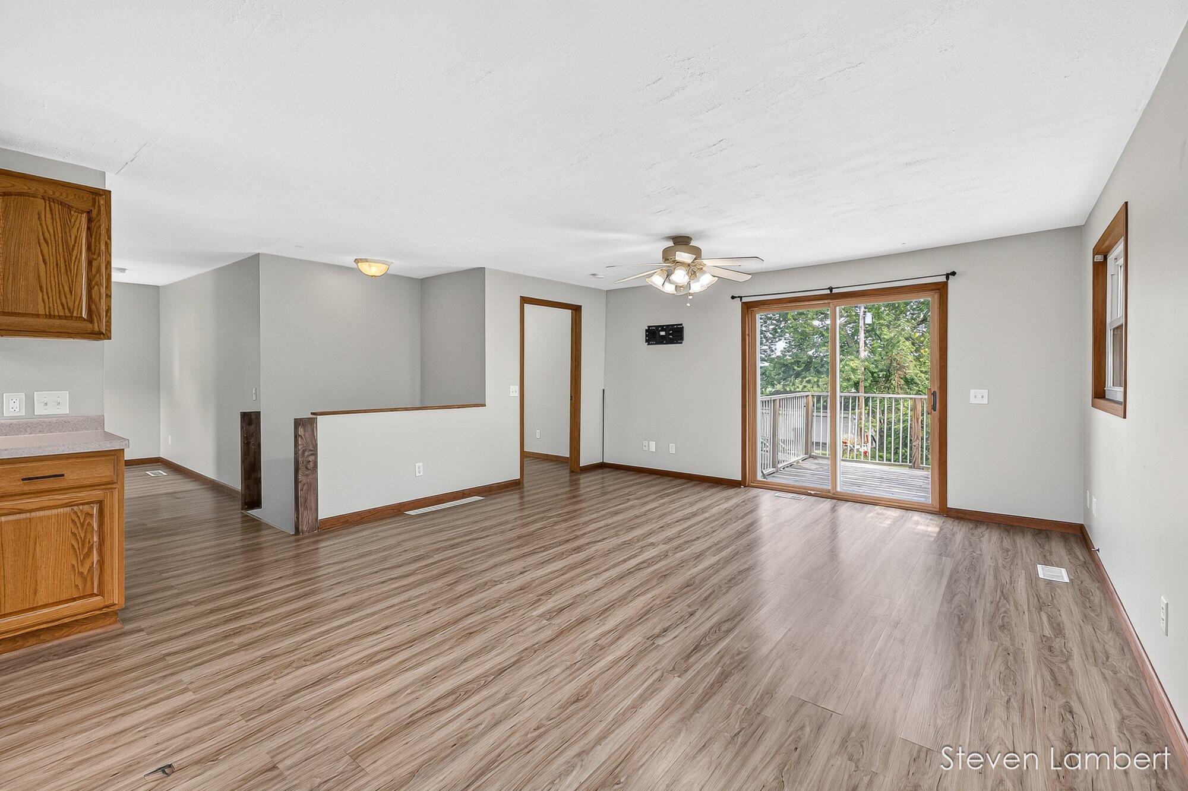
Welcome to 6499 Oakwood Dr in beautiful Delton! This inviting property offers the perfect opportunity to enjoy the best of West Michigan lake-country living. One of the biggest highlights is the nearby lake access, making it easy to spend your days boating, fishing, swimming, kayaking, or simply relaxing by the water. Whether you're looking for a year-round home, weekend getaway, or place to enjoy Michigan summers, this property puts outdoor recreation right at your fingertips. The surrounding area offers a peaceful setting while still being conveniently located near Delton, Gull Lake, and area amenities. Come experience the laid-back lifestyle, natural beauty, and incredible recreational opportunities that make this area so desirable. Lake access is close by--bring your boat, fishing gear, and flip-flops and start enjoying Michigan lake life!

Save
Ask
Tour
Hide
Share
Listing Snapshot
Price 
$215,000
Days On Site 
34 Days
Bedrooms 
3
Inside Area (SqFt) 
1,039 sqft
Total Baths 
1
Full Baths 
1
Partial Baths 
N/A
Lot Size 
0.12 Acres
Year Built 
1955
MLS® Number 
65026043822
Status 
Pending
Property Tax 
$1,334.04
HOA/Condo/Coop Fees 
$0.42 monthly
Sq Ft Source 
Plans
Friends & Family
Recent Activity
4 weeks agoListing updated with changes from the MLS®
a month agoStatus changed to Pending
a month agoListing first seen on site
General Features
Acres 
0.12
Cross Street 
Guernsey Lake Rd & Otis Lk Rd
Parking 
Gravel
Property Sub Type 
Single Family Residence
Sewer 
Public Sewer
Special Circumstances 
Standard
SqFt Above 
763
SqFt Below 
276
SqFt Total 
1526
Water Source 
PrivateWell
Zoning 
Residential
Interior Features
Appliances 
Electric Water HeaterDryerMicrowaveRefrigeratorRangeWasher
Basement 
FullPartially FinishedWalk-Out Access
Cooling 
Ceiling Fan(s)Central Air
Flooring 
Laminate
Heating 
Forced AirPropane
Laundry Features 
In Basement
Window Features 
Window Treatments
BathFull 
Level - Main
Save
Ask
Tour
Hide
Share
Exterior Features
Construction Details 
Aluminum SidingBlock
Exterior 
Balcony
Patio And Porch 
Deck
Road Frontage 
Private Road
Roof 
Composition
Waterfront Features 
LakeWaterfront Access
Windows/Doors 
Window Treatments
Community Features
Association Amenities 
Boat Dock
Association Fee 
$5.0
Association Fee Frequency 
Annually
MLS Area 
Area91101HopeTwp
School District 
DeltonKellogg
Financing Terms Available 
CashConventionalFHAUSDA LoanVA Loan
Roads 
Paved
Schools
School District
DeltonKellogg
Elementary School
Unknown
Middle School
Unknown
High School
Unknown
Listing courtesy of Amplified Real Estate: [email protected]


IDX provided courtesy of Realcomp II Ltd. via GreaterRegionalAllianceofREALTORS. Copyright © 2026 Realcomp II Ltd. Shareholders.

IDX information is provided exclusively for consumers' personal, non-commercial use and may not be used for any purpose other than to identify prospective properties consumers may be interested in purchasing and that the data is deemed reliable but not guaranteed accurate by the MLS.

Neighborhood & Commute
Source: Walkscore
Save
Ask
Tour
Hide
Share