Your Michigan Home Search Starts HERE!

Save
Ask
Tour
Hide
Share
$394,876
32 Days On Site

296 13 Mile Road NE
Algoma Township, MI 49345

For Sale|Single Family Residence|Active
4
Beds
2
Total Baths
2
Full Baths
2,380
SqFt
$166
/SqFt
1848
Built
County:
Kent
Call Now: 810-360-3488
Is this the listing for you? We can help make it yours.
810-360-3488
296 13 Mile Road NE296 13 Mile Road NE296 13 Mile Road NE296 13 Mile Road NE
Save
Ask
Tour
Hide
Share

Mortgage Calculator

Monthly Payment (Est.)

Enter an interest rate to see your estimated monthly payment.
Calculator powered by Showcase IDX, a Constellation1 Company. Copyright ©2026 Information is deemed reliable but not guaranteed.

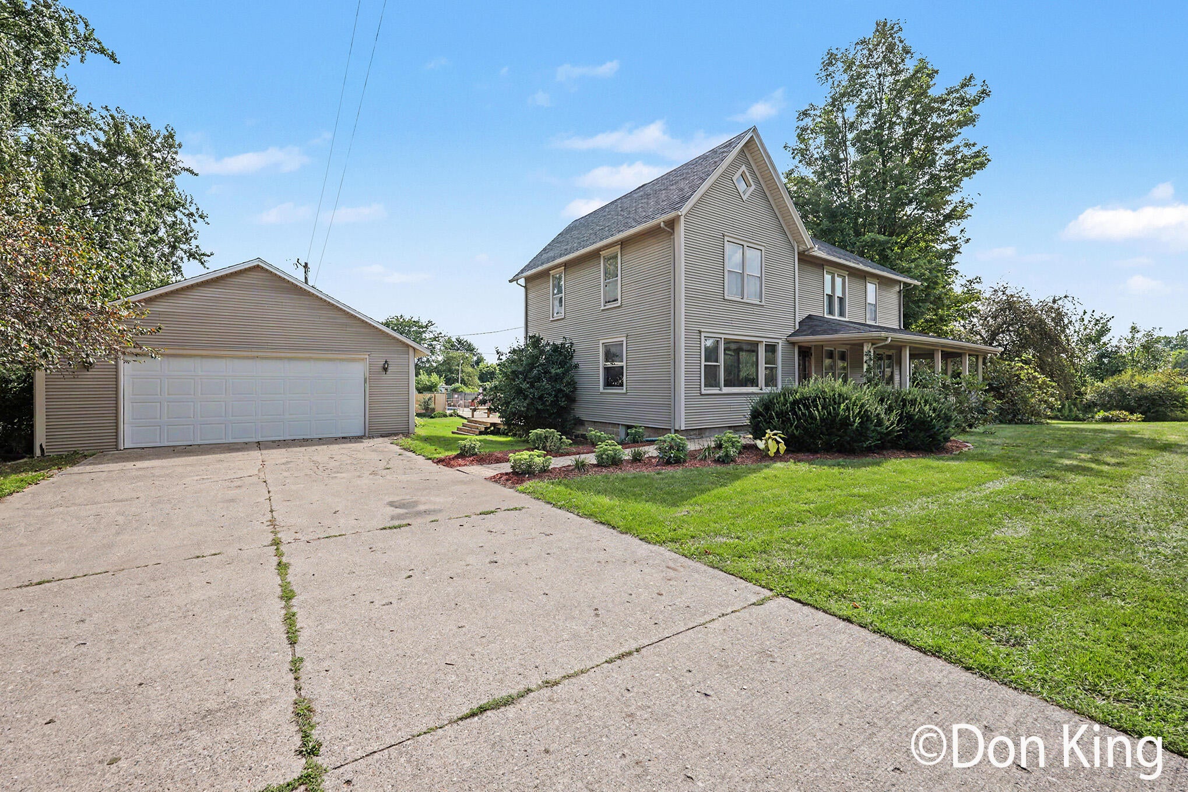
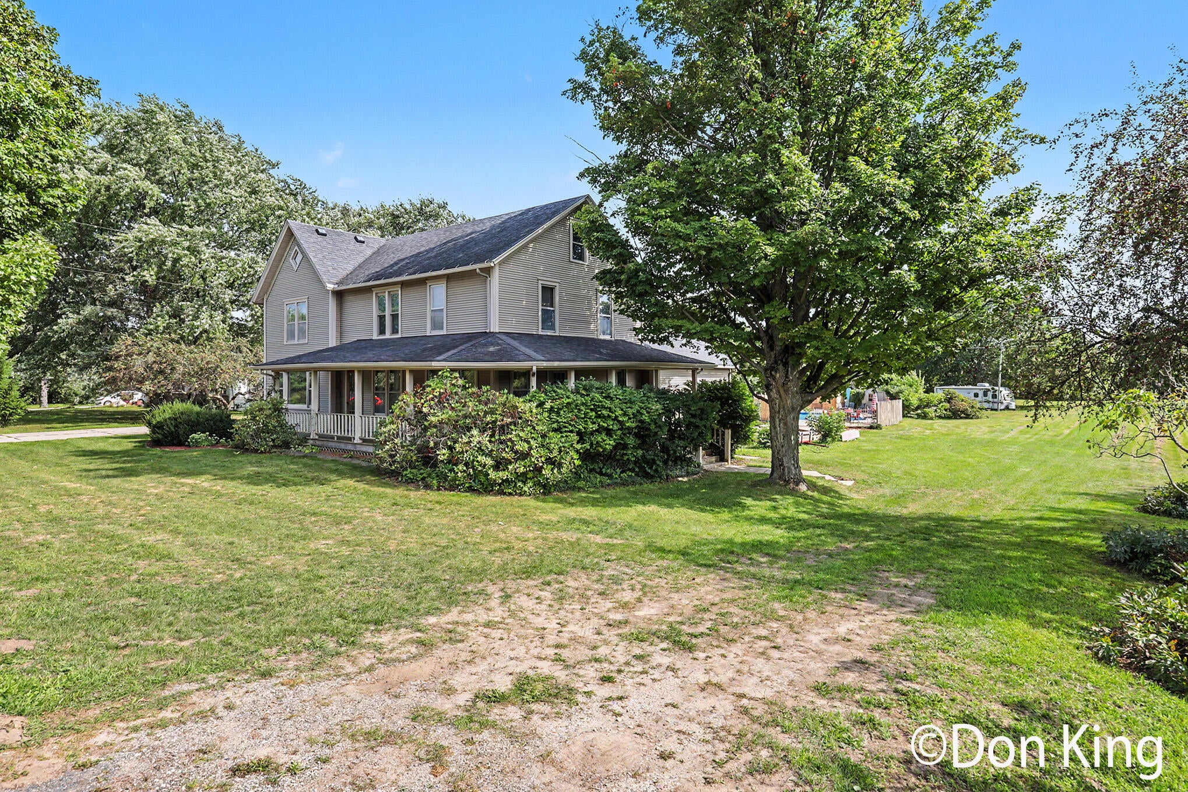
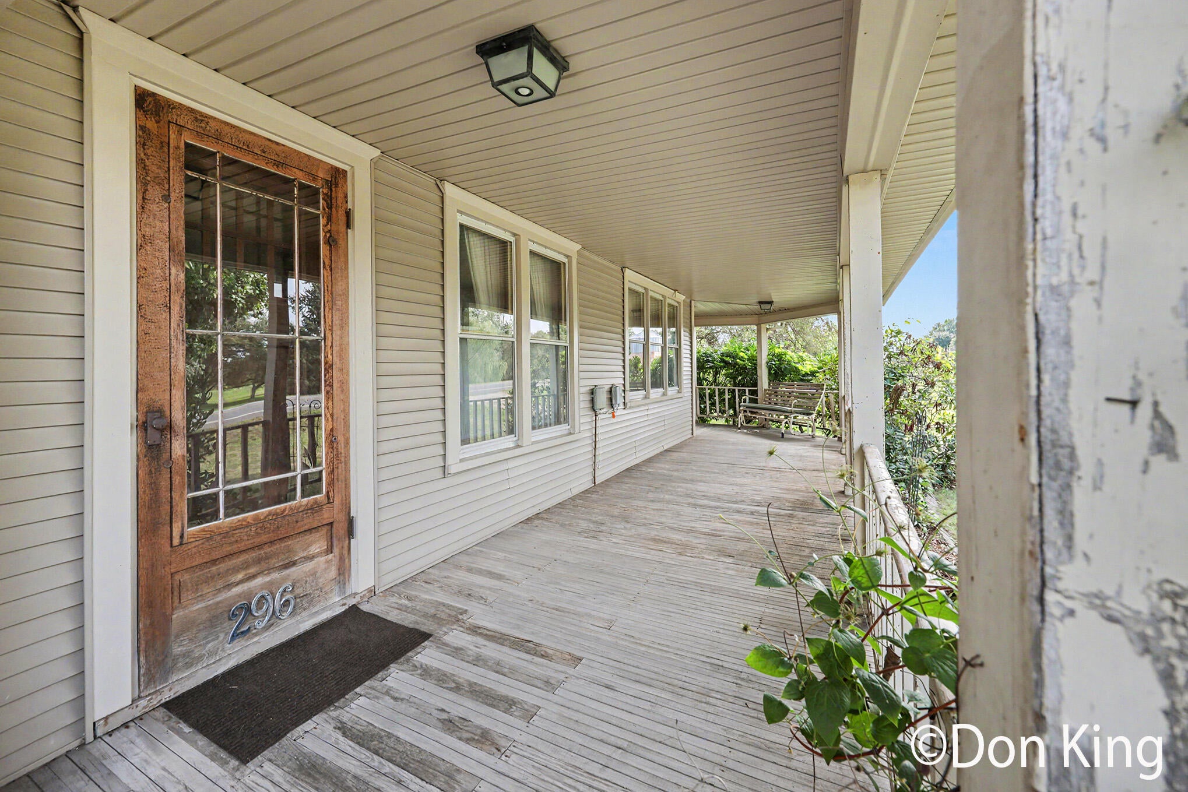
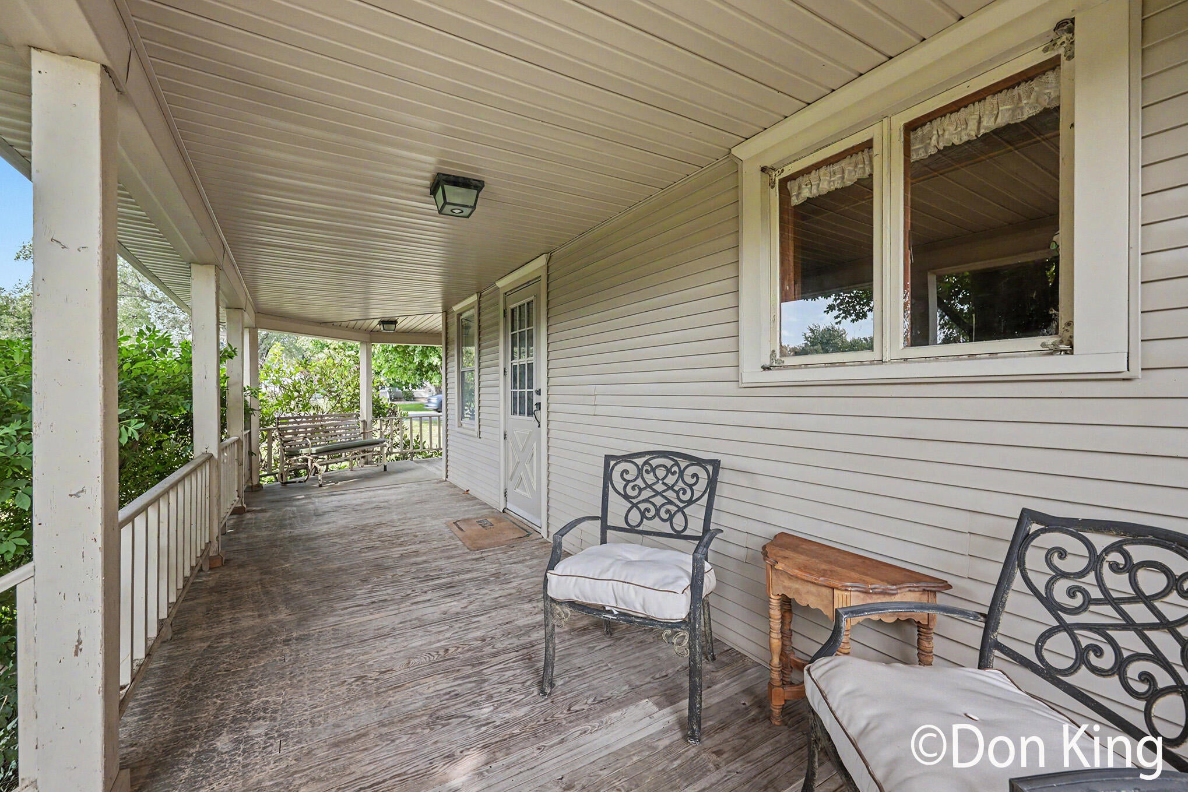
Incredible, over 2,300 sq ft of finished living space on a private 4.5+ acre lot. This 4+ bedroom, 2 full bath home features a main floor primary suite with walkthrough bath, expansive living and dining rooms plus a dedicated office/den with built-in shelving. The light-filled kitchen offers a walk-in pantry, snack bar, appliances, and cozy eating area. Enjoy classic curb appeal with the wrap-around front porch or entertain on the two-tier rear deck. Full Basement. Newly fenced area with in-ground pool, decking, and storage shed. Some updates include a newer roof and some windows. Low-maintenance vinyl siding, central air, water softener and a 2-stall garage. Lots of character, tremendous space and amenities for the money! Seller is offering a Home Warranty to Include Pool. Quick Possession Possible

Save
Ask
Tour
Hide
Share
Listing Snapshot
Price 
$394,876
Days On Site 
32 Days
Bedrooms 
4
Inside Area (SqFt) 
2,380 sqft
Total Baths 
2
Full Baths 
2
Partial Baths 
N/A
Lot Size 
4.6 Acres
Year Built 
1848
MLS® Number 
65026043855
Status 
Active
Property Tax 
$2,769
HOA/Condo/Coop Fees 
N/A
Sq Ft Source 
Public Records
Friends & Family
Recent Activity
2 weeks agoListing updated with changes from the MLS®
2 weeks agoPrice changed to $394,876
a month agoListing first seen on site
General Features
Acres 
4.6
Cross Street 
13 Mile/Pine Island
Garage 
Yes
Garage Spaces 
2
Parking 
ConcreteDetachedGarage Faces FrontGarage Door Opener
Property Sub Type 
Single Family Residence
Sewer 
Septic Tank
Special Circumstances 
Standard
SqFt Above 
2380
SqFt Total 
3420
Style 
CraftsmanFarmhouseHistoric
Utilities 
Cable ConnectedNatural Gas Connected
Water Source 
Private
Zoning 
Other
Interior Features
Appliances 
Gas Water HeaterDryerRefrigeratorRangeWasherWater Softener Owned
Basement 
FullSump Pump
Cooling 
Ceiling Fan(s)Central Air
Flooring 
CarpetTileVinylWood
Heating 
Forced AirNatural Gas
Interior 
Pantry
Laundry Features 
Washer Hookup
Window Features 
Storm Window(s)Window Treatments
BathFull 
Level - Upper
Bedroom 2 
Level - Upper
Bedroom 3 
Level - Upper
Bedroom 4 
Level - Upper
Den 
Level - UpperDescription - Bedroom
Dining Room 
Level - Main
Kitchen 
Level - Main
Living Room 
Level - Main
Master Bedroom 
Level - Main
Office 
Level - Main
Other 
Level - MainDescription - Eating Area
Save
Ask
Tour
Hide
Share
Exterior Features
Construction Details 
Vinyl Siding
Fencing 
Back YardPrivacy
Lot Features 
LevelOther
Patio And Porch 
CoveredDeckPatioPorch
Pool Features 
In Ground
Roof 
Shingle
Windows/Doors 
Storm Window(s)Window Treatments
Community Features
MLS Area 
Area41061AlgomaTwp
School District 
Sparta
Financing Terms Available 
CashConventionalFHAVA Loan
Roads 
Paved
Schools
School District
Sparta
Elementary School
Unknown
Middle School
Unknown
High School
Unknown
Listing courtesy of Berkshire Hathaway HomeServices Michigan Real Estate (Main): [email protected]


IDX provided courtesy of Realcomp II Ltd. via GreaterRegionalAllianceofREALTORS. Copyright © 2026 Realcomp II Ltd. Shareholders.

IDX information is provided exclusively for consumers' personal, non-commercial use and may not be used for any purpose other than to identify prospective properties consumers may be interested in purchasing and that the data is deemed reliable but not guaranteed accurate by the MLS.

Neighborhood & Commute
Source: Walkscore
Save
Ask
Tour
Hide
Share