Your Michigan Home Search Starts HERE!

Save
Ask
Tour
Hide
Share
$370,000
33 Days On Site

5791 Hickory Hill Court SE
Kentwood City, MI 49512

Single Family Residence|Pending
3
Beds
3
Total Baths
2
Full Baths
1
Partial Bath
1,598
SqFt
$232
/SqFt
1999
Built
County:
Kent
Call Now: 810-360-3488
Is this the listing for you? We can help make it yours.
810-360-3488
5791 Hickory Hill Court SE5791 Hickory Hill Court SE5791 Hickory Hill Court SE5791 Hickory Hill Court SE
Save
Ask
Tour
Hide
Share

Mortgage Calculator

Monthly Payment (Est.)

Enter an interest rate to see your estimated monthly payment.
Calculator powered by Showcase IDX, a Constellation1 Company. Copyright ©2026 Information is deemed reliable but not guaranteed.

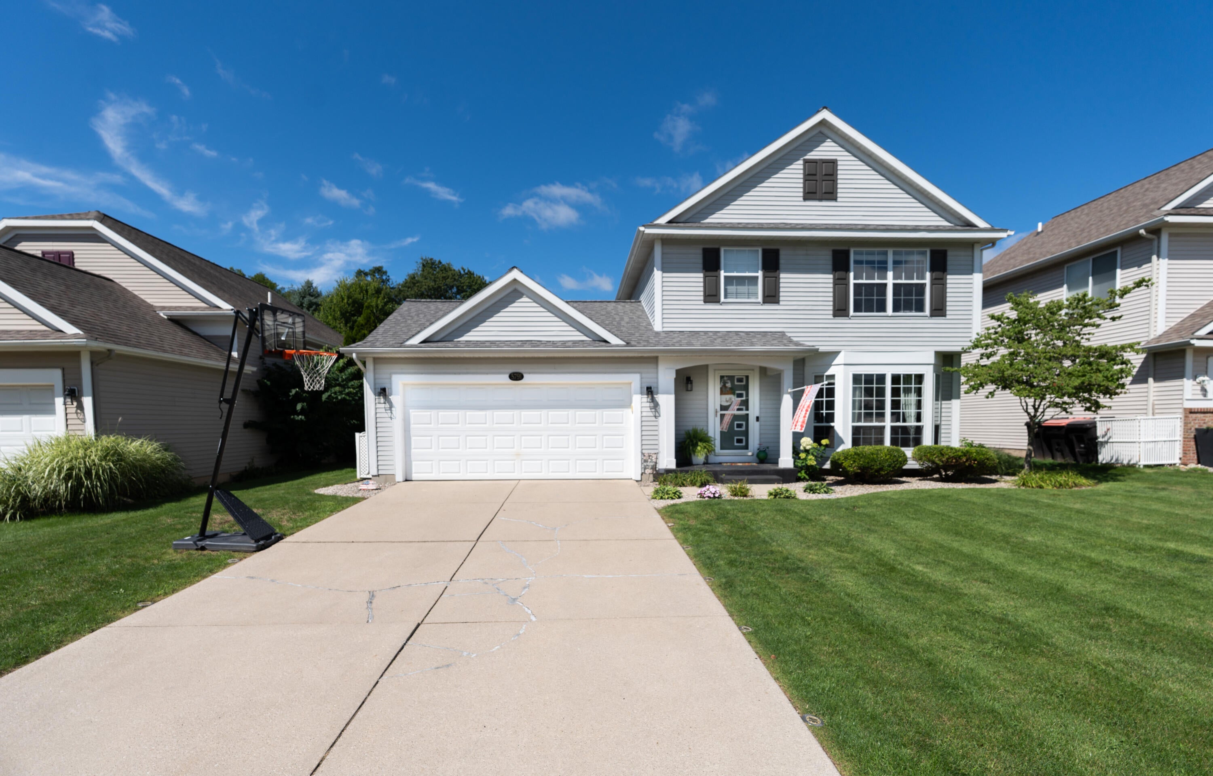
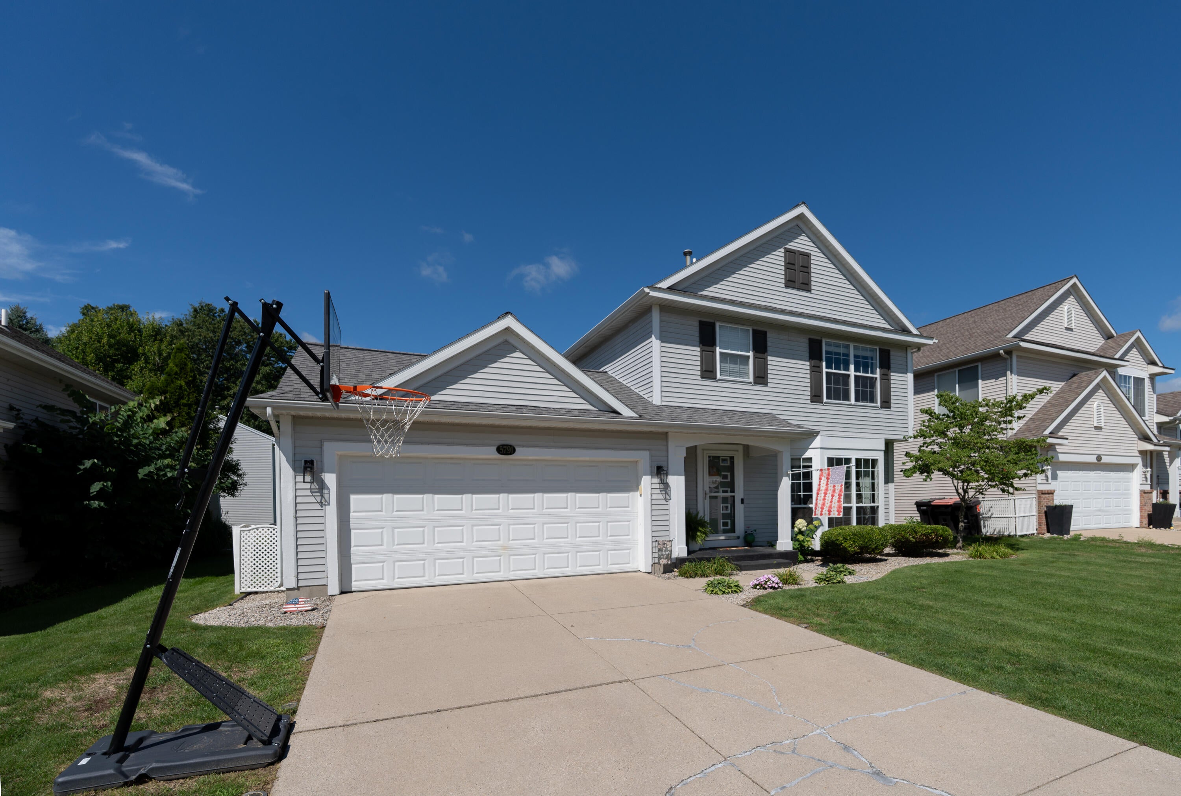
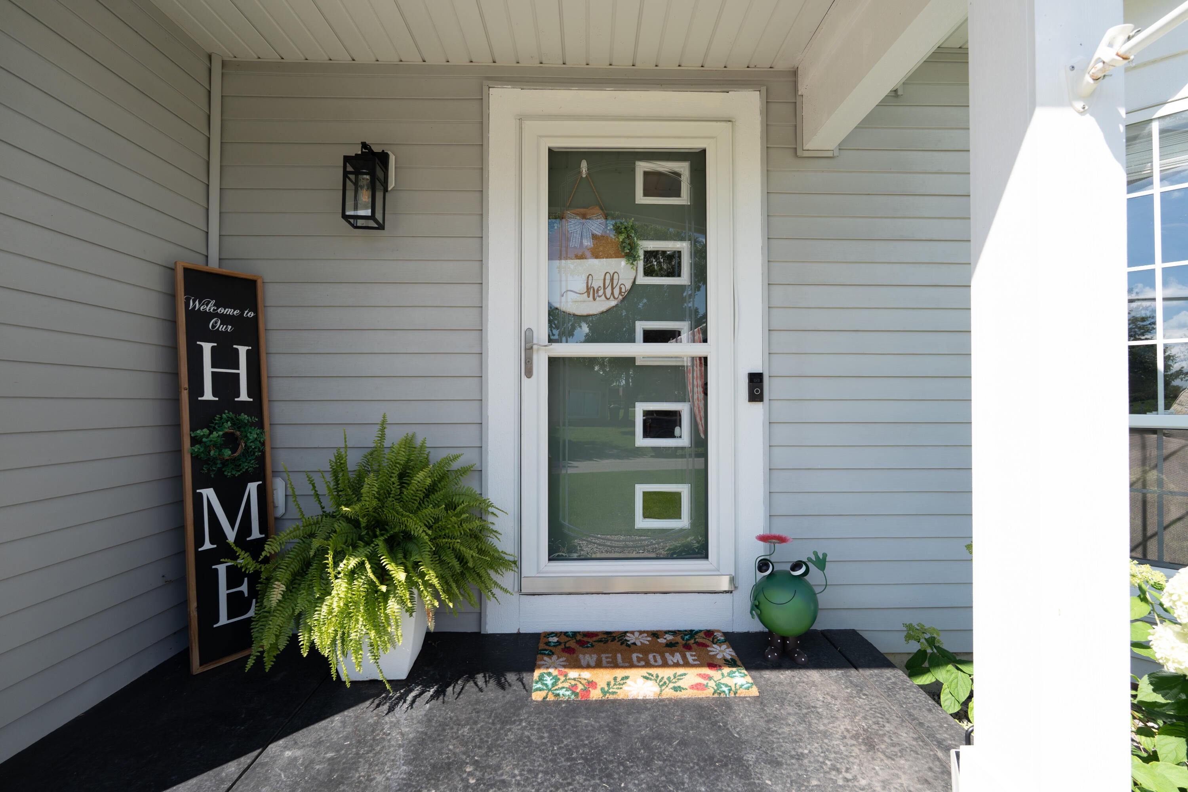
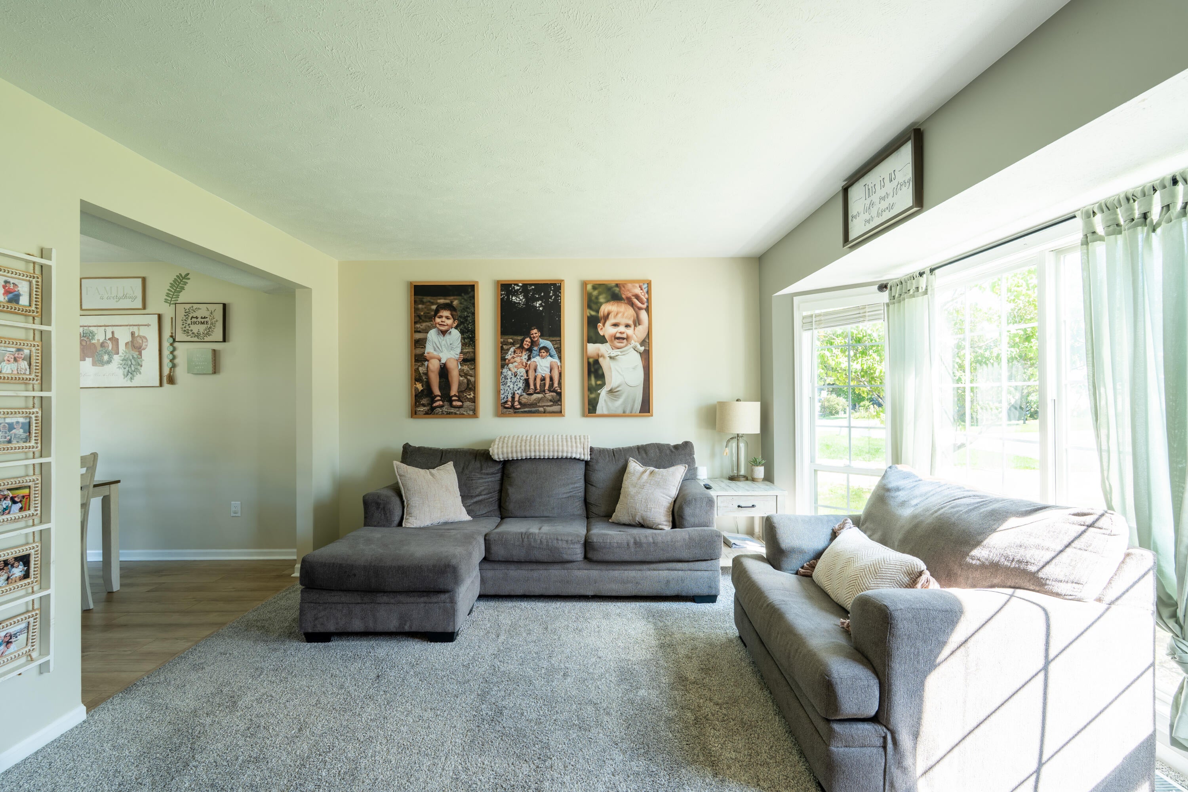
When you need truly move-in ready, this home is immaculate. When you walk up the driveway, this home immediately greets you with an inviting porch and beautiful front door. Step inside and you can feel the love and care this home has been given. This 3-bedroom, 2.5-bath home sits in a quiet dead-end court in Baileys Grove. No worries about through traffic or unwanted noise. The location is beautifully tucked away but is extremely close to the Beltline, M6, Airport, schools, shopping, and much more. And only minutes from downtown Grand Rapids. This home has had numerous recent upgrades, including new carpet, paint, and a deck extension. All three bedrooms are on the upper level including the large primary en suite. The main floor is bright and open, allowing separation between the kitchen and living space. The lower level gives you a great second living space and good storage. Out back there is a shed for your lawn care needs and a massive deck for relaxing and taking in Michigan'samazing summer days. Don't sit on this long, it is one you need to get into to really get the full effect. Come check it out today!

Save
Ask
Tour
Hide
Share
Listing Snapshot
Price 
$370,000
Days On Site 
33 Days
Bedrooms 
3
Inside Area (SqFt) 
1,598 sqft
Total Baths 
3
Full Baths 
2
Partial Baths 
1
Lot Size 
0.16 Acres
Year Built 
1999
MLS® Number 
65026043880
Status 
Pending
Property Tax 
N/A
HOA/Condo/Coop Fees 
$32.92 monthly
Sq Ft Source 
Public Records
Friends & Family
Recent Activity
4 weeks agoListing updated with changes from the MLS®
4 weeks agoStatus changed to Pending
a month agoListing first seen on site
General Features
Acres 
0.16
Attached Garage 
Yes
Cross Street 
E Grove Dr
Garage 
Yes
Garage Spaces 
2
Parking 
AttachedGarage Door OpenerPaved
Property Sub Type 
Single Family Residence
Sewer 
Public Sewer
Special Circumstances 
Standard
SqFt Above 
1248
SqFt Below 
350
SqFt Total 
1824
Style 
Traditional
Water Source 
Public
Zoning 
Residential
Interior Features
Appliances 
Gas Water HeaterDishwasherDisposalDryerMicrowaveRefrigeratorRangeWasher
Basement 
FinishedFull
Cooling 
Ceiling Fan(s)Central Air
Heating 
Forced AirNatural Gas
Laundry Features 
In Basement
Window Features 
Window Treatments
BathFull 
Level - Upper
BathLav 
Level - Main
Save
Ask
Tour
Hide
Share
Exterior Features
Construction Details 
Vinyl Siding
Other Structures 
Shed(s)
Patio And Porch 
Deck
Pool Features 
Community
Roof 
CompositionShingle
Windows/Doors 
Window Treatments
Community Features
Association Amenities 
ClubhousePool
Association Fee 
$395.0
Association Fee Frequency 
Annually
Additional Association Fee 
$200.0
Additional Association Fee Frequency 
One Time
Community Features 
Pool
MLS Area 
Area41181Kentwood
School District 
Kentwood
Financing Terms Available 
CashConventionalFHAVA Loan
Roads 
Paved
Schools
School District
Kentwood
Elementary School
Unknown
Middle School
Unknown
High School
Unknown
Listing courtesy of Polaris Real Estate LLC: [email protected]


IDX provided courtesy of Realcomp II Ltd. via GreaterRegionalAllianceofREALTORS. Copyright © 2026 Realcomp II Ltd. Shareholders.

IDX information is provided exclusively for consumers' personal, non-commercial use and may not be used for any purpose other than to identify prospective properties consumers may be interested in purchasing and that the data is deemed reliable but not guaranteed accurate by the MLS.

Neighborhood & Commute
Source: Walkscore
Save
Ask
Tour
Hide
Share