
160 S Parklane Drive NEGrand Rapids City, MI 49505
Mortgage Calculator
Monthly Payment (Est.)
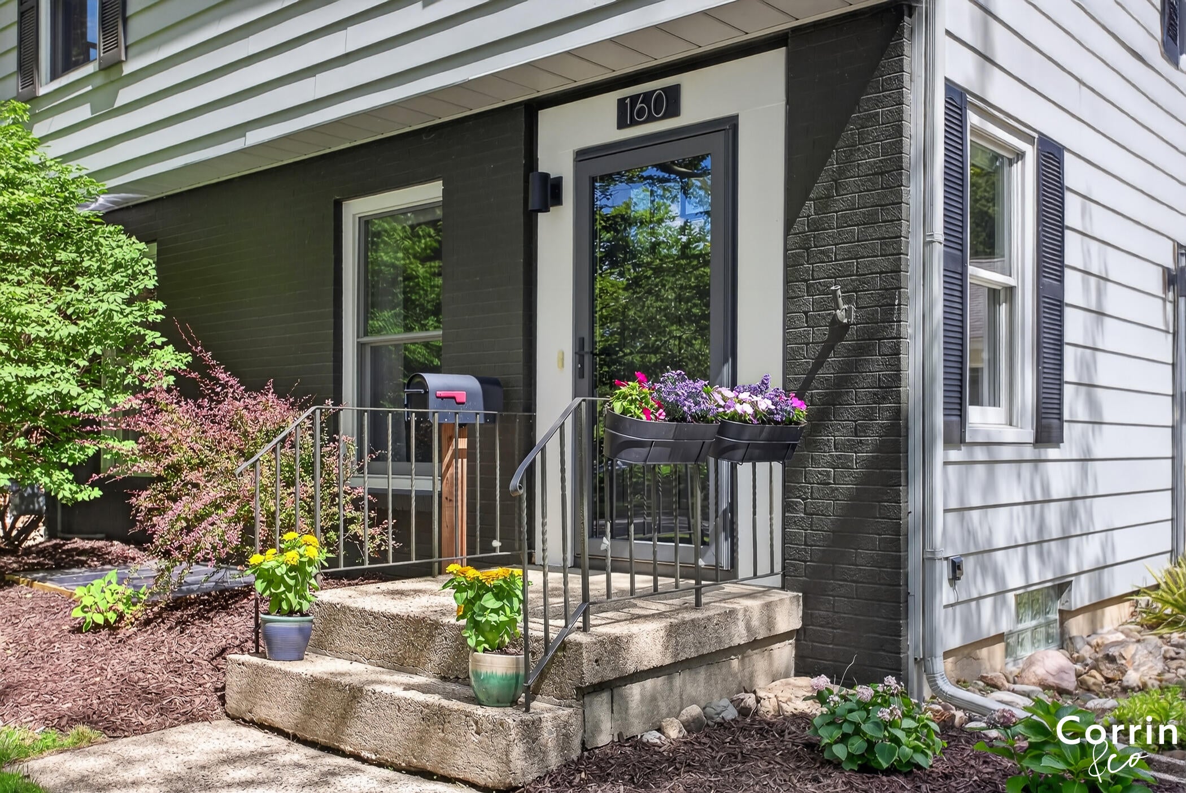
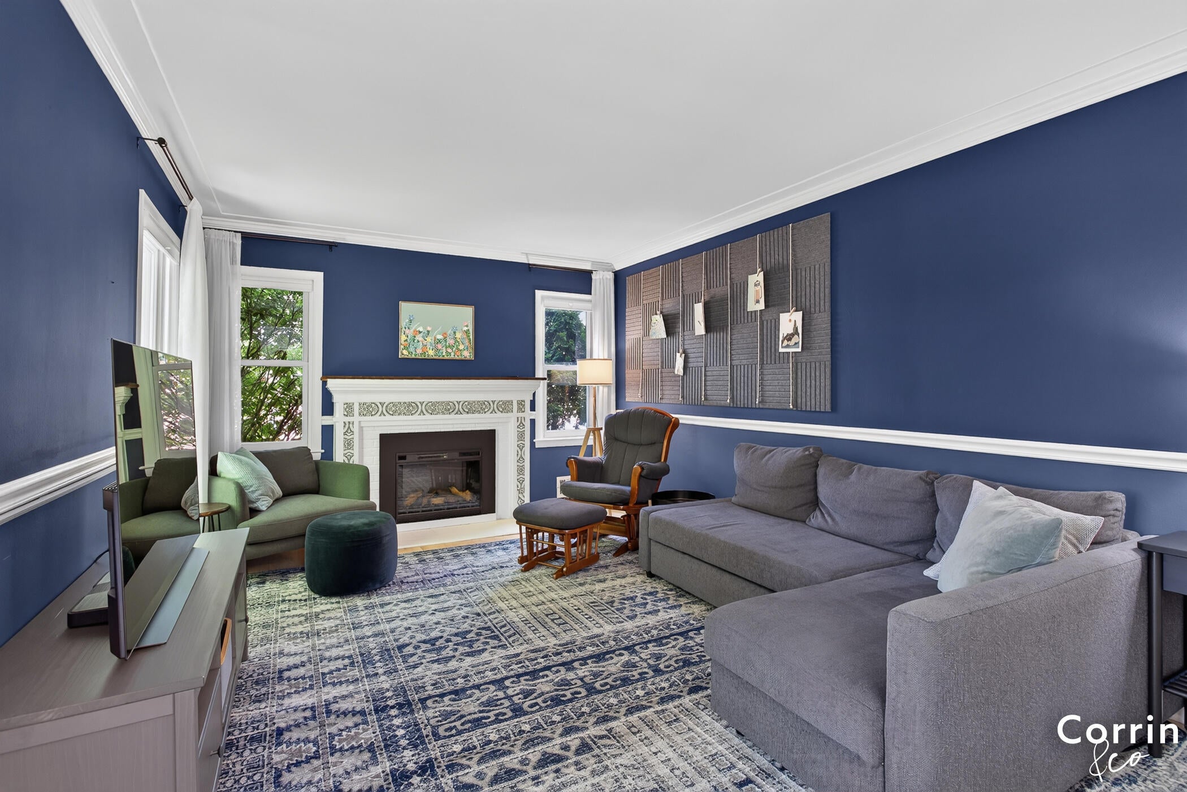
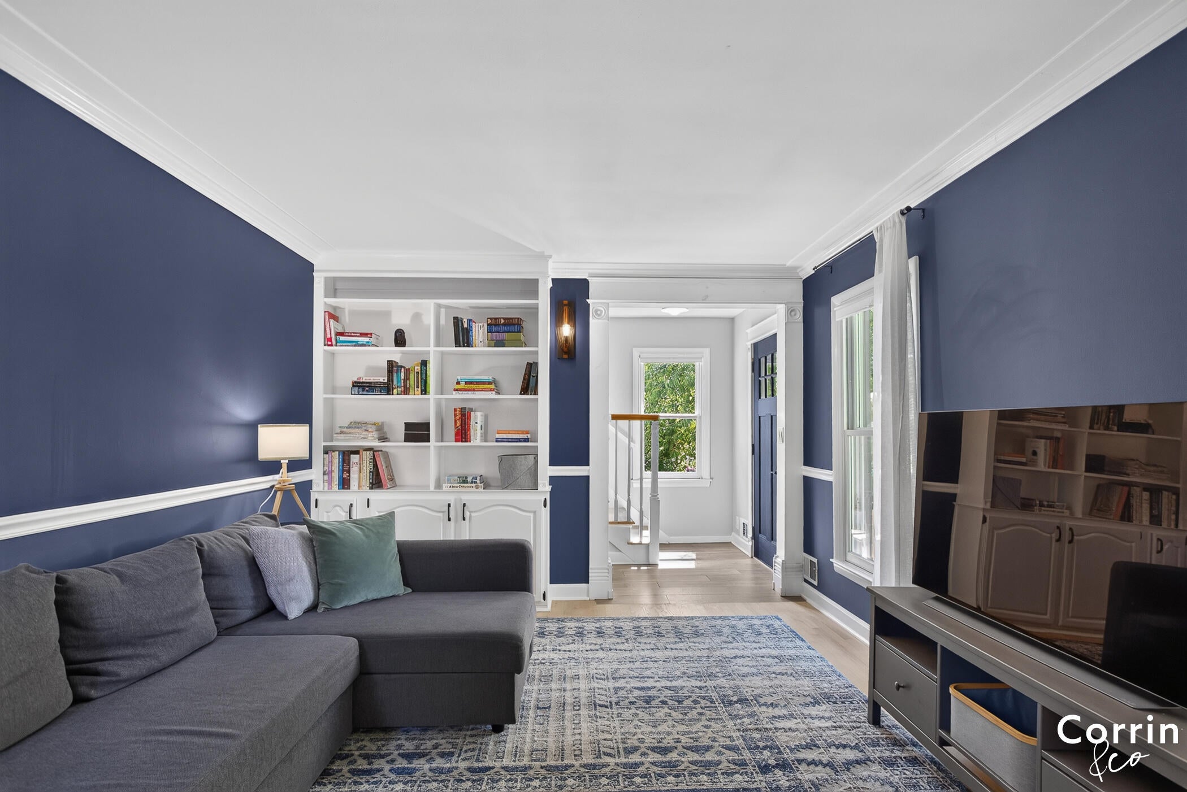
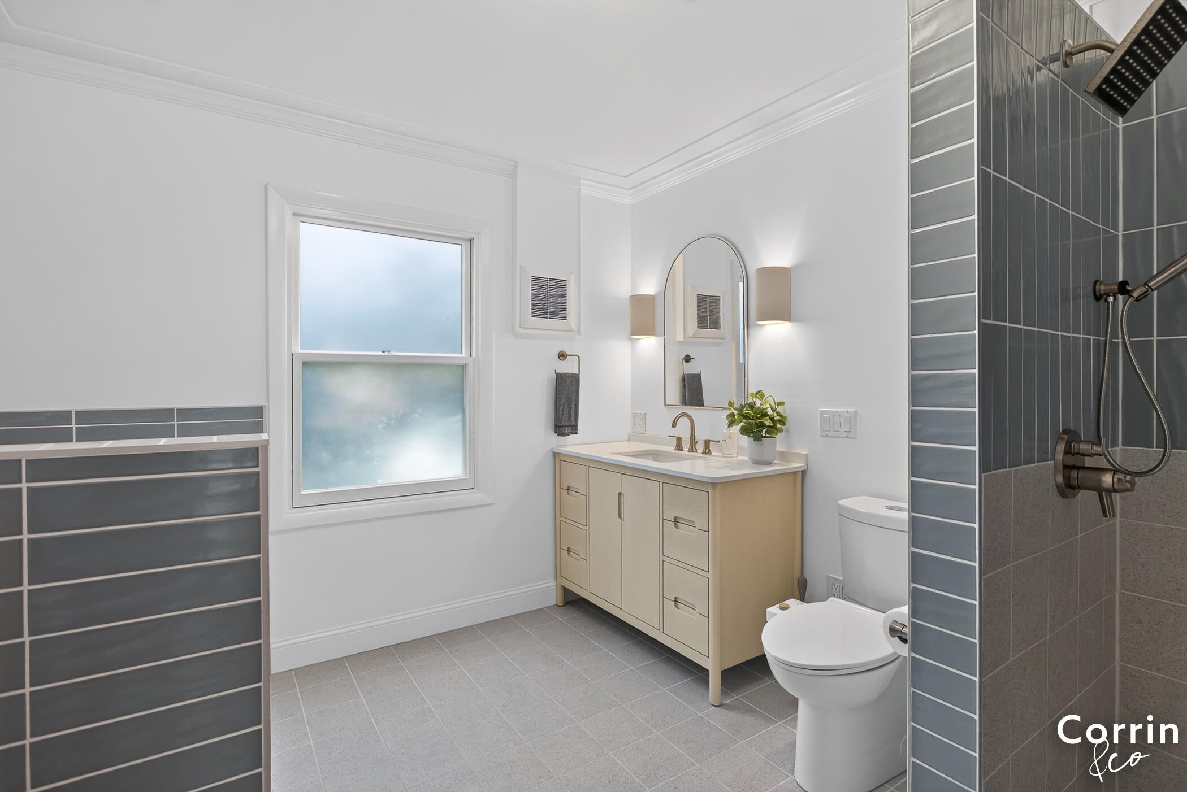
Enter an interest rate to see your estimated monthly payment.Welcome to this beautifully updated classic colonial home, perfectly positioned on a peaceful, tree-lined street. Step inside to a warm and inviting living room anchored by a cozy fireplace and a custom built-in bookcase. The fully renovated kitchen is a chef's dream, with refinished cabinetry, quartz countertops, new appliances, hot water dispenser, integrated glass rinser, and garden window. The kitchen flows effortlessly into a dining area complete with its own gas fireplace, that leads right into an expansive family room designed for relaxing and entertaining. Inside the light-filled 4-season sunroom, you'll find skylights, new pine ceilings, new windows, and serene views through every season. To complete the main floor, you can unwind in the stunning main-floor bathroom, featuring a tiled shower, deep soaking tub, and a toilet with a bidetattachment. Upstairs, refinished hardwood flooring runs throughout three bedrooms, accompanied by a second completely renovated full bath. The basement adds valuable space with a 4th bedroom, laundry, and ample storage. Other major updates include a newer AC, furnace, and water heater. Outside, the private, fully fenced-in backyard, is complete with a patio, mature trees, native plantings, and a lush succulent garden. The location itself is unbeatable as you have direct access to Riverside Park, and are just blocks away from Creston favorites like Kingma's Market and Sparrows Coffee. Don't miss out on this turn-key home!
| 2 weeks ago | Listing updated with changes from the MLS® | |
| 2 weeks ago | Status changed to Pending | |
| 2 weeks ago | Price changed to $470,000 | |
| a month ago | Listing first seen on site |

IDX provided courtesy of Realcomp II Ltd. via GreaterRegionalAllianceofREALTORS. Copyright © 2026 Realcomp II Ltd. Shareholders.
IDX information is provided exclusively for consumers' personal, non-commercial use and may not be used for any purpose other than to identify prospective properties consumers may be interested in purchasing and that the data is deemed reliable but not guaranteed accurate by the MLS.
Did you know? You can invite friends and family to your search. They can join your search, rate and discuss listings with you.