Your Michigan Home Search Starts HERE!

Save
Ask
Tour
Hide
Share
$389,400
31 Days On Site

7453 Morse Lake Avenue SE
Bowne Township, MI 49302

Single Family Residence|Pending
3
Beds
2
Total Baths
1
Full Bath
1
Partial Bath
1,380
SqFt
$282
/SqFt
1900
Built
County:
Kent
Call Now: 810-360-3488
Is this the listing for you? We can help make it yours.
810-360-3488
7453 Morse Lake Avenue SE7453 Morse Lake Avenue SE7453 Morse Lake Avenue SE7453 Morse Lake Avenue SE
Save
Ask
Tour
Hide
Share

Mortgage Calculator

Monthly Payment (Est.)

Enter an interest rate to see your estimated monthly payment.
Calculator powered by Showcase IDX, a Constellation1 Company. Copyright ©2026 Information is deemed reliable but not guaranteed.

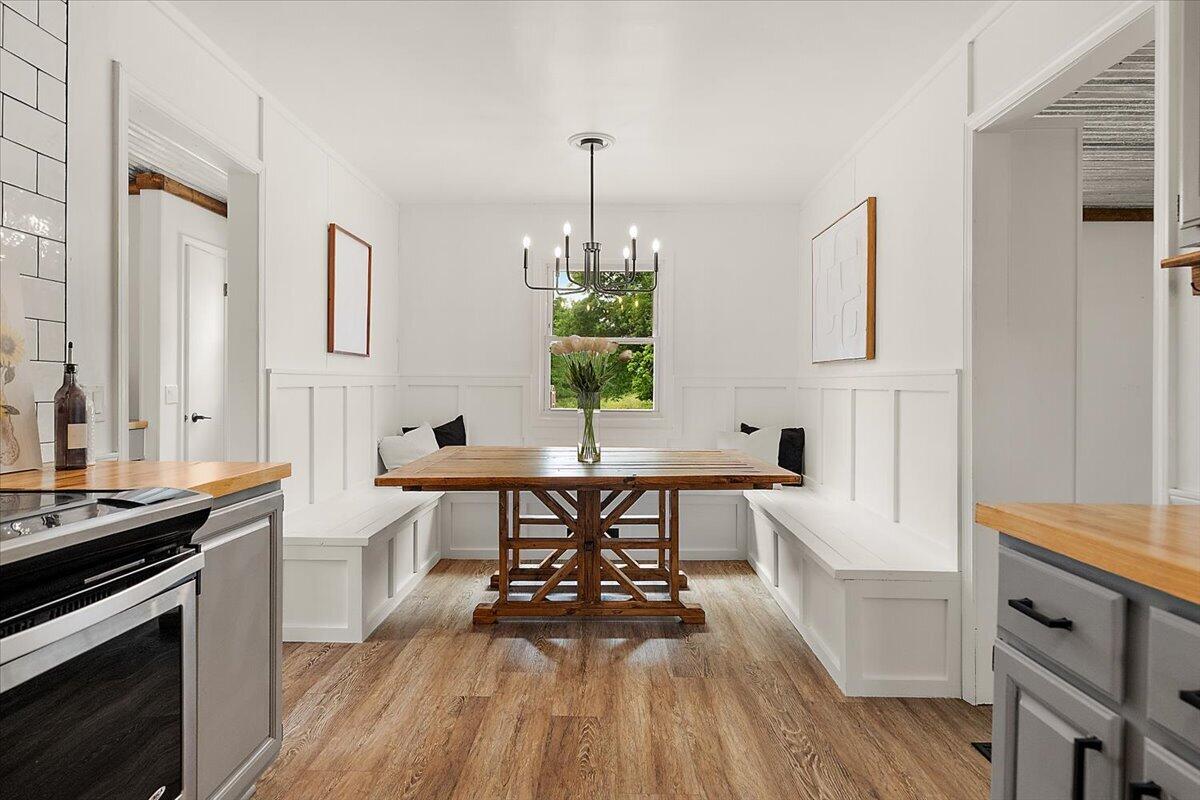
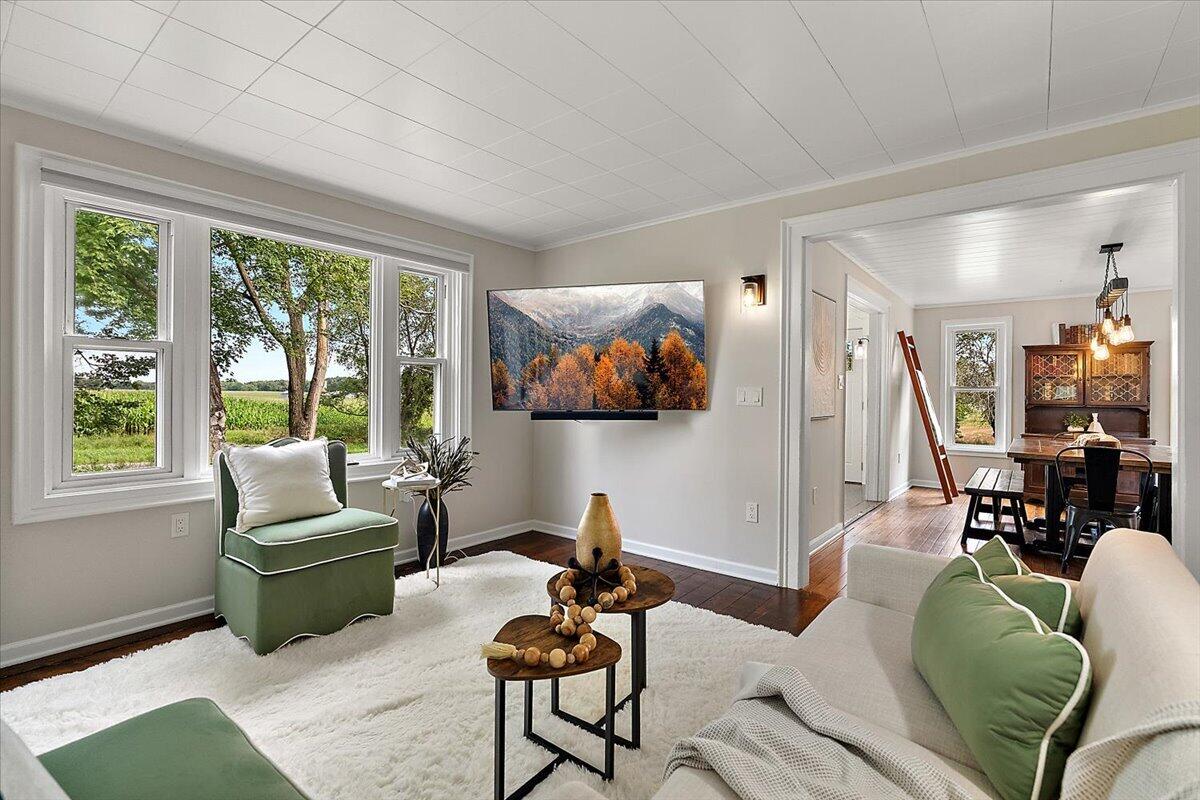
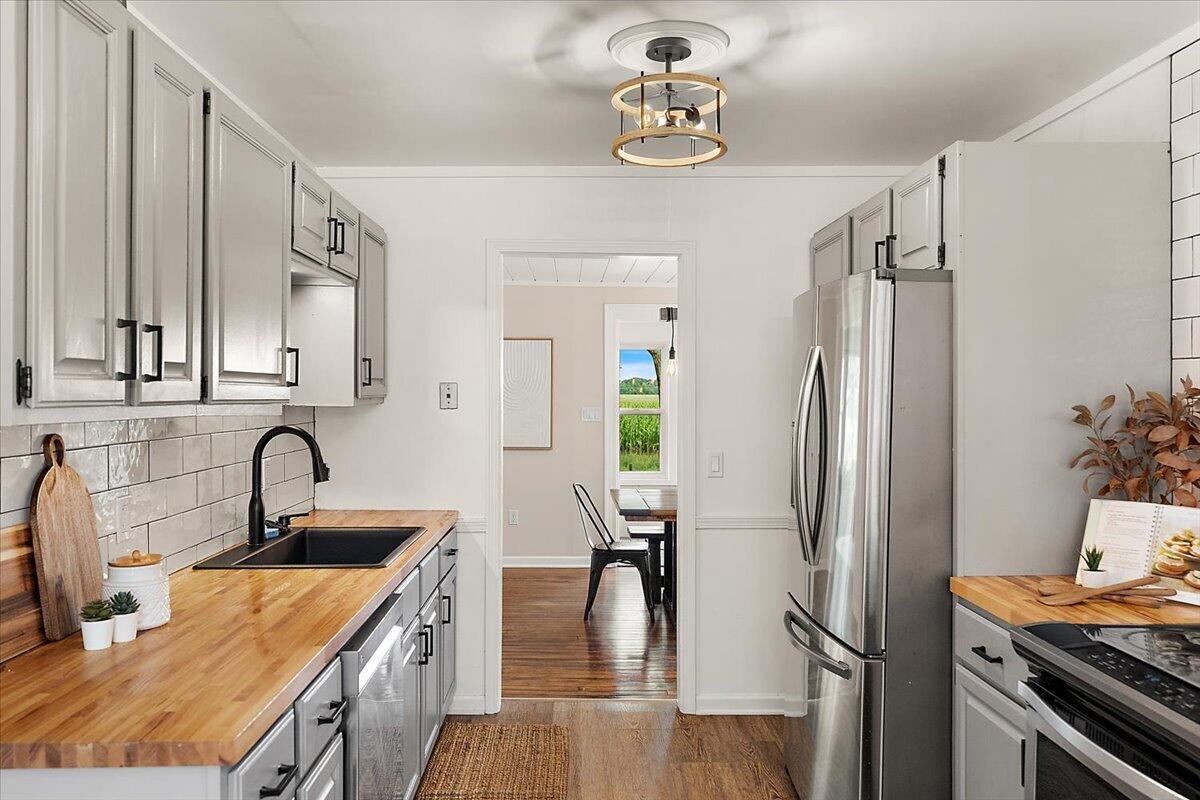
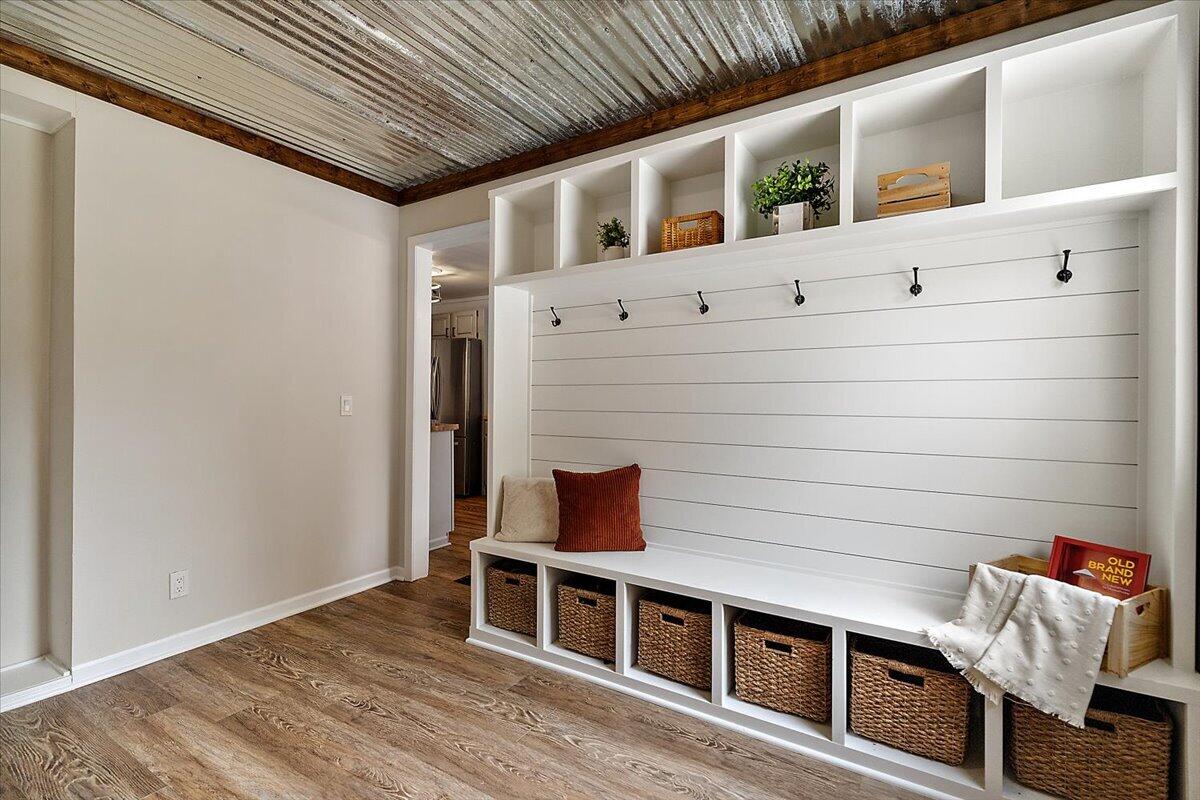
Ever dream of owning a move-in-ready farmhouse? This is the one you have pictured. Set on 1.4 private acres in Alto, Michigan, and zoned to Caledonia schools, this renovated 1900 farmhouse hands you the lifestyle to go with it. Picture coffee in an updated kitchen made for gathering, subway tile, stainless appliances, and a custom-built booth for easy everyday meals. A mudroom with new custom lockers keeps daily life organized. New paint, flooring, and fixtures run throughout, and the roof is just 1 year old, so all you have to do is move in. The formal dining room delivers character with original wood plank walls and ceiling paired with a modern edison bulb chandelier. Upstairs offers two bedrooms plus a main-level primary suite with three closets. Outside, a 3-stall garage and a 27x50 pole barn give you room for hobbies, animals, or a workshop on over an acre of privacy minutes from town. OFFER DEADLINE - offers will be reviewed on Monday, August 24th at 1 PM.

Save
Ask
Tour
Hide
Share
Listing Snapshot
Price 
$389,400
Days On Site 
31 Days
Bedrooms 
3
Inside Area (SqFt) 
1,380 sqft
Total Baths 
2
Full Baths 
1
Partial Baths 
1
Lot Size 
1.4 Acres
Year Built 
1900
MLS® Number 
65026043931
Status 
Pending
Property Tax 
$3,526
HOA/Condo/Coop Fees 
N/A
Sq Ft Source 
N/A
Friends & Family
Recent Activity
4 weeks agoListing updated with changes from the MLS®
4 weeks agoStatus changed to Pending
a month agoListing first seen on site
General Features
Acres 
1.4
Attached Garage 
Yes
Cross Street 
76th
Garage 
Yes
Garage Spaces 
3
Parking 
AttachedGarage Door OpenerPaved
Property Sub Type 
Single Family Residence
Sewer 
Septic Tank
SqFt Above 
1380
SqFt Total 
1796
Style 
Farmhouse
Utilities 
Natural Gas Connected
Water Source 
PrivateWell
Zoning 
Residential
Interior Features
Appliances 
DishwasherDryerMicrowaveRefrigeratorRangeWasher
Basement 
Crawl SpaceSump Pump
Cooling 
Central Air
Heating 
Forced AirNatural Gas
Laundry Features 
Laundry RoomMain Level
BathFull 
Level - Main
BathLav 
Level - Upper
Save
Ask
Tour
Hide
Share
Exterior Features
Construction Details 
Vinyl Siding
Lot Features 
Level
Other Structures 
Barn(s)
Patio And Porch 
PatioPorch
Roof 
Asphalt
Community Features
MLS Area 
Area41241BowneTwp
School District 
Caledonia
Financing Terms Available 
CashConventionalFHAUSDA LoanVA Loan
Roads 
Paved
Schools
School District
Caledonia
Elementary School
Unknown
Middle School
Unknown
High School
Unknown
Listing courtesy of EXP Realty (Grand Rapids): [email protected]


IDX provided courtesy of Realcomp II Ltd. via GreaterRegionalAllianceofREALTORS. Copyright © 2026 Realcomp II Ltd. Shareholders.

IDX information is provided exclusively for consumers' personal, non-commercial use and may not be used for any purpose other than to identify prospective properties consumers may be interested in purchasing and that the data is deemed reliable but not guaranteed accurate by the MLS.

Neighborhood & Commute
Source: Walkscore
Save
Ask
Tour
Hide
Share