
363 Minstehr DriveMiddleville Village, MI 49333
Mortgage Calculator
Monthly Payment (Est.)
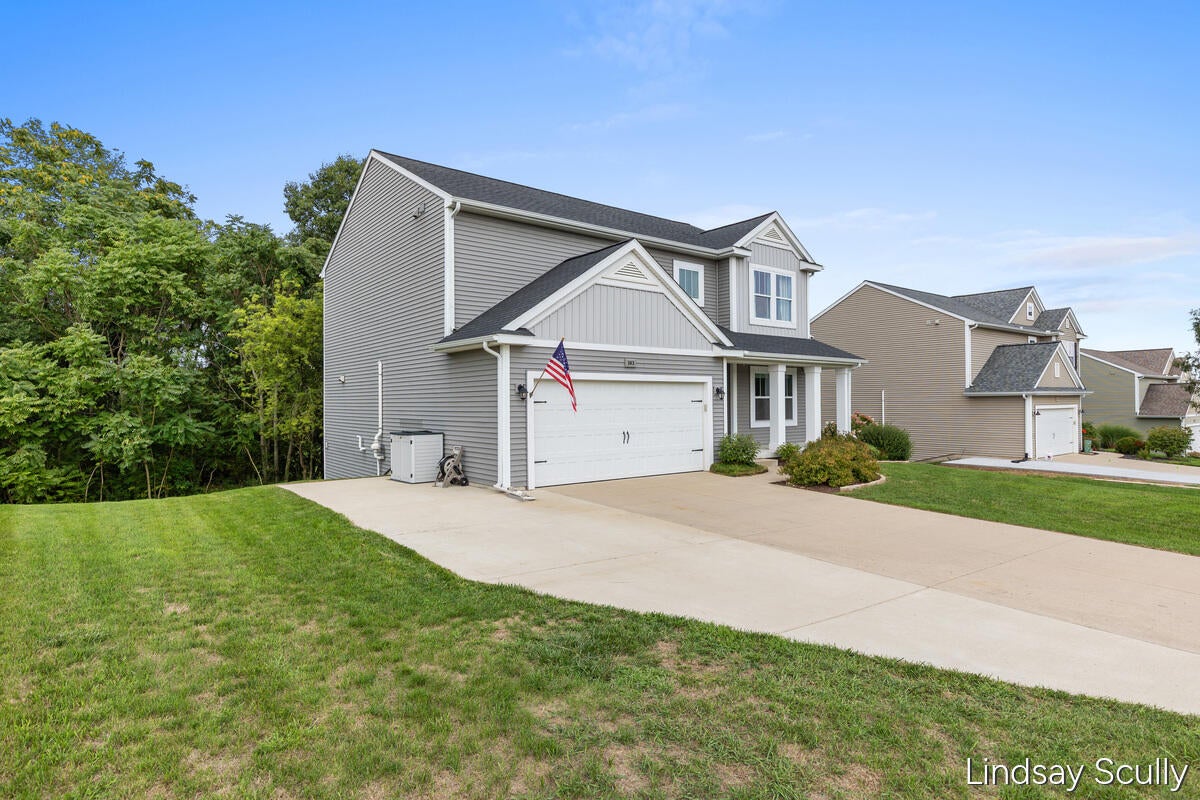
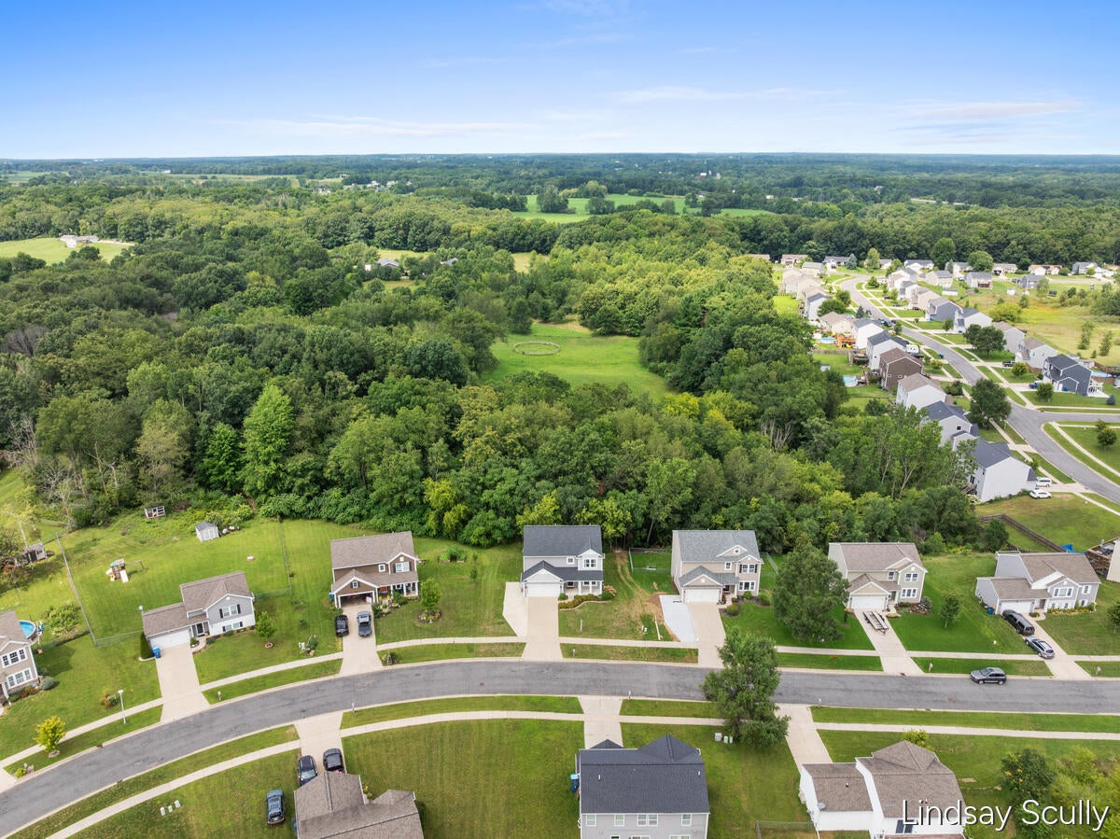
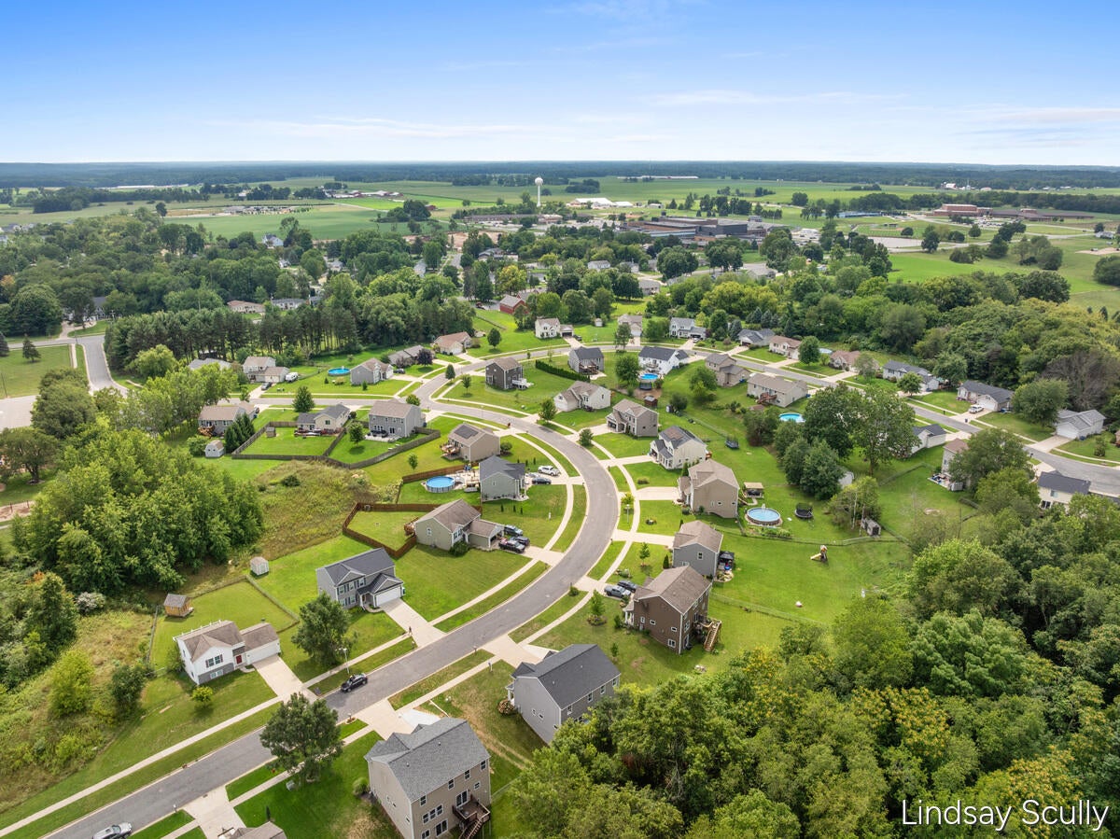
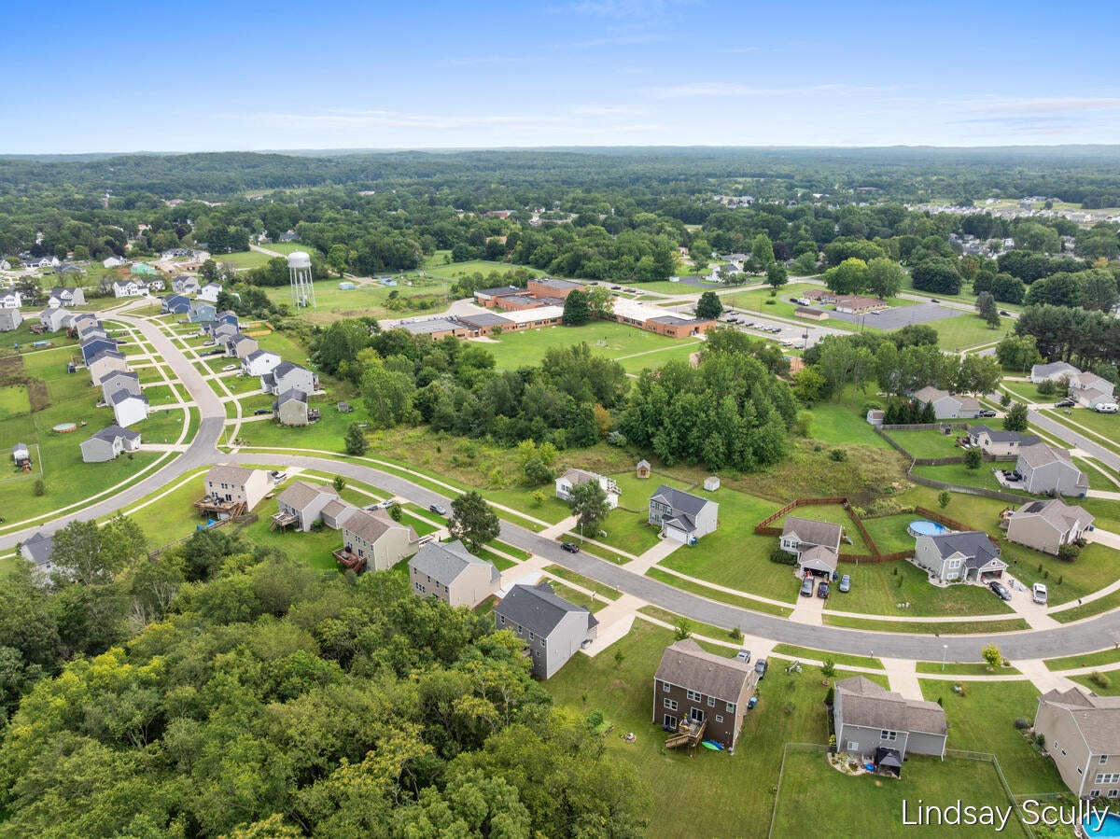
$1,870Set on a private .59-acre wooded lot, this beautifully updated 4-bedroom, 3.5-bath home blends modern style, generous living space, and a peaceful natural setting. Built in 2016 and conveniently located near the elementary school and neighborhood amenities, it offers three thoughtfully finished levels designed for today's lifestyle. A large front porch framed by classic columns creates a warm and welcoming first impression. Inside, the bright, open main level features 9-foot ceilings, oversized windows, and an effortless flow between the kitchen, dining area, and living room. At the heart of the home, the spacious kitchen showcases modern white cabinetry, granite countertops, stainless steel appliances, a pantry, pendant lighting, abundant workspace, and a large center island with seating. French doors open to a dedicated main-floor office, offering privacy for work or study. The mudroom features wainscoting, built-in hooks, and a practical drop zone for everyday essentials. Even thehalf bathroom makes a stylish statement with a shiplap accent wall and decorative shelving. Upstairs, the extra-large primary suite feels like a true retreat. A dramatic color-drenched accent wall adds warmth and sophistication, while the spacious en suite features double sinks, a shower, and a double-door linen closet. The dream-worthy walk-in closet offers exceptional space for clothing, accessories, and additional storage. Three more generously sized bedrooms each include ample closet space, while another full bathroom completes the sleeping quarters. An upstairs laundry room located just steps from all four bedrooms makes laundry day refreshingly convenient. The newly finished walkout basement offers an incredible extension of the home's living space. Settle into the cozy family room, create the ultimate gaming area, or design a space that fits your lifestyle. A beautifully finished full bathroom features a striking vanity and a sleek, modern stand-up shower, making the lower level equally suited for entertaining or hosting overni
| yesterday | Listing updated with changes from the MLS® | |
| yesterday | Status changed to Pending | |
| a month ago | Listing first seen on site |

IDX provided courtesy of Realcomp II Ltd. via GreaterRegionalAllianceofREALTORS. Copyright © 2026 Realcomp II Ltd. Shareholders.
IDX information is provided exclusively for consumers' personal, non-commercial use and may not be used for any purpose other than to identify prospective properties consumers may be interested in purchasing and that the data is deemed reliable but not guaranteed accurate by the MLS.
Did you know? You can invite friends and family to your search. They can join your search, rate and discuss listings with you.