Your Michigan Home Search Starts HERE!

Save
Ask
Tour
Hide
Share
$384,900
33 Days On Site

13271 Twin Creek Lane NE
Oakfield Township, MI 48838

For Sale|Single Family Residence|Active
3
Beds
3
Total Baths
3
Full Baths
2,340
SqFt
$164
/SqFt
1994
Built
County:
Kent
Call Now: 810-360-3488
Is this the listing for you? We can help make it yours.
810-360-3488
13271 Twin Creek Lane NE13271 Twin Creek Lane NE13271 Twin Creek Lane NE13271 Twin Creek Lane NE
Save
Ask
Tour
Hide
Share

Mortgage Calculator

Monthly Payment (Est.)

Enter an interest rate to see your estimated monthly payment.
Calculator powered by Showcase IDX, a Constellation1 Company. Copyright ©2026 Information is deemed reliable but not guaranteed.

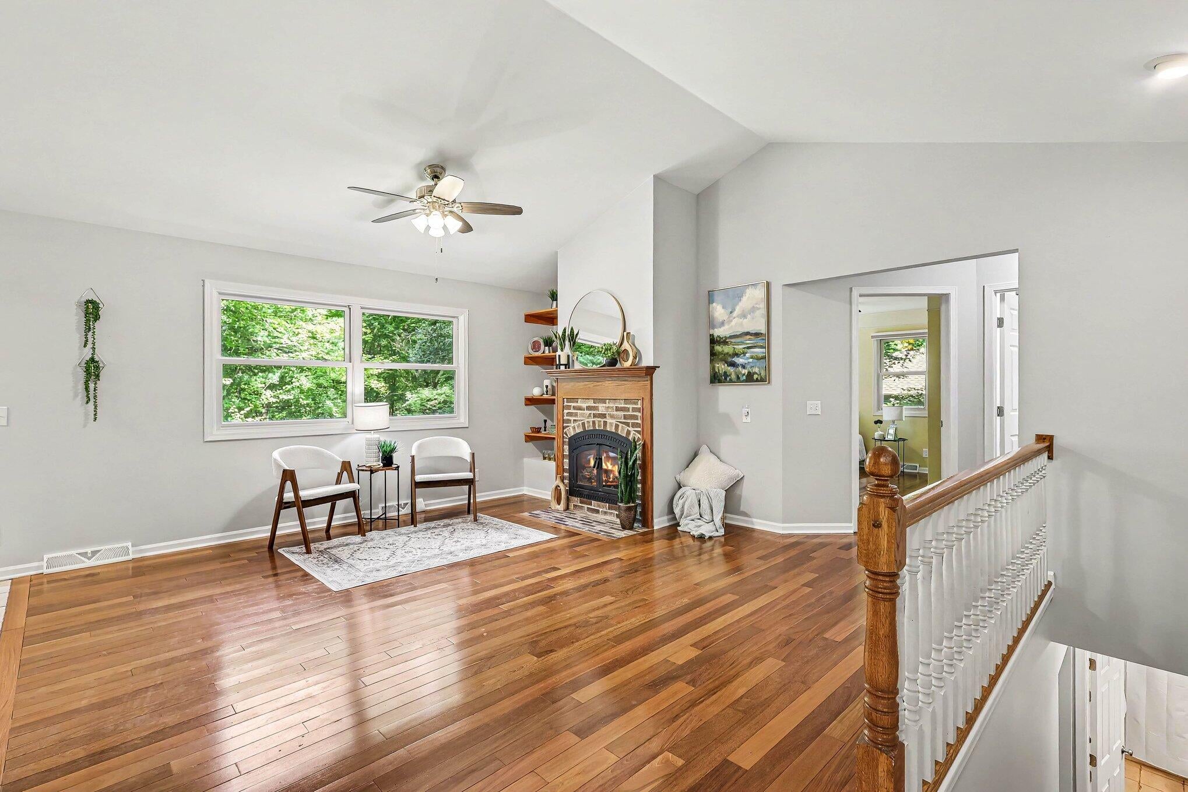
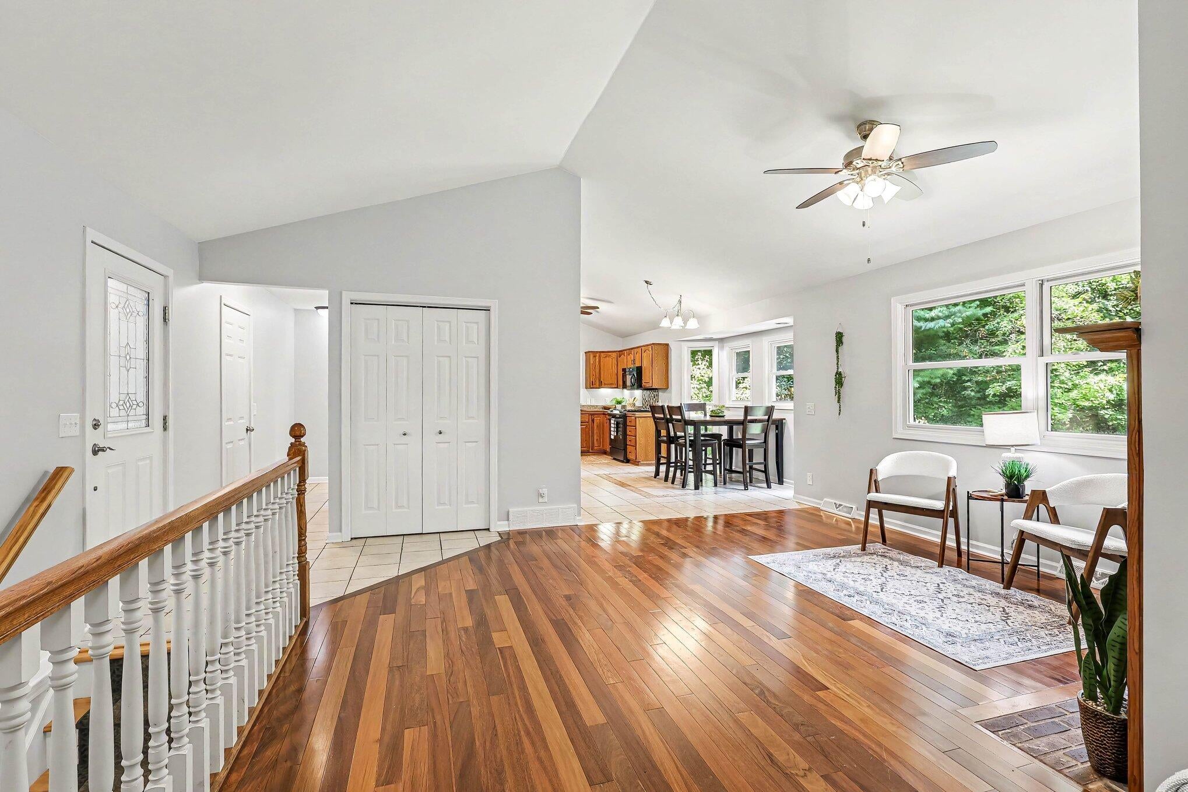
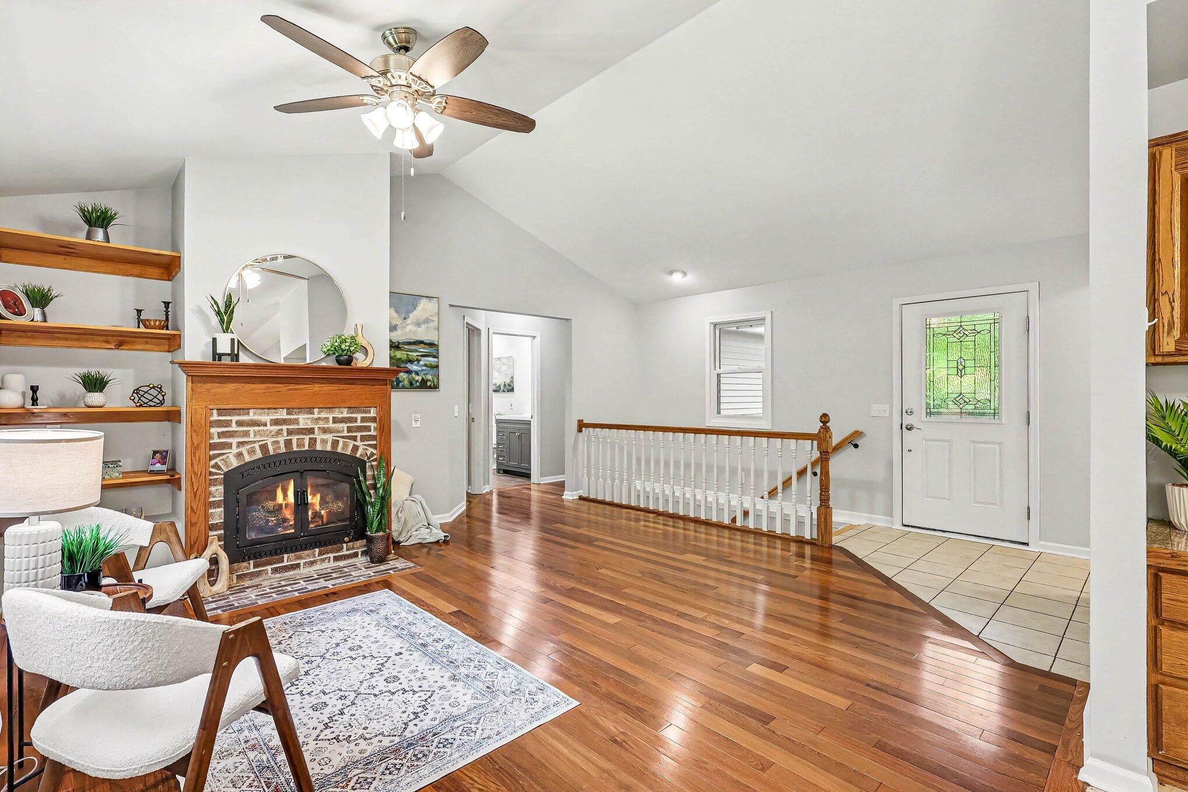
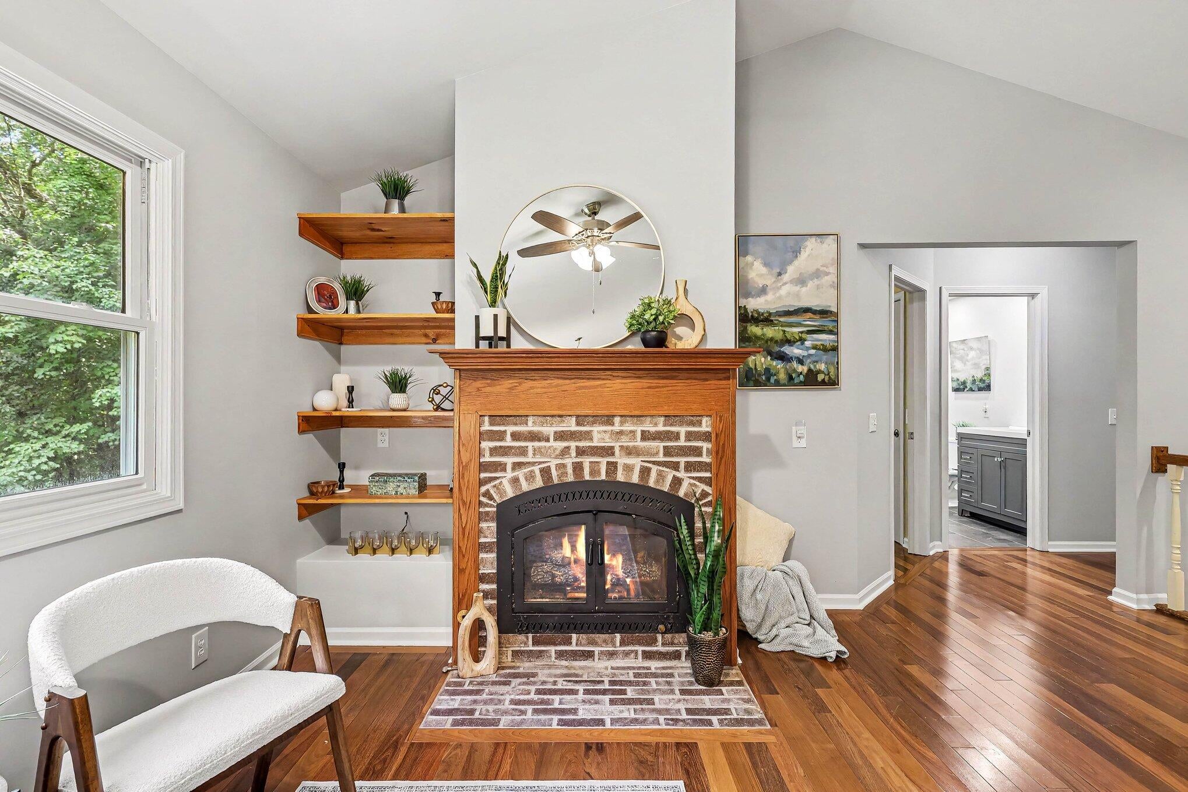
Tucked among mature trees in desirable Twin Creek Estates, this spacious 3 bedroom, 3 FULL bath RANCH offers a rare combination of space, privacy and an impressive 4 garage stalls! Inside,enjoy the generously sized bedrooms, Brazilian walnut hardwood throughout the main floor, two fireplaces and a kitchen with high-end appliances and plenty of storage. The beautifully renovated main-floor bath features a tiled walk-in shower with a luxurious rain shower head, while main floor laundry and an additional full bath make everyday living easy. The finished lower level expands your options with additional living space and a finished non-conforming 4th room, perfect for an office, hobby room or flex space. Outside, enjoy a fenced backyard surrounded by mature landscaping plus underground sprinkling. Two attached 2-stall garages offer exceptional space for vehicles, storage and hobbies, while a Generac hookup adds extra convenience.

Save
Ask
Tour
Hide
Share
Listing Snapshot
Price 
$384,900
Days On Site 
33 Days
Bedrooms 
3
Inside Area (SqFt) 
2,340 sqft
Total Baths 
3
Full Baths 
3
Partial Baths 
N/A
Lot Size 
1.06 Acres
Year Built 
1994
MLS® Number 
65026043962
Status 
Active
Property Tax 
$3,155.3
HOA/Condo/Coop Fees 
$60 monthly
Sq Ft Source 
N/A
Friends & Family
Recent Activity
2 weeks agoListing updated with changes from the MLS®
2 weeks agoPrice changed to $384,900
a month agoListing first seen on site
General Features
Acres 
1.06
Attached Garage 
Yes
Cross Street 
S. Bailey Valley dr.
Garage 
Yes
Garage Spaces 
4
Parking 
AttachedGarage Door OpenerPaved
Property Sub Type 
Single Family Residence
Security 
Security System
Sewer 
Septic Tank
Special Circumstances 
Standard
SqFt Above 
1232
SqFt Below 
1108
SqFt Total 
2464
Style 
Ranch
Utilities 
Cable ConnectedNatural Gas ConnectedPhone Connected
Water Source 
PrivateWell
Zoning 
Residential
Interior Features
Appliances 
Gas Water HeaterDishwasherDryerMicrowaveOvenRefrigeratorRangeWasher
Basement 
FullWalk-Out Access
Cooling 
Ceiling Fan(s)Central Air
Fireplace 
Yes
Fireplace Features 
Living RoomRecreation Room
Fireplaces 
2
Flooring 
Ceramic TileLaminateStoneTileWood
Heating 
Forced AirNatural Gas
Laundry Features 
Laundry RoomMain LevelSinkWasher Hookup
Window Features 
Garden Window(s)
BathFull 
Level - Main
Bedroom 2 
Bedroom 3 
Bedroom 4 
Bedroom 5 
Den 
Dining Room 
Description - Formal
Family Room 
Game Room 
Kitchen 
Laundry 
Living Room 
Master Bathroom 
Master Bedroom 
Other 
Save
Ask
Tour
Hide
Share
Exterior Features
Construction Details 
BrickVinyl Siding
Exterior 
Garden
Fencing 
Back Yard
Lot Features 
Wooded
Patio And Porch 
DeckPatioPorch
Roof 
CompositionShingle
Windows/Doors 
Garden Window(s)
Community Features
Accessibility Features 
Accessible EntranceAccessible BedroomAccessible DoorsAccessible Full BathAccessible Hallway(s)Grip-Accessible Features
Association Fee 
$60.0
Association Fee Frequency 
Monthly
MLS Area 
Area41081OakfieldTwp
School District 
Greenville
Financing Terms Available 
CashConventionalFHAVA Loan
Roads 
Paved
Schools
School District
Greenville
Elementary School
Unknown
Middle School
Unknown
High School
Unknown
Listing courtesy of City2Shore Gateway Group of Byron Center: [email protected]


IDX provided courtesy of Realcomp II Ltd. via GreaterRegionalAllianceofREALTORS. Copyright © 2026 Realcomp II Ltd. Shareholders.

IDX information is provided exclusively for consumers' personal, non-commercial use and may not be used for any purpose other than to identify prospective properties consumers may be interested in purchasing and that the data is deemed reliable but not guaranteed accurate by the MLS.

Neighborhood & Commute
Source: Walkscore
Save
Ask
Tour
Hide
Share