Your Michigan Home Search Starts HERE!

Save
Ask
Tour
Hide
Share
$285,000
34 Days On Site

292 W Muskegon Street
Cedar Springs City, MI 49319

For Sale|Single Family Residence|Active
3
Beds
1
Total Bath
1
Full Bath
1,411
SqFt
$202
/SqFt
1900
Built
County:
Kent
Call Now: 810-360-3488
Is this the listing for you? We can help make it yours.
810-360-3488
292 W Muskegon Street292 W Muskegon Street292 W Muskegon Street292 W Muskegon Street
Save
Ask
Tour
Hide
Share

Mortgage Calculator

Monthly Payment (Est.)

Enter an interest rate to see your estimated monthly payment.
Calculator powered by Showcase IDX, a Constellation1 Company. Copyright ©2026 Information is deemed reliable but not guaranteed.

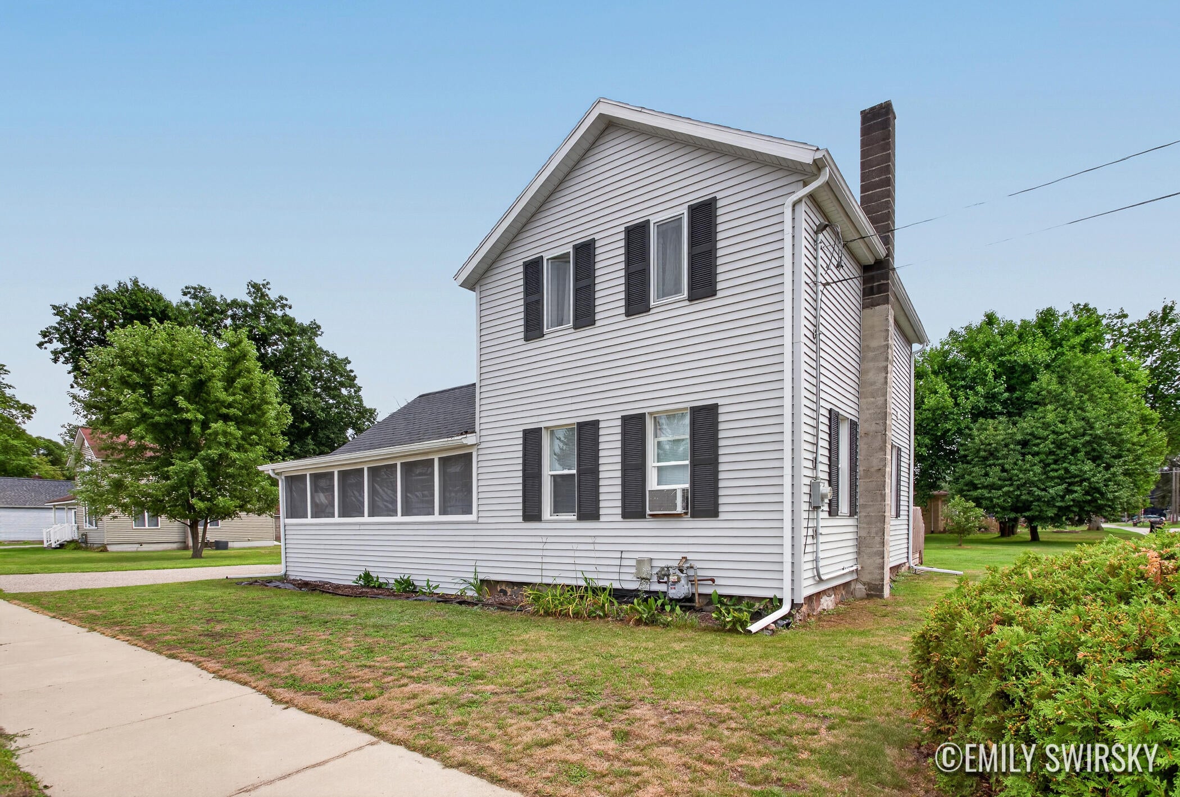
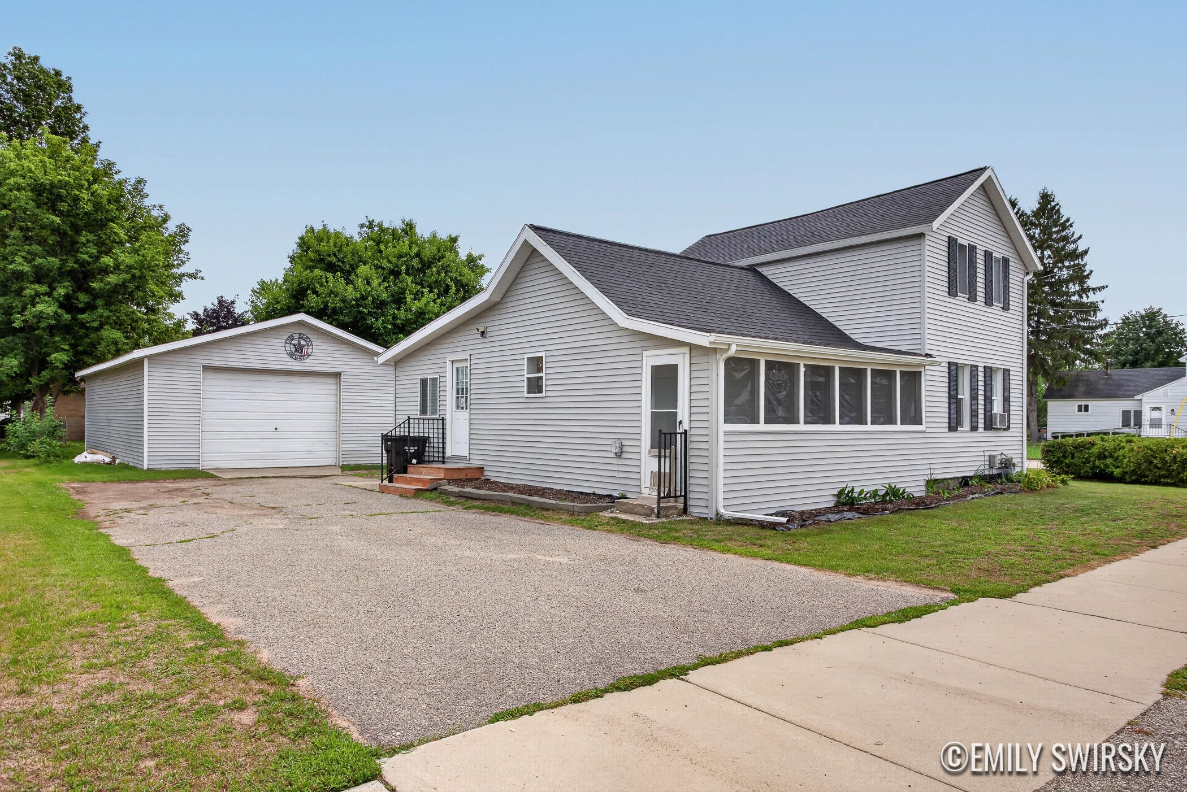
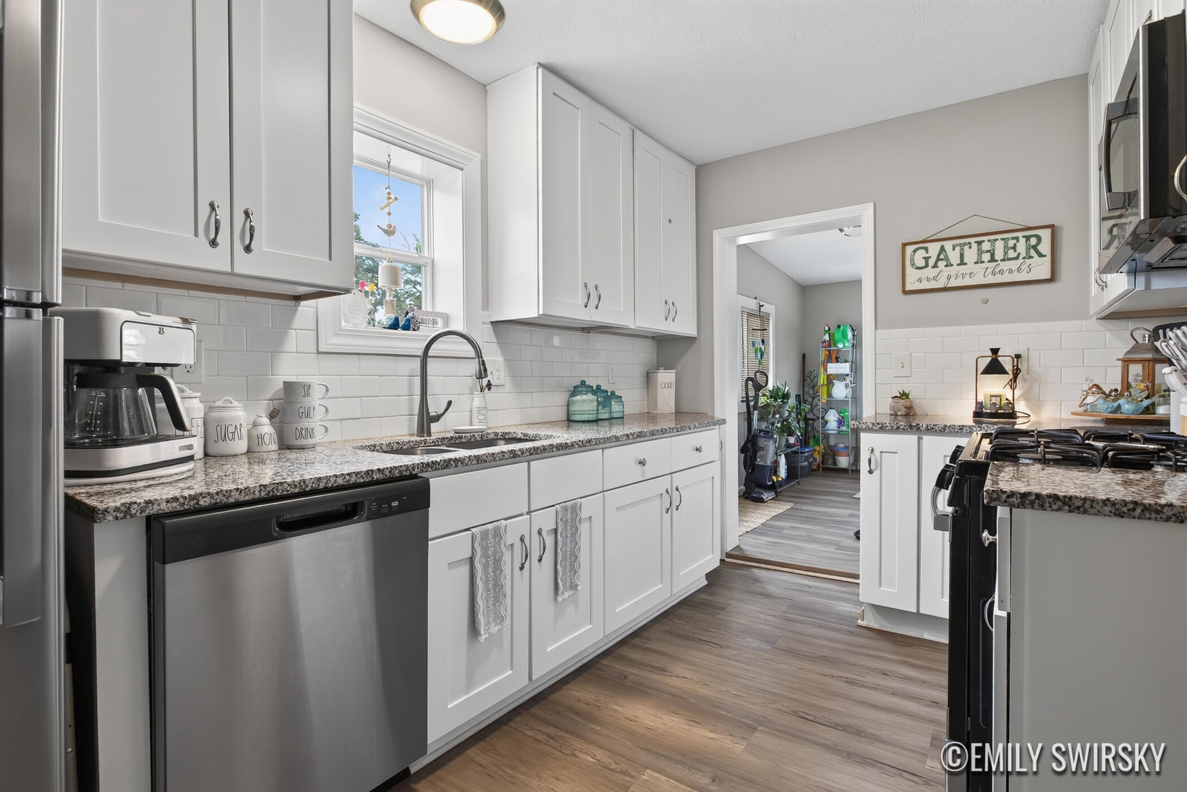
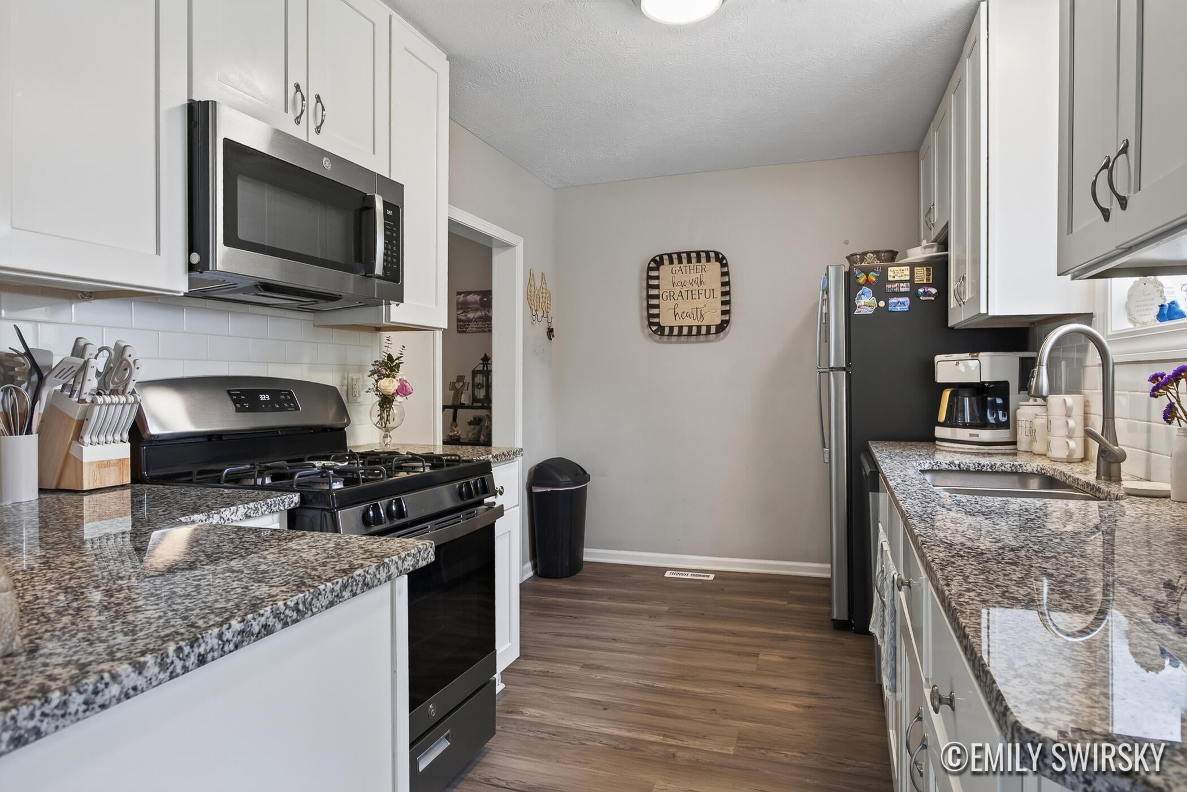
Welcome to 292 Muskegon St, a turnkey haven located in the heart of Cedar Springs. This beautifully updated 3-bedroom, 1-bathroom home seamlessly blends classic historic charm with high-end modern amenities. Recent improvements including roof, siding, and high efficiency furnace give peace of mind while granite countertops, stainless steel appliances, all new cabinetry and new flooring throughout make this home sparkle! The spacious main floor layout is anchored by a comfortable bedroom and a fully modernized, stylishly updated full bathroom. An extra large corner lot provides versatility and the green space you've been searching for. The oversized garage has room for 4 cars and features a new garage door opener installed in 2026. Easy access to shopping, dining, schools and US 131 make this home the perfect combination of comfort and convenience. Don't miss out - schedule your showing today!

Save
Ask
Tour
Hide
Share
Listing Snapshot
Price 
$285,000
Days On Site 
34 Days
Bedrooms 
3
Inside Area (SqFt) 
1,411 sqft
Total Baths 
1
Full Baths 
1
Partial Baths 
N/A
Lot Size 
0.2 Acres
Year Built 
1900
MLS® Number 
65026043967
Status 
Active
Property Tax 
$5,408
HOA/Condo/Coop Fees 
N/A
Sq Ft Source 
N/A
Friends & Family
Recent Activity
a month agoListing updated with changes from the MLS®
a month agoListing first seen on site
General Features
Acres 
0.2
Cross Street 
Muskegon/7th St
Garage 
Yes
Garage Spaces 
4
Parking 
ConcreteDetachedGarage Faces FrontGravel
Property Sub Type 
Single Family Residence
Security 
Smoke Detector(s)
Sewer 
Public Sewer
Special Circumstances 
Standard
SqFt Above 
1411
SqFt Total 
1390
Style 
FarmhouseTraditional
Utilities 
Natural Gas Connected
Water Source 
Public
Zoning 
Residential
Interior Features
Appliances 
Gas Water HeaterDishwasherDryerFreezerMicrowaveOvenRefrigeratorRangeWasher
Cooling 
Window Unit(s)
Flooring 
CarpetVinylWood
Heating 
Forced AirNatural Gas
Laundry Features 
Laundry RoomMain LevelWasher Hookup
Window Features 
Window Treatments
BathFull 
Level - Main
ThreeSeasonRoom 
Save
Ask
Tour
Hide
Share
Exterior Features
Construction Details 
Vinyl Siding
Lot Features 
Corner Lot
Other Structures 
Barn(s)
Patio And Porch 
DeckEnclosedScreened
Roof 
Shingle
Windows/Doors 
Window Treatments
Community Features
Community Features 
Sidewalks
MLS Area 
Area41022CedarSprings
School District 
CedarSprings
Financing Terms Available 
CashConventionalFHAVA Loan
Roads 
Paved
Schools
School District
CedarSprings
Elementary School
Unknown
Middle School
Unknown
High School
Unknown
Listing courtesy of Keller Williams GR North: [email protected]


IDX provided courtesy of Realcomp II Ltd. via GreaterRegionalAllianceofREALTORS. Copyright © 2026 Realcomp II Ltd. Shareholders.

IDX information is provided exclusively for consumers' personal, non-commercial use and may not be used for any purpose other than to identify prospective properties consumers may be interested in purchasing and that the data is deemed reliable but not guaranteed accurate by the MLS.

Neighborhood & Commute
Source: Walkscore
Save
Ask
Tour
Hide
Share