Your Michigan Home Search Starts HERE!

Save
Ask
Tour
Hide
Share
$549,900
80 Days On Site

11802 Everett Avenue
Allendale Charter Township, MI 49401
For Sale|Single Family Residence|Active
5
Beds
4
Total Baths
3
Full Baths
1
Partial Bath
2,711
SqFt
$203
/SqFt
2026
Built
Subdivision:
DEWPOINTE WEST
County:
Ottawa
Call Now: 810-360-3488
Is this the listing for you? We can help make it yours.
810-360-3488
11802 Everett Avenue11802 Everett Avenue11802 Everett Avenue11802 Everett Avenue
Save
Ask
Tour
Hide
Share

Mortgage Calculator

Monthly Payment (Est.)

Enter an interest rate to see your estimated monthly payment.
Calculator powered by Showcase IDX, a Constellation1 Company. Copyright ©2026 Information is deemed reliable but not guaranteed.

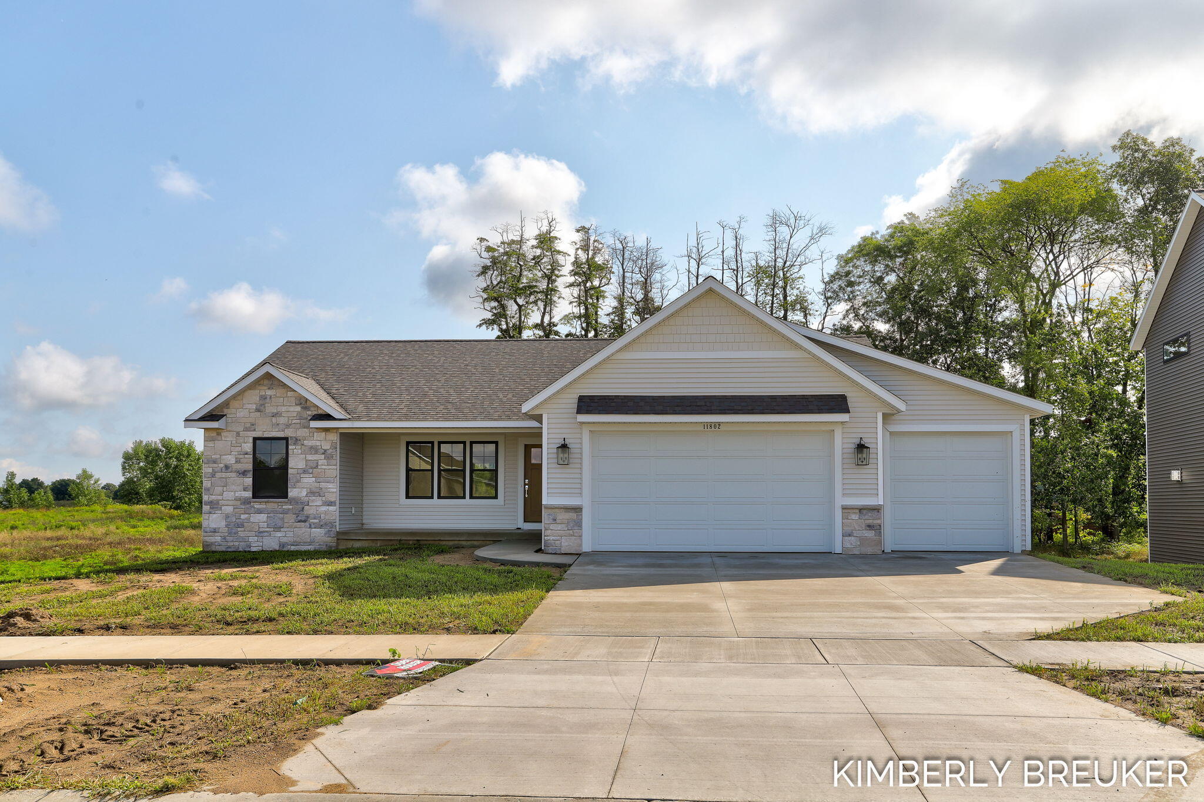
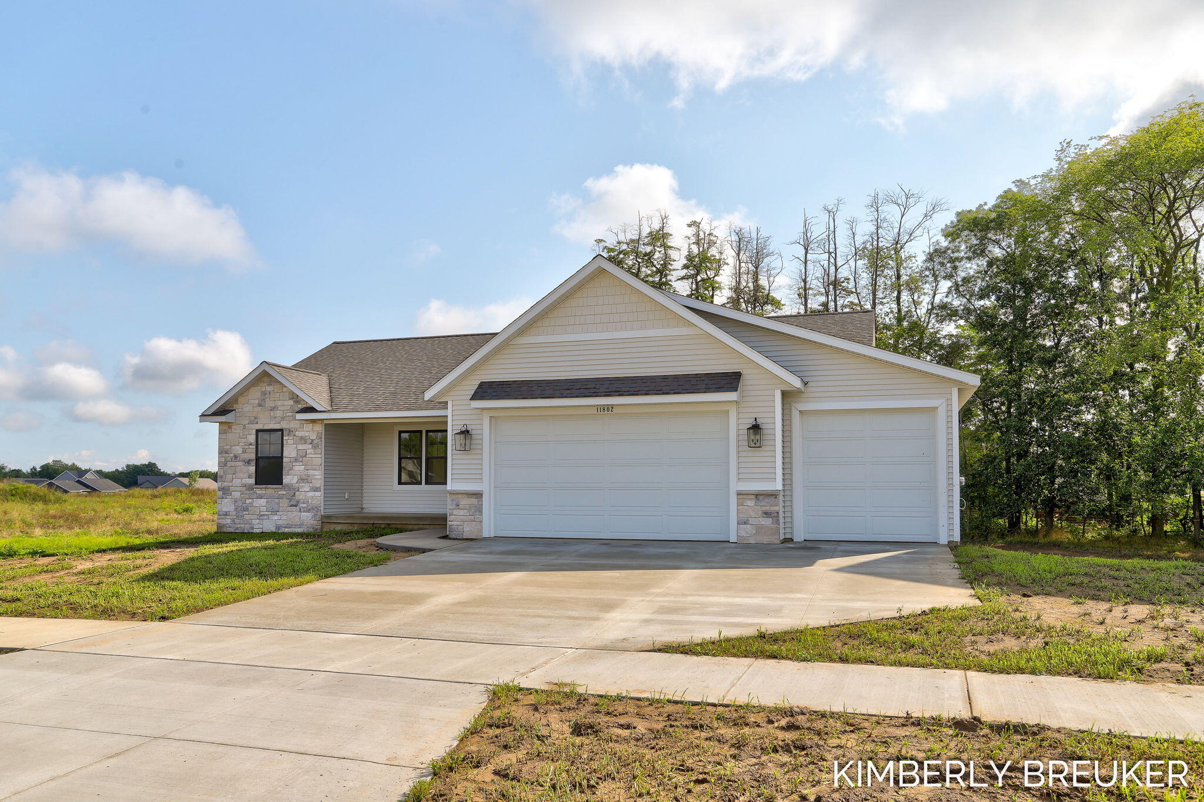
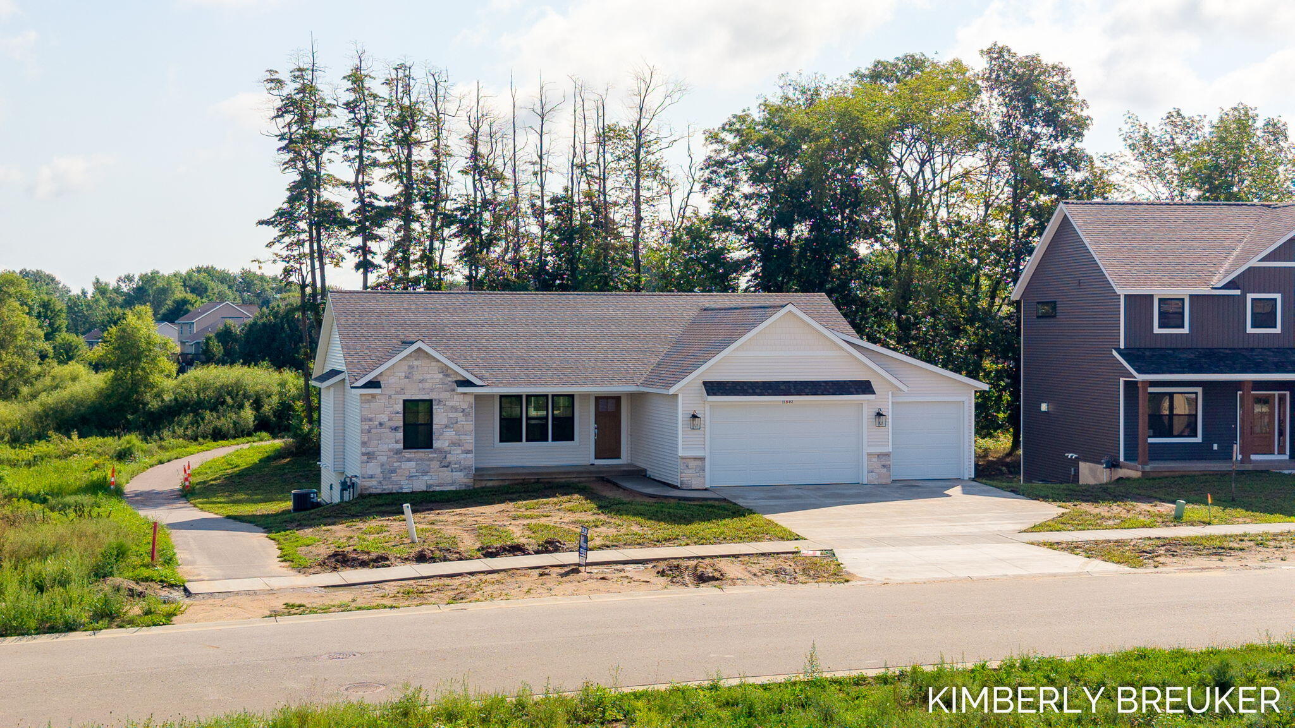
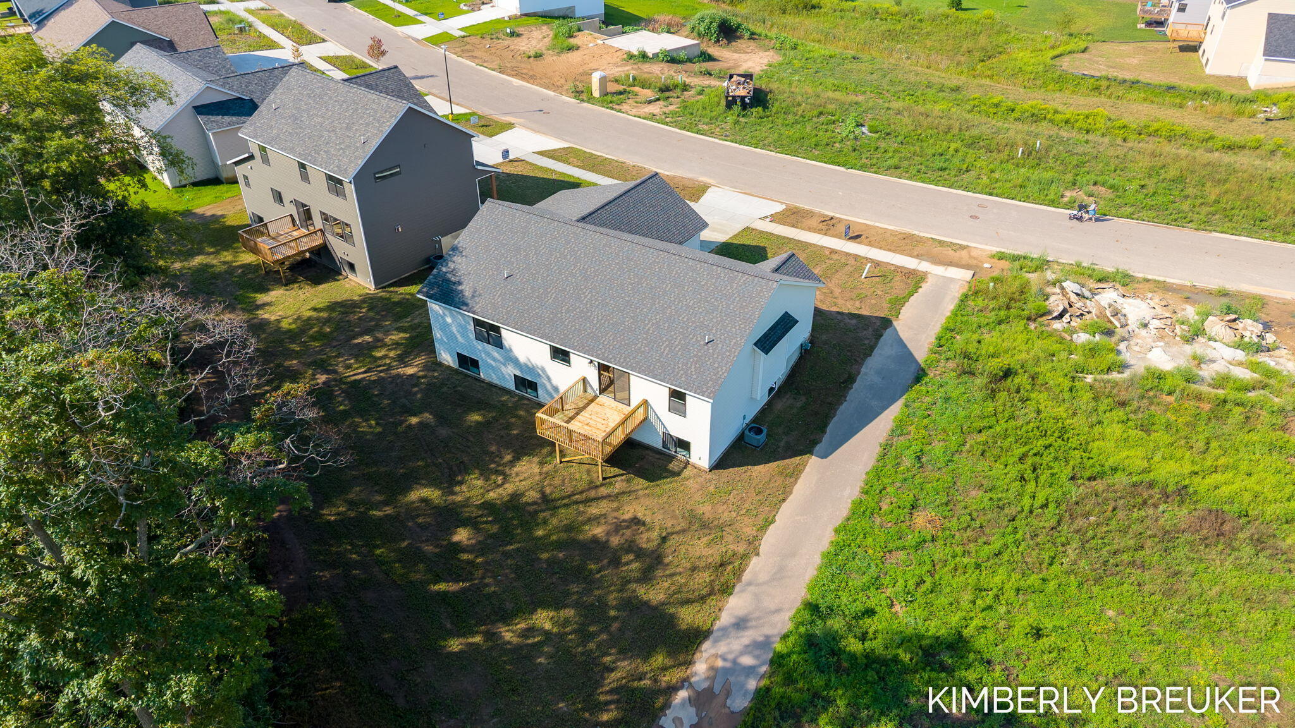
Welcome Home! This 4-bedroom, 3.5-bath residence in Dewpointe West offers 2,711 square feet of finished living space on a tree line back yard. The three-car garage provides ample storage and parking capability. Built for those seeking comfortable proportions and practical layout, this single-family home delivers solid construction and functional design.Lance DeYoung Builder has all custom cabinets throughout the home. Kitchen features whirlpool appliances, walk in pantry. Center island. Mudroom off the 3 stall garage with custom built lockers. Main floor utility room. Main floor master bedroom. Walkin shower with two sinks. Daylight basement has an additional bedroom and open concept family room. Custom built wet bar. The property presents a sound foundation for ownership with room to grow and genuine square footage to accommodate various lifestyle needs. Land Contract available on full price offer.

Save
Ask
Tour
Hide
Share
Listing Snapshot
Price 
$549,900
Days On Site 
80 Days
Bedrooms 
5
Inside Area (SqFt) 
2,711 sqft
Total Baths 
4
Full Baths 
3
Partial Baths 
1
Lot Size 
0.23 Acres
Year Built 
2026
MLS Number 
65026044054
Status 
Active
Property Tax 
$1
HOA/Condo/Coop Fees 
$4.17 monthly
Sq Ft Source 
Plans
Friends & Family
Recent Activity
a month agoListing updated with changes from the MLS
a month agoPrice changed to $549,900
3 months agoListing first seen on site
General Features
Acres 
0.23
Attached Garage 
Yes
Cross Street 
Roman/Everett
Garage 
Yes
Garage Spaces 
3
Parking 
AttachedGarage Door OpenerPaved
Property Condition 
New Construction
Property Sub Type 
Single Family Residence
Security 
Smoke Detector(s)
Sewer 
Public Sewer
Special Circumstances 
Standard
SqFt Above 
1591
SqFt Below 
1120
SqFt Total 
1591
Style 
Ranch
Utilities 
Natural Gas Connected
Water Source 
Public
Interior Features
Appliances 
Gas Water HeaterDishwasherMicrowaveOvenRefrigerator
Basement 
Walk-Out AccessDaylightFinished
Cooling 
Central Air
Flooring 
CarpetLaminateVinyl
Heating 
Forced AirNatural Gas
Interior 
PantryWet Bar
Laundry Features 
Main Level
BathFull 
Level - Basement
BathLav 
Level - Main
Save
Ask
Tour
Hide
Share
Exterior Features
Construction Details 
StoneVinyl Siding
Patio And Porch 
Deck
Roof 
Shingle
Community Features
Association Fee 
$50.0
Association Fee Frequency 
Annually
Additional Association Fee 
$100.0
Additional Association Fee Frequency 
One Time
MLS Area 
Area70081AllendaleTwp
School District 
Allendale
Financing Terms Available 
CashContractConventionalFHAVA Loan
Roads 
Paved
Schools
School District
Allendale
Elementary School
Unknown
Middle School
Unknown
High School
Unknown
Listing courtesy of West Michigan Real Estate Inc: [email protected]


IDX provided courtesy of Realcomp II Ltd. via GreaterRegionalAllianceofREALTORS. Copyright © 2026 Realcomp II Ltd. Shareholders.

IDX information is provided exclusively for consumers' personal, non-commercial use and may not be used for any purpose other than to identify prospective properties consumers may be interested in purchasing and that the data is deemed reliable but not guaranteed accurate by the MLS.

Neighborhood & Commute
Source: Walkscore
Save
Ask
Tour
Hide
Share