Your Michigan Home Search Starts HERE!

Save
Ask
Tour
Hide
Share
$589,909
33 Days On Site

509 Sun Vale Lane
Georgetown Charter Township, MI 49418
For Sale|Condominium|Active
4
Beds
3
Total Baths
2
Full Baths
1
Partial Bath
2,293
SqFt
$257
/SqFt
2023
Built
Subdivision:
SUMMERSET VILLAS EAST
County:
Ottawa
Call Now: 810-360-3488
Is this the listing for you? We can help make it yours.
810-360-3488
Upcoming Open Houses
Thu, Sep 24, 5:00 PM - 6:30 PM
509 Sun Vale Lane509 Sun Vale Lane509 Sun Vale Lane509 Sun Vale Lane
Save
Ask
Tour
Hide
Share

Mortgage Calculator

Monthly Payment (Est.)

Enter an interest rate to see your estimated monthly payment.
Calculator powered by Showcase IDX, a Constellation1 Company. Copyright ©2026 Information is deemed reliable but not guaranteed.

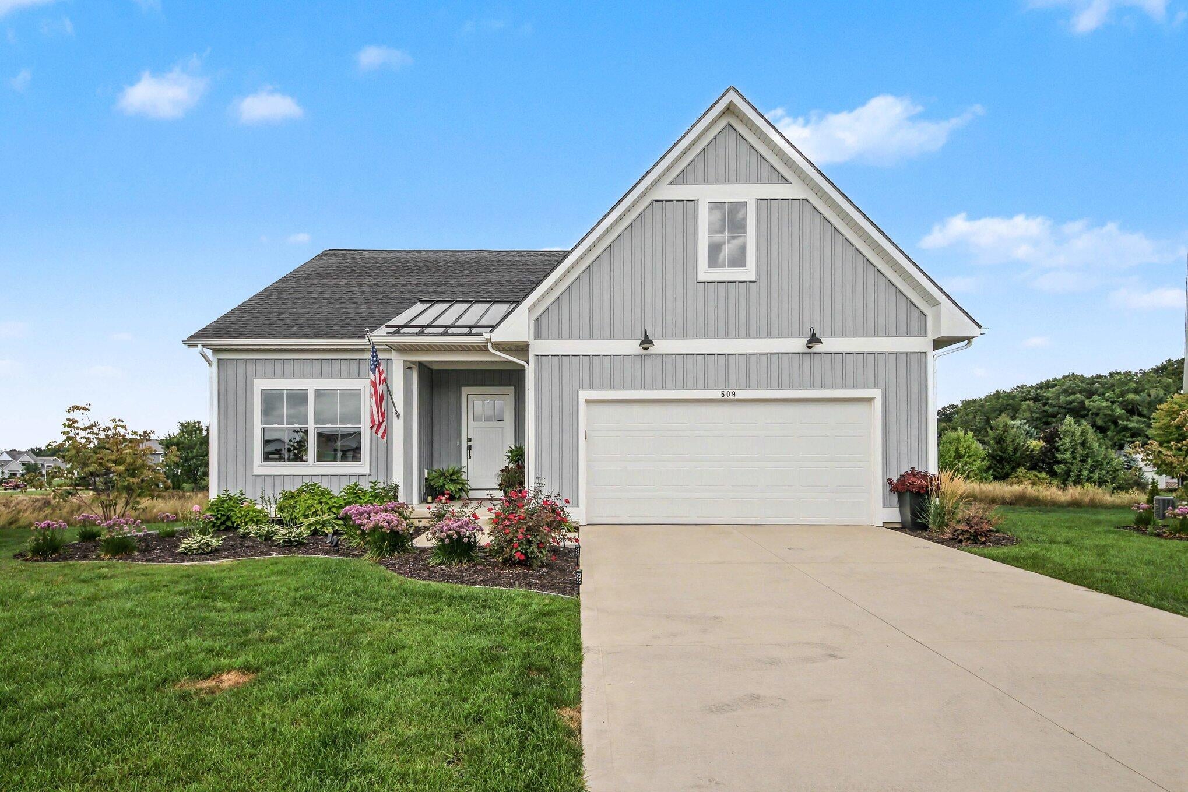
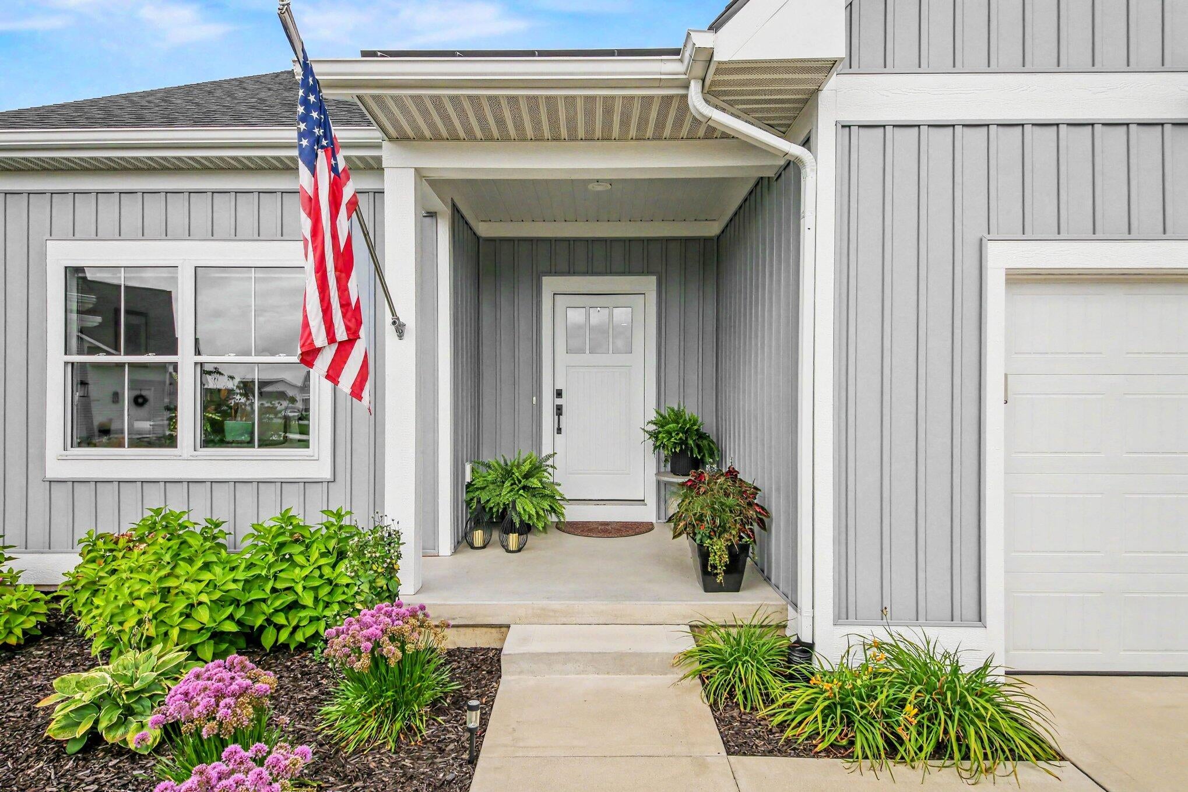
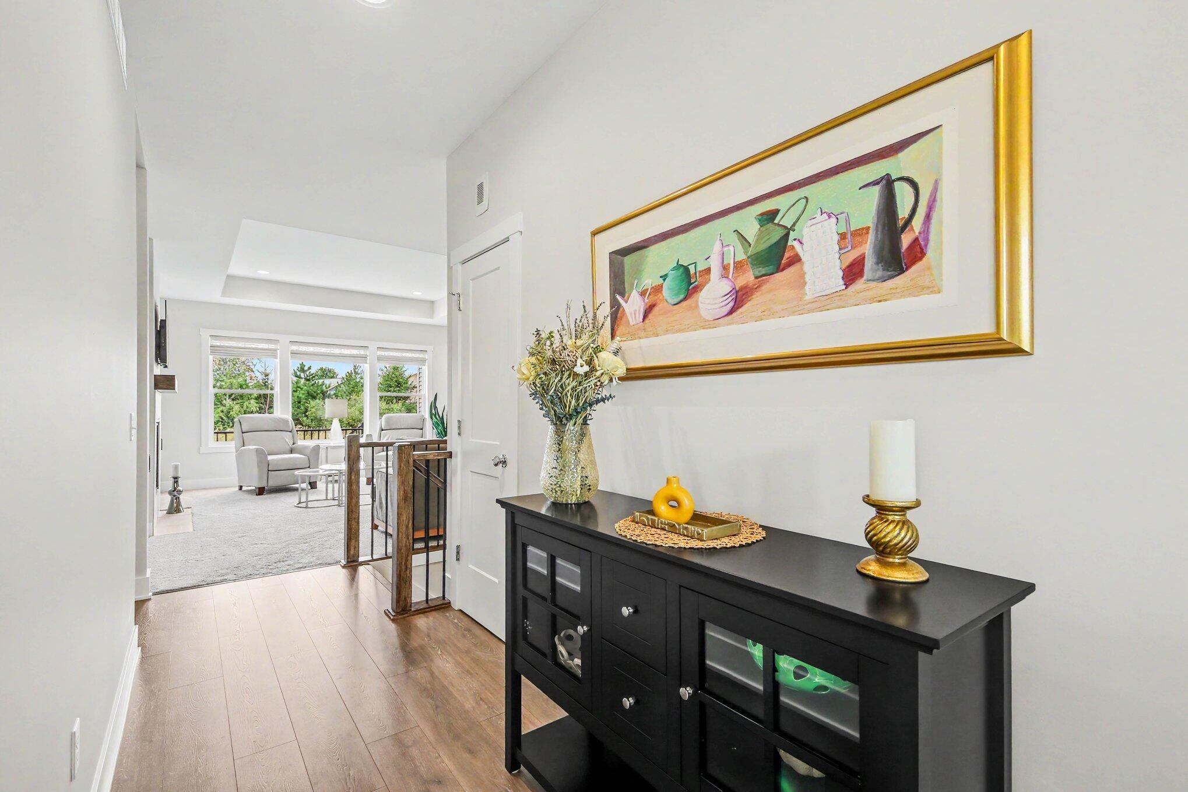
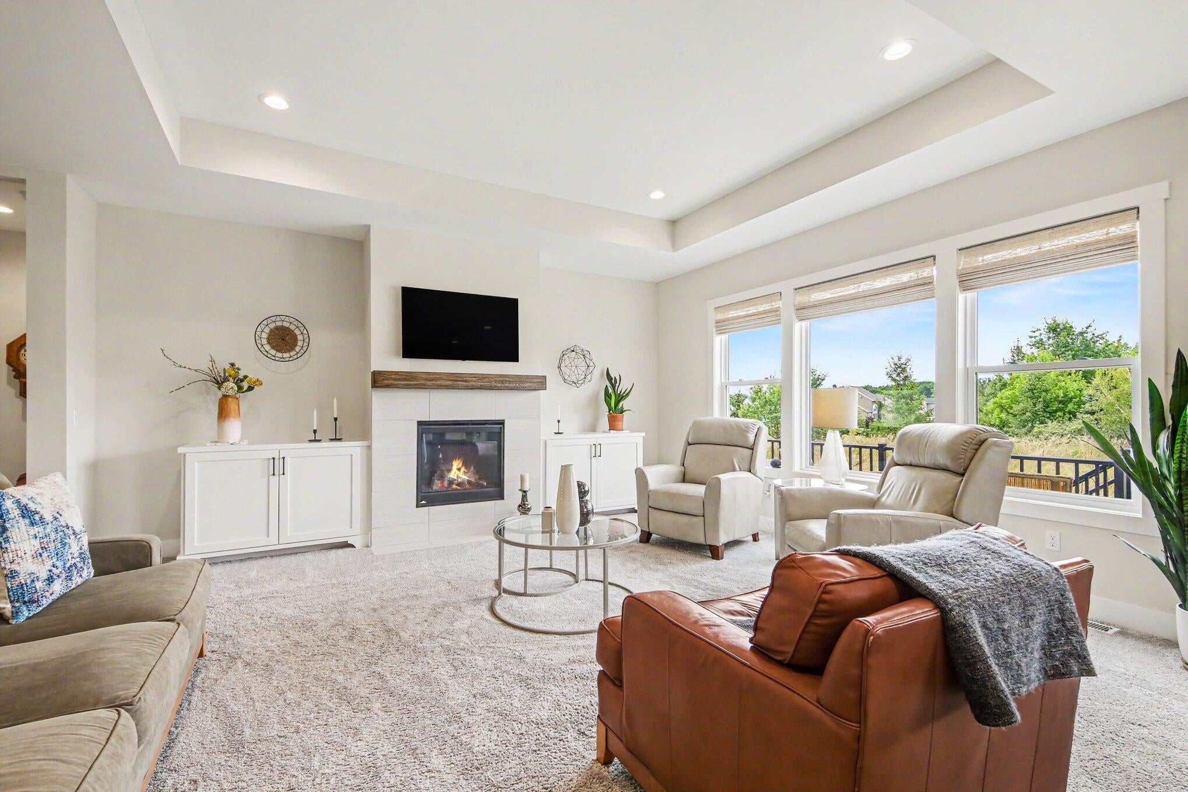
Welcome to 509 Sun Vale This stand-alone ranch condo was built in 2023; move-in ready and fully finished, top to bottom. No projects, no "finish it yourself" fine print. Just move in and enjoy your life! Speaking of lifestyle, this home has pathway access to Sunnybrook CC in Summerset South Development. Golf person? Pool person? Maybe both? You're just a short trail away. Heading inside, the main floor is ready to impress: high ceilings, open kitchen, dining, and living space with a fireplace, the kind of layout that works whether you're hosting people or just want a quiet night in. The primary suite has an en-suite bath with dual vanity and a walk-in closet. Also on the main floor you'll find the laundry, 2 stall garage, kitchen appliances included. Nothing to figure out. The lower level was thoughtfully finished in 2024. Second living room, wet bar, two more bedrooms, a full bath, and a storage room that doesn't feel like a basement storage room!And the lot? The sellers are convinced it's the best one in the neighborhood, and honestly, hard to argue. Porch, lower patio, wildflowers, real privacy, and still just minutes from everything. You'll be tucked away without being out of the way. Schedule your showing today!

Save
Ask
Tour
Hide
Share
Listing Snapshot
Price 
$589,909
Days On Site 
33 Days
Bedrooms 
4
Inside Area (SqFt) 
2,293 sqft
Total Baths 
3
Full Baths 
2
Partial Baths 
1
Lot Size 
N/A
Year Built 
2023
MLS® Number 
65026044100
Status 
Active
Property Tax 
$6,394.46
HOA/Condo/Coop Fees 
$325,101 monthly
Sq Ft Source 
Other
Friends & Family
Recent Activity
19 hours agoListing updated with changes from the MLS®
20 hours agoPrice changed to $589,909
a month agoListing first seen on site
General Features
Attached Garage 
Yes
Cross Street 
Stonebridge Dr & Sun Vale Ln
Garage 
Yes
Garage Spaces 
2
Parking 
AttachedConcreteGarage Door Opener
Pets 
Yes
Property Sub Type 
Condominium
Sewer 
Public Sewer
SqFt Above 
1421
SqFt Below 
881
SqFt Total 
2293
Style 
FreeStandingDetachedRanch
Utilities 
Cable ConnectedNatural Gas Connected
Water Source 
Public
Zoning 
Residential
Interior Features
Appliances 
Gas Water HeaterDishwasherMicrowaveRefrigeratorRange
Basement 
Walk-Out AccessDaylight
Cooling 
Central Air
Fireplace 
Yes
Fireplace Features 
Gas LogLiving Room
Fireplaces 
1
Heating 
Forced AirNatural Gas
Interior 
Pantry
Laundry Features 
Laundry RoomMain Level
Window Features 
Insulated WindowsLow Emissivity WindowsScreens
BathFull 
Level - Lower
BathLav 
Level - Main
Bedroom 2 
Level - Main
Kitchen 
Level - Main
Laundry 
Level - Main
Living Room 
Level - Main
Master Bathroom 
Level - Main
Master Bedroom 
Level - Main
Other 
Level - Main
Save
Ask
Tour
Hide
Share
Exterior Features
Construction Details 
Vinyl Siding
Exterior 
Private Entrance
Lot Features 
Cul-De-Sac
Patio And Porch 
DeckPatio
Road Frontage 
Private Road
Roof 
Composition
Windows/Doors 
Insulated WindowsLow Emissivity WindowsScreens
Community Features
Association Fee 
$325101.0
Association Fee Frequency 
Monthly
Additional Association Fee 
$600.0
Additional Association Fee Frequency 
One Time
MLS Area 
Area70131GeorgetownTwp
School District 
Grandville
Financing Terms Available 
CashConventional
Roads 
Paved
Schools
School District
Grandville
Elementary School
Unknown
Middle School
Unknown
High School
Unknown
Listing courtesy of The Local Element: [email protected]


IDX provided courtesy of Realcomp II Ltd. via GreaterRegionalAllianceofREALTORS. Copyright © 2026 Realcomp II Ltd. Shareholders.

IDX information is provided exclusively for consumers' personal, non-commercial use and may not be used for any purpose other than to identify prospective properties consumers may be interested in purchasing and that the data is deemed reliable but not guaranteed accurate by the MLS.

Neighborhood & Commute
Source: Walkscore
Save
Ask
Tour
Hide
Share