Your Michigan Home Search Starts HERE!

Save
Ask
Tour
Hide
Share
$200,000
78 Days On Site

5231 Woodberry Lane
Fillmore Township, MI 49423

For Sale|Residential|Active
2
Beds
2
Total Baths
2
Full Baths
1,736
SqFt
$115
/SqFt
2020
Built
Subdivision:
HIDDEN CREEK COMMUNITY
County:
Allegan
Call Now: 810-360-3488
Is this the listing for you? We can help make it yours.
810-360-3488
5231 Woodberry Lane5231 Woodberry Lane5231 Woodberry Lane5231 Woodberry Lane
Save
Ask
Tour
Hide
Share

Mortgage Calculator

Monthly Payment (Est.)

Enter an interest rate to see your estimated monthly payment.
Calculator powered by Showcase IDX, a Constellation1 Company. Copyright ©2026 Information is deemed reliable but not guaranteed.

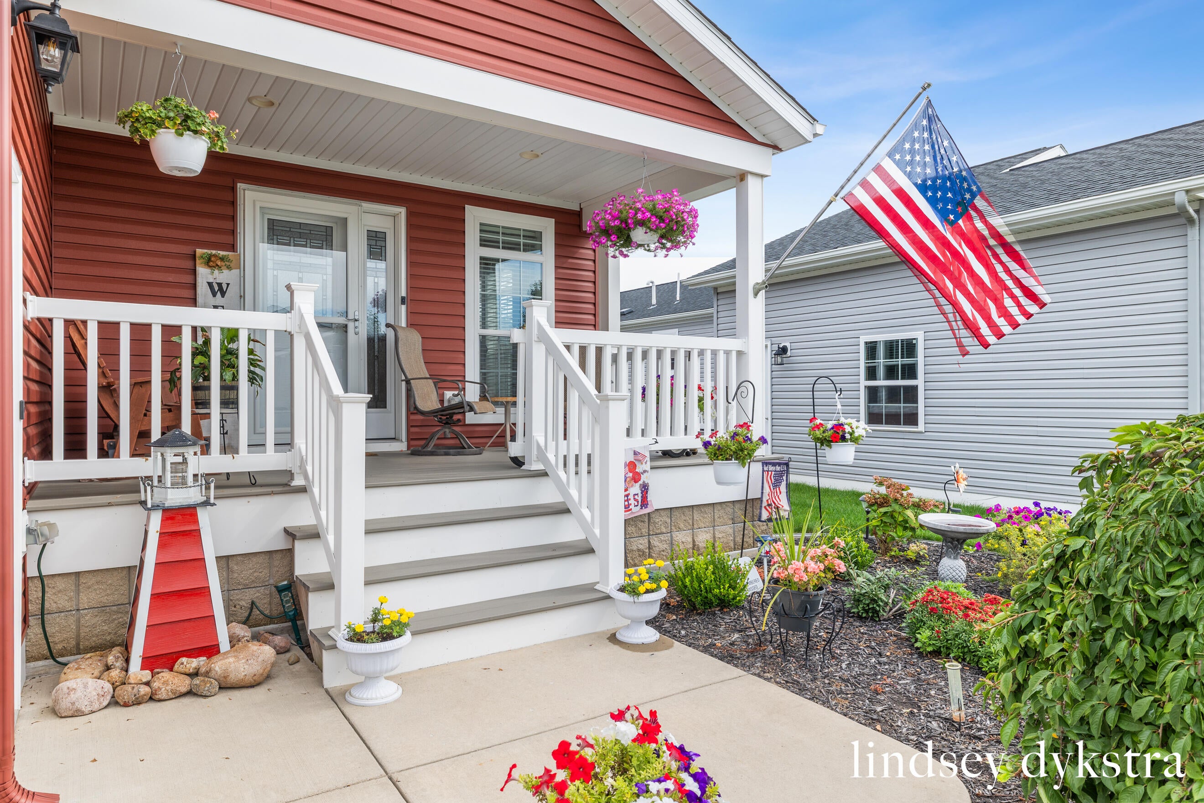
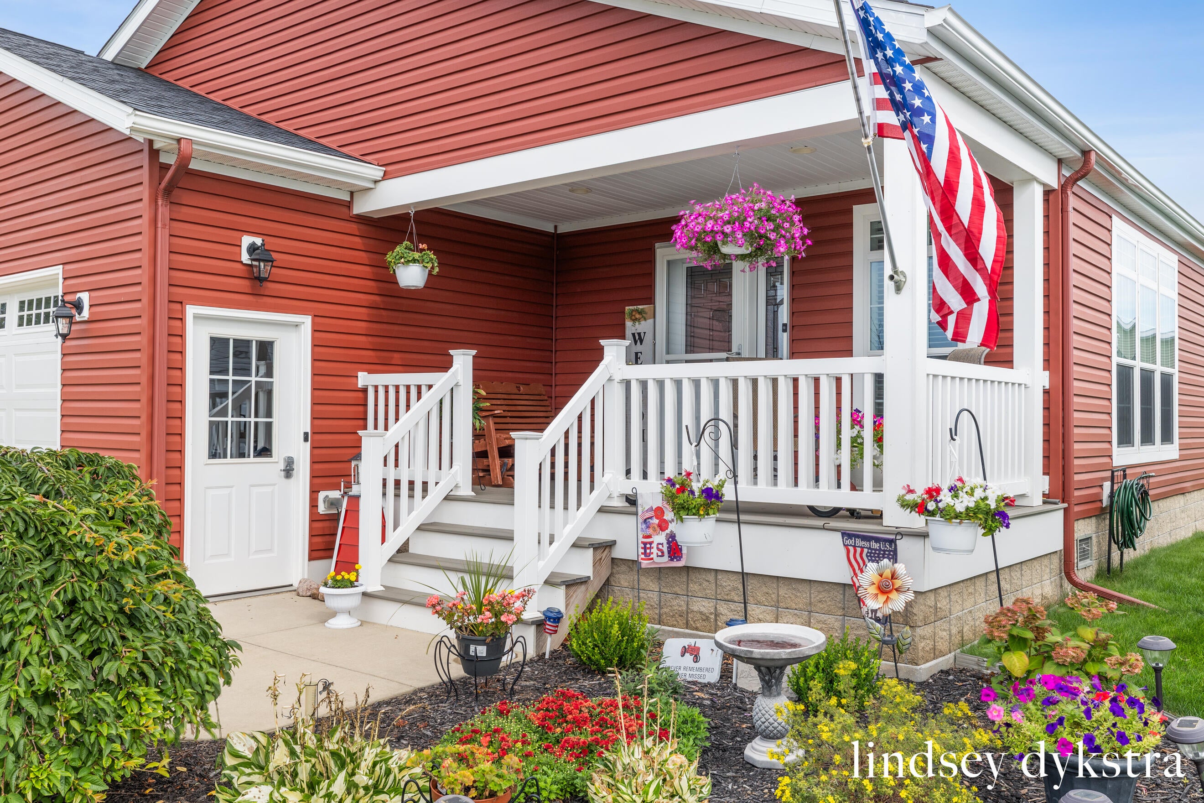
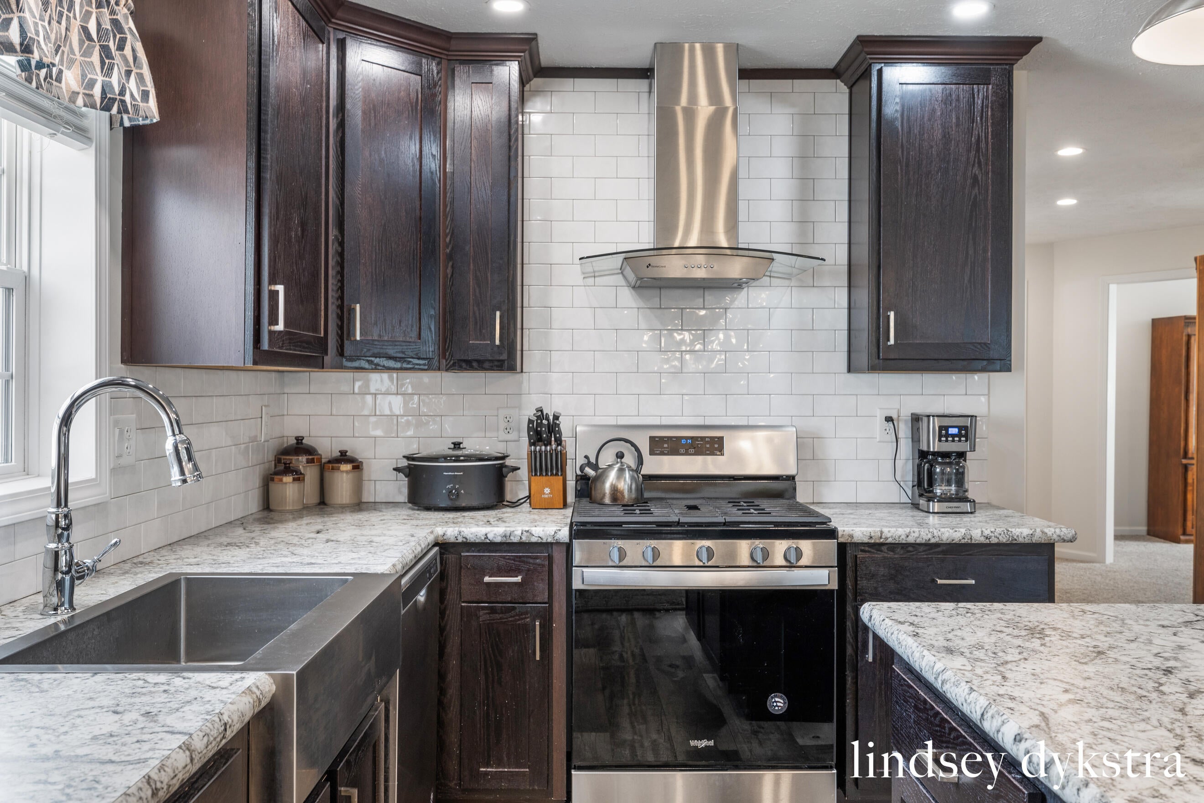
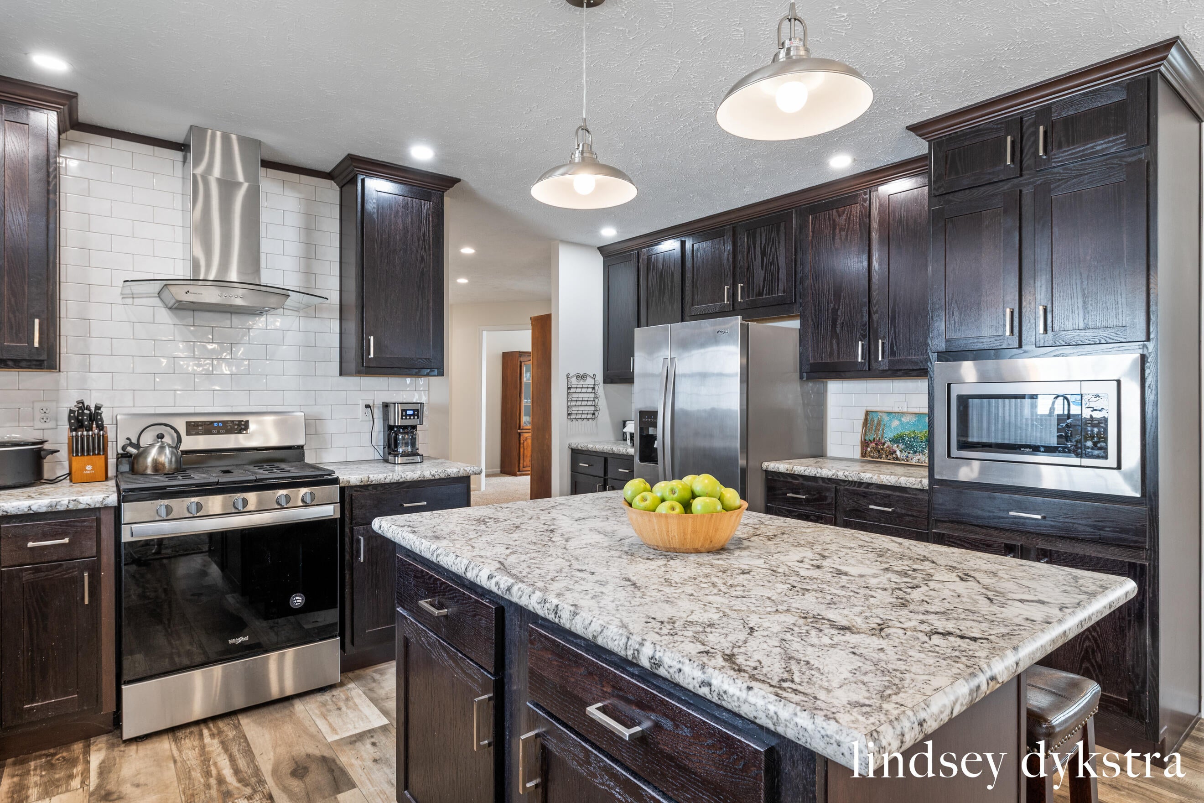
Welcome to easy, low-maintenance living at 5231 Woodberry Lane in Holland's Hidden Creek 55+ community! Built in 2020, this inviting 2-bedroom, 2-bath home offers a comfortable, thoughtfully designed layout with handicap-accessibility features that can help make aging in place easier and more comfortable. Enjoy a home designed for everyday convenience while still offering plenty of space to relax, entertain, and make your own. Hidden Creek is a friendly, well-maintained community offering fantastic amenities including a clubhouse, pickleball court, shuffleboard, and community activities. Conveniently located near Holland's shopping, restaurants, medical facilities, parks, and beautiful Lake Michigan beaches, you'll have everything you need within easy reach. Whether you're ready to simplify, downsize, or find a home designed to serve you well for years to come, 5231 Woodberry Lane offers the perfect combination of comfort, accessibility, community, and convenience.

Save
Ask
Tour
Hide
Share
Listing Snapshot
Price 
$200,000
Days On Site 
78 Days
Bedrooms 
2
Inside Area (SqFt) 
1,736 sqft
Total Baths 
2
Full Baths 
2
Partial Baths 
N/A
Lot Size 
N/A
Year Built 
2020
MLS Number 
65026044155
Status 
Active
Property Tax 
$608.51
HOA/Condo/Coop Fees 
$857 monthly
Sq Ft Source 
N/A
Friends & Family
Recent Activity
2 months agoListing updated with changes from the MLS
2 months agoPrice changed to $200,000
3 months agoListing first seen on site
General Features
Attached Garage 
Yes
Cross Street 
E Ottogan St and 52nd St
Disclosures 
Mineral Rights Excluded
Garage 
Yes
Garage Spaces 
2
Parking 
AttachedPaved
Security 
Smoke Detector(s)
Sewer 
Public Sewer
SqFt Above 
1736
SqFt Total 
1736
Style 
Ranch
Utilities 
Cable ConnectedNatural Gas Connected
Water Source 
Public
Interior Features
Appliances 
Gas Water HeaterDishwasherDisposalDryerMicrowaveRefrigeratorRangeWasher
Basement 
Crawl Space
Cooling 
Central Air
Fireplace 
Yes
Fireplace Features 
Living Room
Fireplaces 
1
Flooring 
CarpetLaminate
Heating 
Forced AirNatural Gas
Laundry Features 
In UnitMain Level
Window Features 
Insulated Windows
BathFull 
Level - Main
Save
Ask
Tour
Hide
Share
Exterior Features
Construction Details 
Aluminum Siding
Patio And Porch 
Porch
Roof 
Composition
Windows/Doors 
Insulated Windows
Community Features
Accessibility Features 
Accessible EntranceAccessible Approach with RampAccessible DoorsAccessible Full BathGrip-Accessible Features
Association Amenities 
ClubhouseMeeting RoomTennis Court(s)
Association Fee 
$857.0
Association Fee Frequency 
Monthly
MLS Area 
Area86021FillmoreTwp
School District 
Hamilton
Financing Terms Available 
CashConventional
Roads 
Paved
Schools
School District
Hamilton
Elementary School
Unknown
Middle School
Unknown
High School
Unknown
Listing courtesy of Five Star Real Estate (Main): [email protected]


IDX provided courtesy of Realcomp II Ltd. via GreaterRegionalAllianceofREALTORS. Copyright © 2026 Realcomp II Ltd. Shareholders.

IDX information is provided exclusively for consumers' personal, non-commercial use and may not be used for any purpose other than to identify prospective properties consumers may be interested in purchasing and that the data is deemed reliable but not guaranteed accurate by the MLS.

Neighborhood & Commute
Source: Walkscore
Save
Ask
Tour
Hide
Share