Your Michigan Home Search Starts HERE!

Save
Ask
Tour
Hide
Share
$750,000
30 Days On Site

4304 Perry Street
Jamestown Charter Township, MI 49426
Single Family Residence|Pending
4
Beds
3
Total Baths
3
Full Baths
2,976
SqFt
$252
/SqFt
2015
Built
County:
Ottawa
Call Now: 810-360-3488
Is this the listing for you? We can help make it yours.
810-360-3488
4304 Perry Street4304 Perry Street4304 Perry Street4304 Perry Street
Save
Ask
Tour
Hide
Share

Mortgage Calculator

Monthly Payment (Est.)

$3,422
Calculator powered by Showcase IDX, a Constellation1 Company. Copyright ©2026 Information is deemed reliable but not guaranteed.

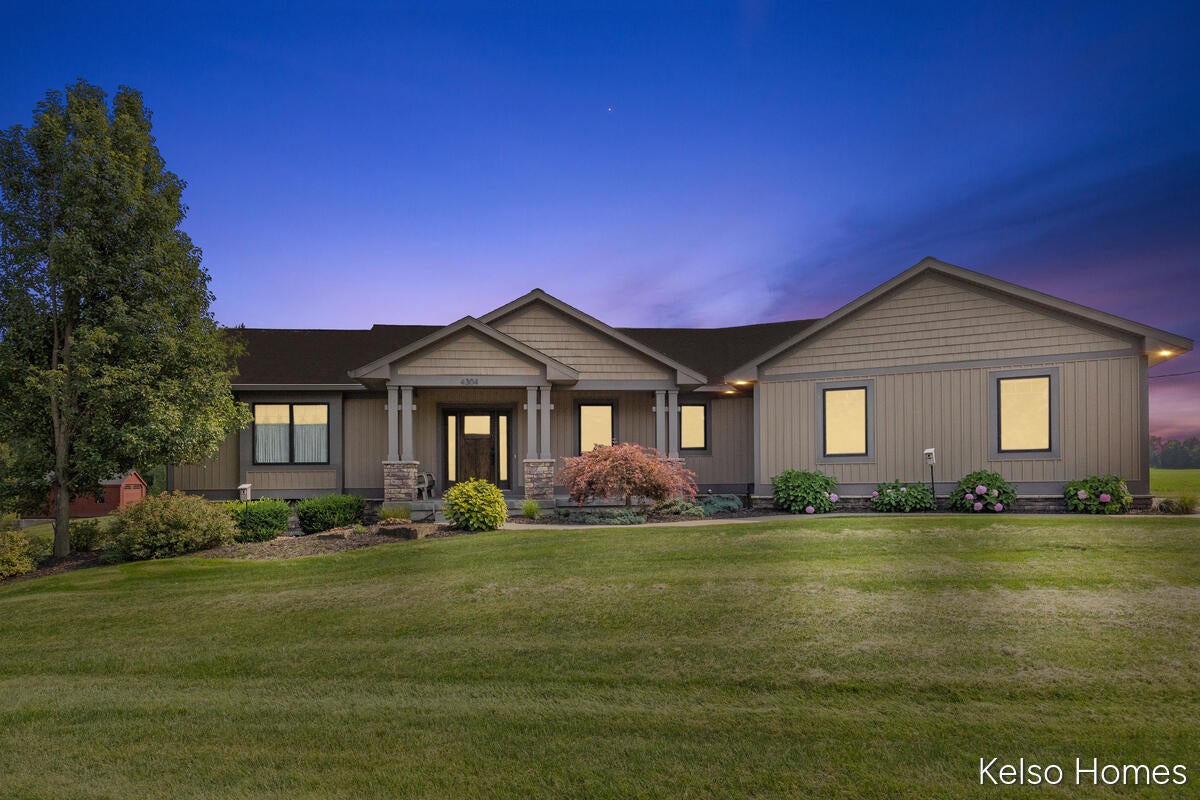
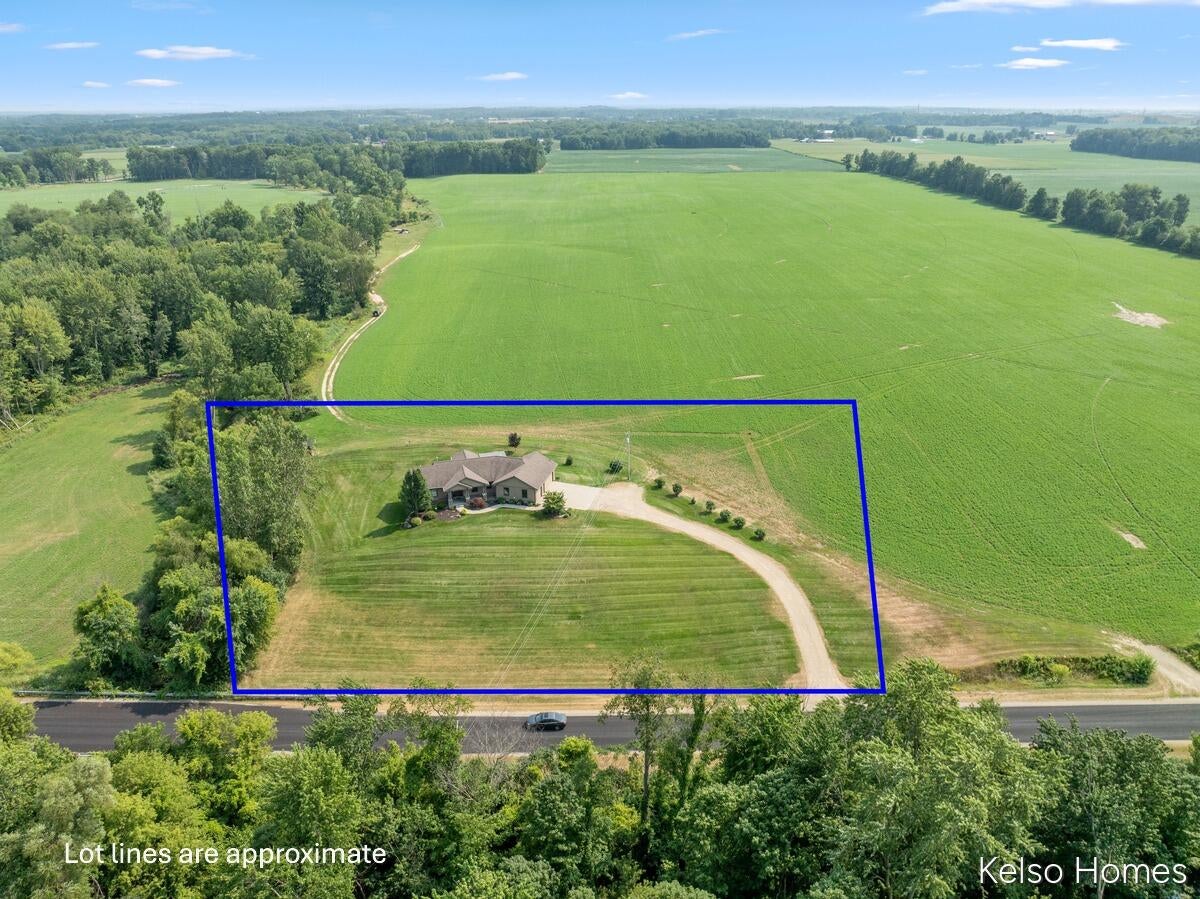
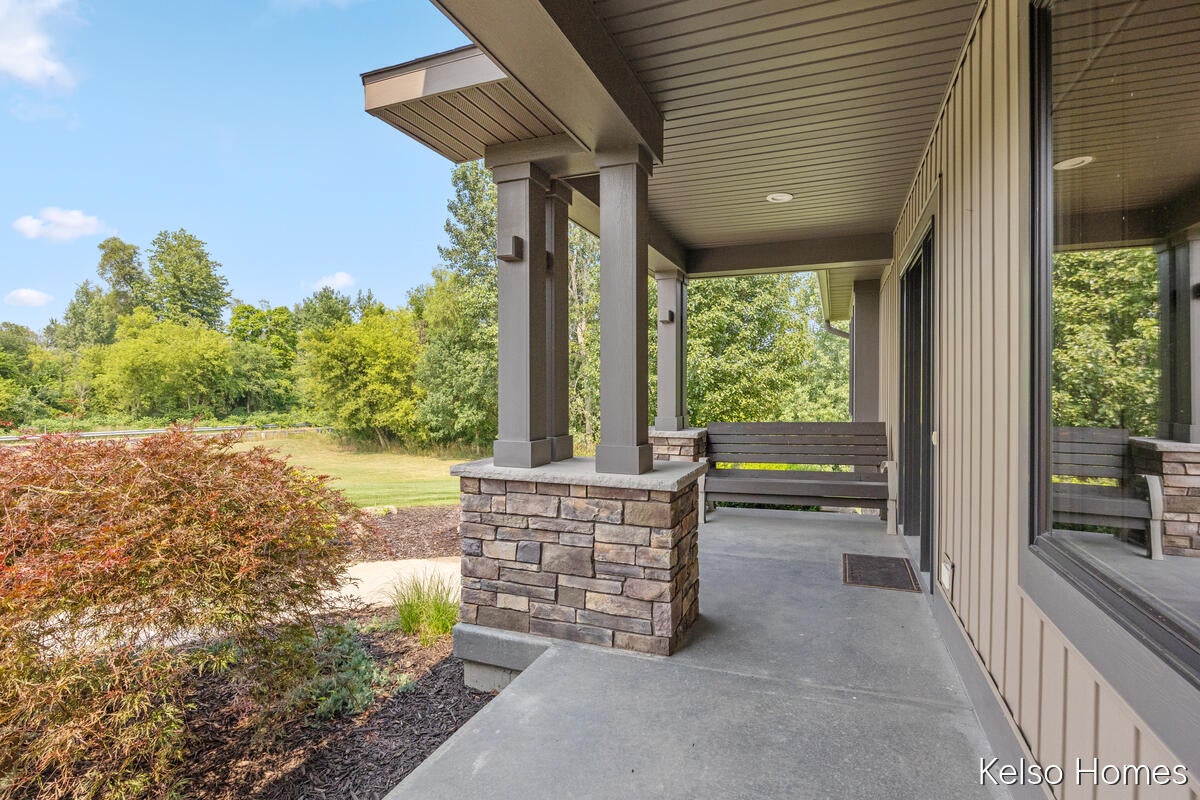
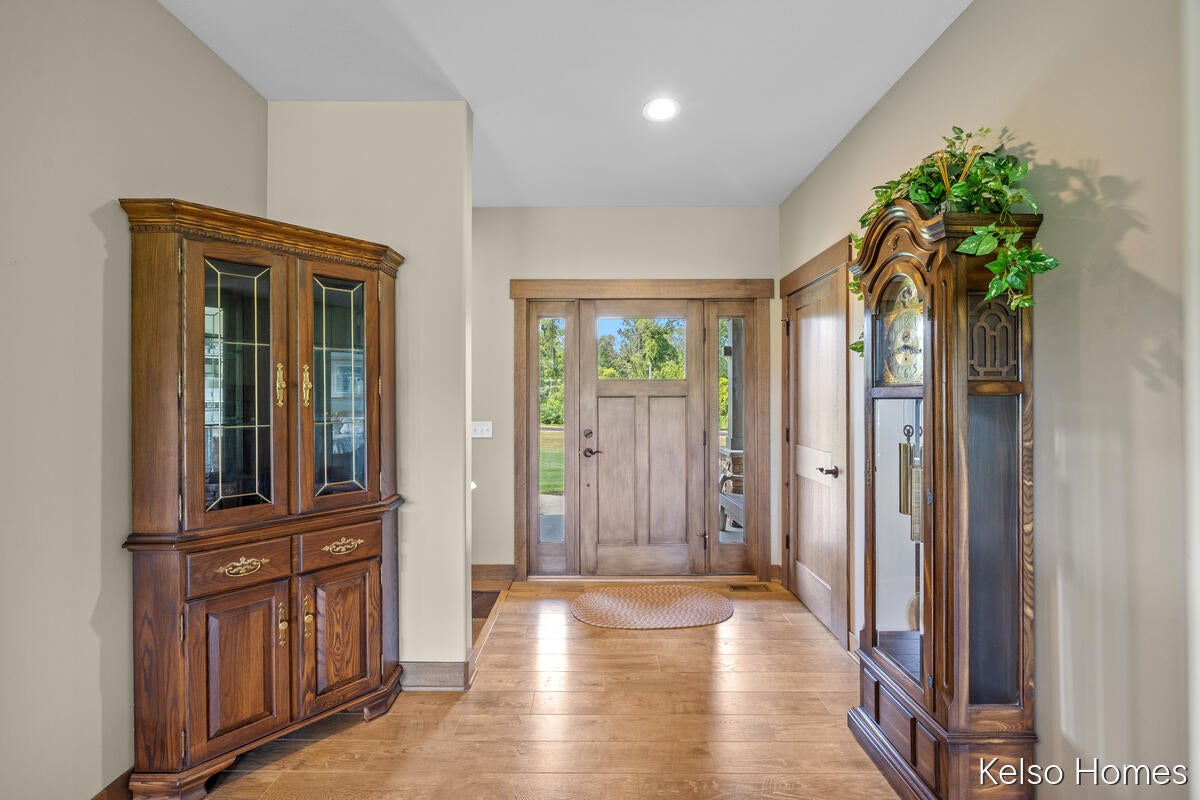
Custom built in 2015 by Koetje Builders, this thoughtfully designed ranch home offers quality craftsmanship and a peaceful country setting. The family room features a stunning stone gas fireplace and a lighted tray ceiling that adds warmth and character to the space. The kitchen is both stylish and functional with granite countertops, subway tile backsplash, hickory cupboards, and a large walk in pantry. Brand new appliances and a brand new water heater provide added value and peace of mind. With 4 bedrooms and 3 full baths, there is plenty of space for comfortable living. The finished walkout lower level offers a great area for guests or additional living and entertaining space. A 3 car garage provides ample storage and convenience. Enjoy the beauty of the outdoors with a serene setting complete with a stream and a gardening shed. This home combines modern amenities, thoughtful design, and a tranquil setting.

Save
Ask
Tour
Hide
Share
Listing Snapshot
Price 
$750,000
Days On Site 
30 Days
Bedrooms 
4
Inside Area (SqFt) 
2,976 sqft
Total Baths 
3
Full Baths 
3
Partial Baths 
N/A
Lot Size 
2.17 Acres
Year Built 
2015
MLS® Number 
65026044215
Status 
Pending
Property Tax 
N/A
HOA/Condo/Coop Fees 
N/A
Sq Ft Source 
Public Records
Friends & Family
Recent Activity
4 weeks agoListing updated with changes from the MLS®
4 weeks agoStatus changed to Pending
a month agoListing first seen on site
General Features
Acres 
2.17
Cross Street 
40th Ave & Perry
Garage 
Yes
Garage Spaces 
3
Parking 
ConcreteGravelGarage Door OpenerGarage Faces Side
Property Sub Type 
Single Family Residence
Sewer 
Septic Tank
Special Circumstances 
Standard
SqFt Above 
1703
SqFt Below 
1273
SqFt Total 
3406
Style 
RanchTraditional
Water Source 
PrivateWell
Zoning 
Agricultural
Interior Features
Appliances 
Gas Water HeaterDishwasherDryerMicrowaveRefrigeratorRangeWasherWater Softener Owned
Basement 
FinishedSump PumpWalk-Out Access
Cooling 
Ceiling Fan(s)Central Air
Fireplace 
Yes
Fireplace Features 
Gas LogLiving Room
Fireplaces 
1
Flooring 
CarpetSimulated Wood
Heating 
Forced AirNatural Gas
Interior 
Pantry
Laundry Features 
Gas Dryer HookupIn BathroomMain LevelSink
Window Features 
Window Treatments
BathFull 
Level - Main
Save
Ask
Tour
Hide
Share
Exterior Features
Construction Details 
BlockStoneVinyl Siding
Exterior 
Garden
Other Structures 
Greenhouse
Patio And Porch 
CoveredPatioPorch
Roof 
Composition
Waterfront Features 
Stream
Windows/Doors 
Window Treatments
Community Features
MLS Area 
Area70171JamestownTwp
School District 
Hudsonville
Financing Terms Available 
CashConventionalFHAVA Loan
Roads 
Paved
Schools
School District
Hudsonville
Elementary School
Unknown
Middle School
Unknown
High School
Unknown
Listing courtesy of Kelso Homes LLC: [email protected]


IDX provided courtesy of Realcomp II Ltd. via GreaterRegionalAllianceofREALTORS. Copyright © 2026 Realcomp II Ltd. Shareholders.

IDX information is provided exclusively for consumers' personal, non-commercial use and may not be used for any purpose other than to identify prospective properties consumers may be interested in purchasing and that the data is deemed reliable but not guaranteed accurate by the MLS.

Neighborhood & Commute
Source: Walkscore
Save
Ask
Tour
Hide
Share