Your Michigan Home Search Starts HERE!

Save
Ask
Tour
Hide
Share
$799,000
33 Days On Site

7809 Golf Meadows Drive SE
Caledonia Township, MI 49316

For Sale|Single Family Residence|Active
8
Beds
5
Total Baths
4
Full Baths
1
Partial Bath
5,100
SqFt
$157
/SqFt
2006
Built
County:
Kent
Call Now: 810-360-3488
Is this the listing for you? We can help make it yours.
810-360-3488
Upcoming Open Houses
Tue, Sep 29, 4:30 PM - 6:30 PM
7809 Golf Meadows Drive SE7809 Golf Meadows Drive SE7809 Golf Meadows Drive SE7809 Golf Meadows Drive SE
Save
Ask
Tour
Hide
Share

Mortgage Calculator

Monthly Payment (Est.)

Enter an interest rate to see your estimated monthly payment.
Calculator powered by Showcase IDX, a Constellation1 Company. Copyright ©2026 Information is deemed reliable but not guaranteed.

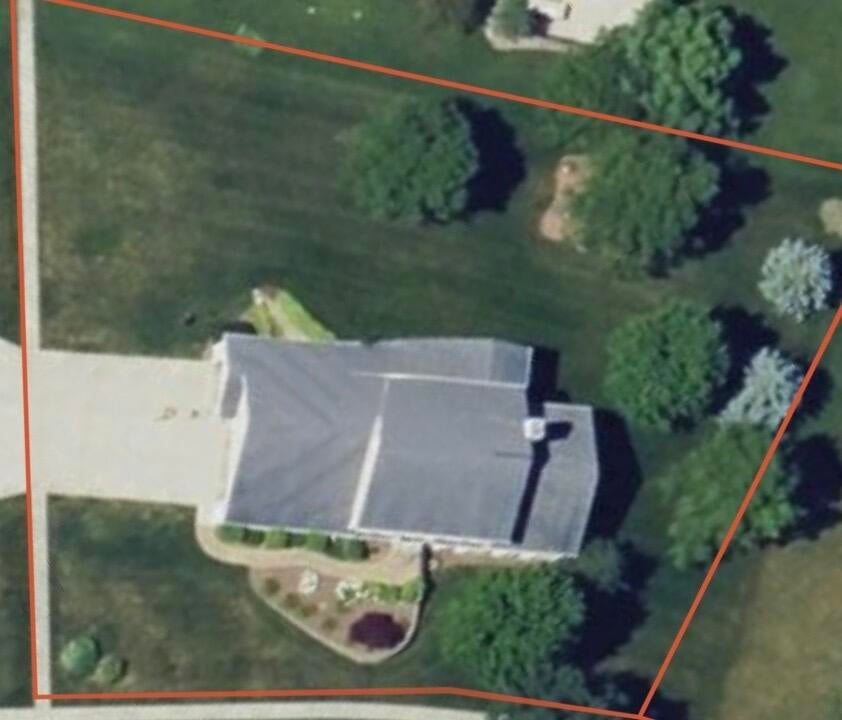
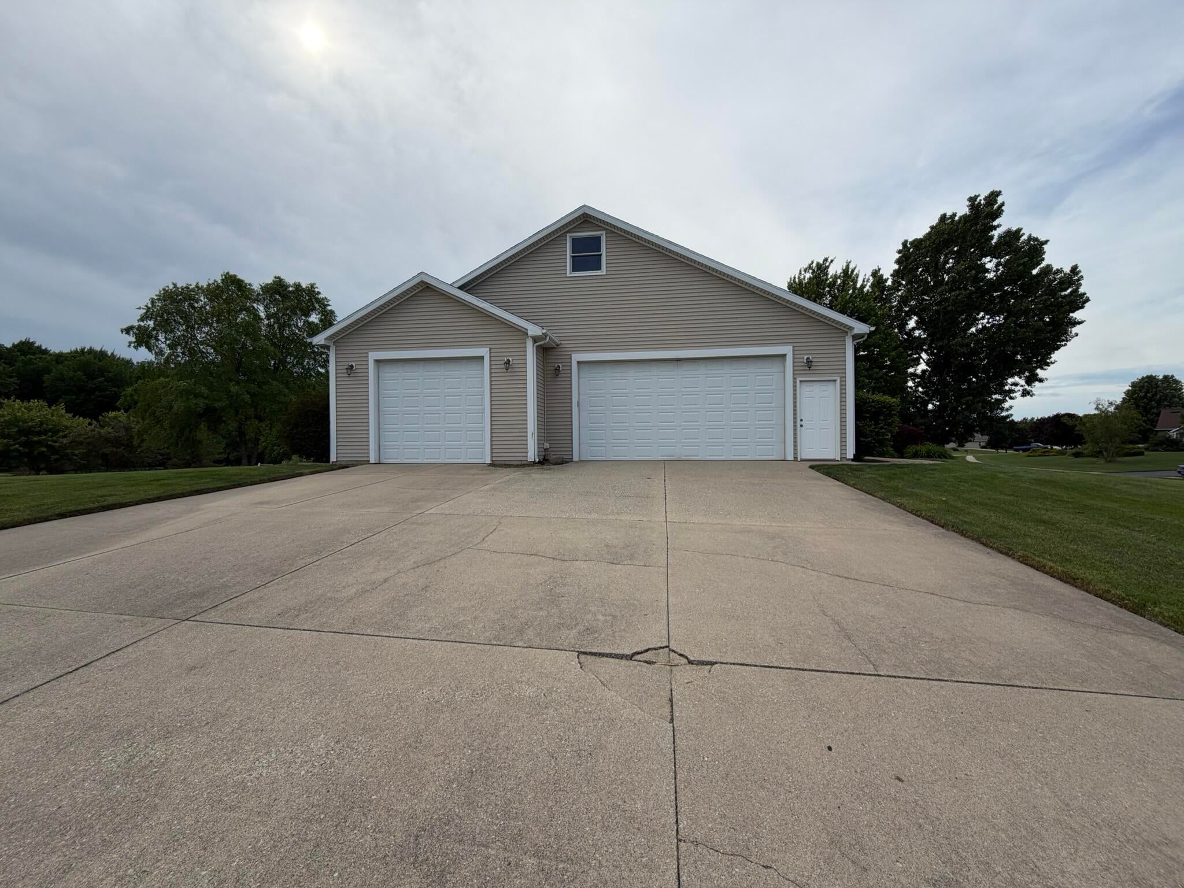
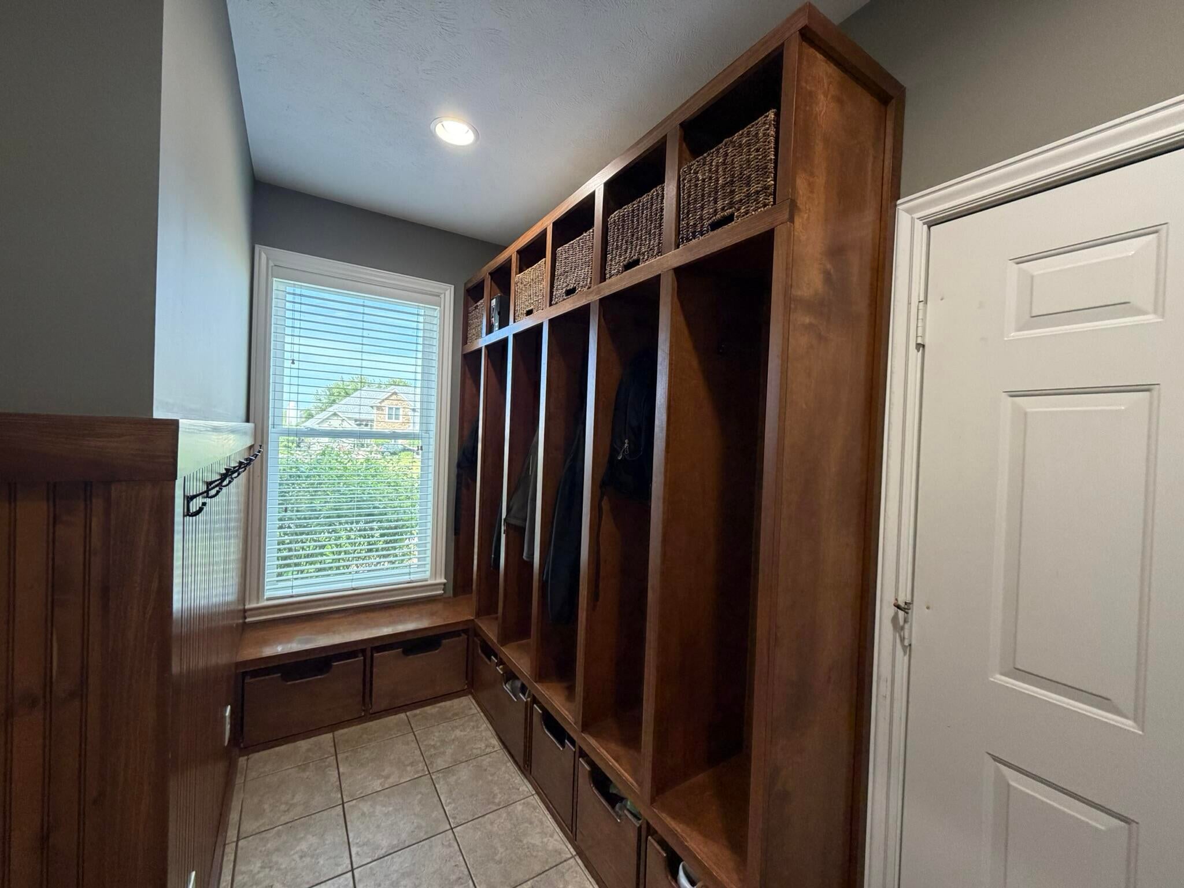
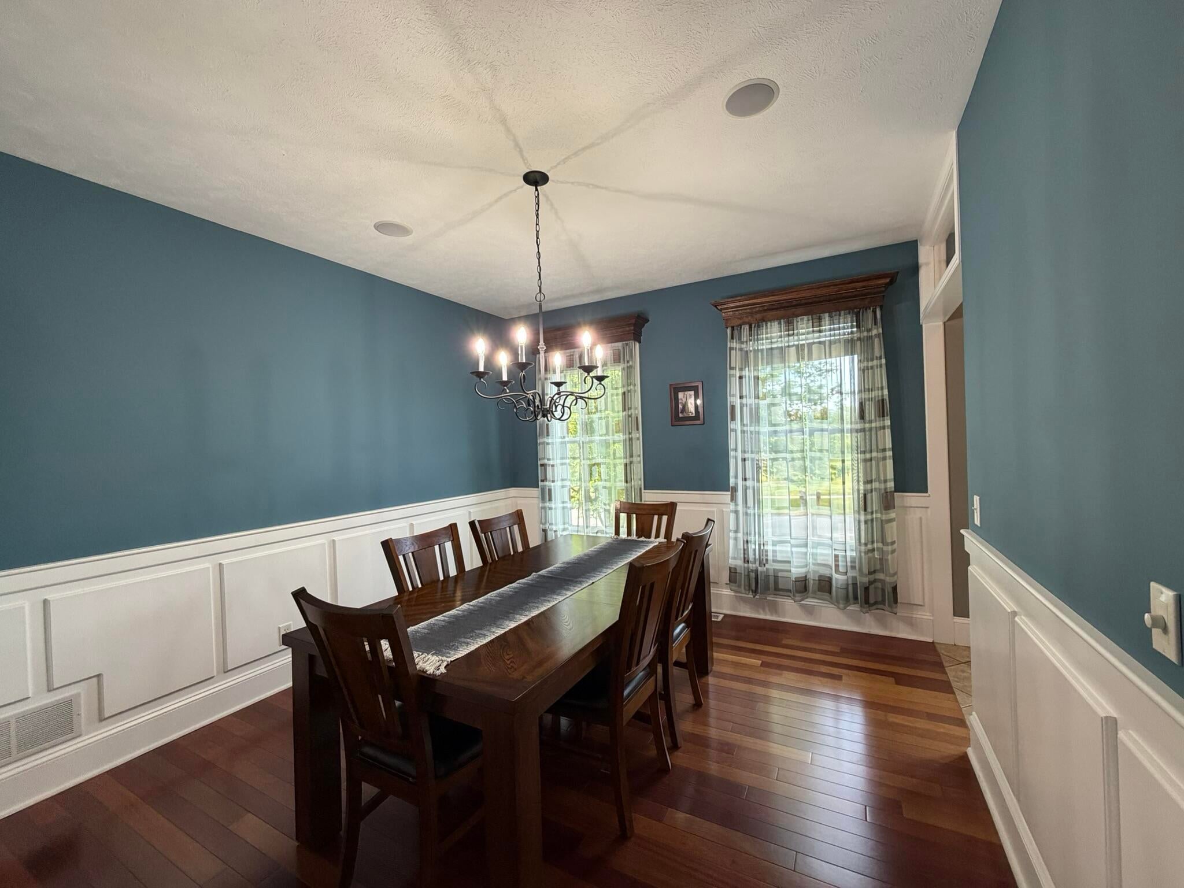
Welcome to 7809 Golf Meadows Drive--a warm, welcoming home where space, comfort, and flexibility come together beautifully. With more than 5,000 square feet of finished living space, 8 bedrooms, and 5 bathrooms, this exceptional home offers abundant room for everyday life, entertaining, and multi-generational living. From the moment you step inside, you'll appreciate the thoughtful design and inviting feel. The welcoming foyer features custom built-ins, creating a convenient drop zone for busy households. At the heart of the home is a beautifully appointed kitchen with granite countertops, a new refrigerator, new double ovens, a gas range, ceramic tile flooring, a casual dining area, a pantry, and convenient main-floor laundry. Just beyond the kitchen, the formal dining room and spacious living room provide wonderful spaces for gathering, with a cozy fireplace adding warmth and ambiance. This spacious floor plan offers the perfect balance of togetherness and privacyThe impressive main-floor primary suite includes vaulted ceilings and a beautiful bathroom with a separate tub, tiled shower, and luxury walk-in closet. Upstairs, you'll find four generously sized bedrooms, two full bathrooms, and a second laundry room???an ideal setup for a growing household, guests, or extended family. The walkout lower level expands the possibilities even further. Designed with flexibility in mind, it features a kitchenette, large family room with pool table, and three additional bedrooms, including one currently used as a fitness room. Whether you need space for extended family, overnight guests, recreation, work, or hobbies, this level offers endless opportunities. Step outside and enjoy the screened three-season room and expansive adjoining deck. The large corner lot provides plenty of room to play, relax, and entertain. The exceptionally spacious three-stall garage can accommodate up to four vehicles and provides ample space for storage, recreational equipment, toys, tools, and hobbies. Recent updates include a newer furna

Save
Ask
Tour
Hide
Share
Listing Snapshot
Price 
$799,000
Days On Site 
33 Days
Bedrooms 
8
Inside Area (SqFt) 
5,100 sqft
Total Baths 
5
Full Baths 
4
Partial Baths 
1
Lot Size 
0.67 Acres
Year Built 
2006
MLS® Number 
65026044263
Status 
Active
Property Tax 
$7,838.95
HOA/Condo/Coop Fees 
$33.33 monthly
Sq Ft Source 
N/A
Friends & Family
Recent Activity
a month agoListing first seen on site
a month agoListing updated with changes from the MLS®
General Features
Acres 
0.67
Attached Garage 
Yes
Cross Street 
76th & Patterson
Garage 
Yes
Garage Spaces 
4
Parking 
AttachedConcreteGarage Door OpenerGarage Faces Side
Property Sub Type 
Single Family Residence
Security 
Security System
Sewer 
Public Sewer
Special Circumstances 
Standard
SqFt Above 
3200
SqFt Below 
1610
SqFt Total 
5104
Style 
Traditional
Utilities 
Cable ConnectedNatural Gas ConnectedPhone Connected
Water Source 
Public
Zoning 
PlannedUnitDevelopment
Interior Features
Appliances 
Gas Water HeaterBar FridgeCooktopDishwasherDisposalDouble OvenDryerMicrowaveRefrigeratorWasher
Basement 
Walk-Out Access
Cooling 
Ceiling Fan(s)Central Air
Fireplace 
Yes
Fireplace Features 
Living Room
Fireplaces 
1
Flooring 
Ceramic TileLaminateWood
Heating 
Forced AirNatural Gas
Interior 
PantryWet Bar
Laundry Features 
Main LevelUpper Level
Window Features 
Insulated WindowsScreensWindow Treatments
BathFull 
Level - Upper
BathLav 
Level - Main
Bedroom 
Level - Lower
Bedroom 2 
Level - Upper
Bedroom 3 
Level - Upper
Bedroom 4 
Level - Upper
Bedroom 5 
Level - Upper
Dining Room 
Level - MainDescription - Formal
Family Room 
Level - Lower
Game Room 
Level - Lower
Kitchen 
Level - Main
Laundry 
Level - Upper
Living Room 
Level - Main
Master Bathroom 
Level - Main
Master Bedroom 
Level - Main
Other 
Level - Main
Save
Ask
Tour
Hide
Share
Exterior Features
Construction Details 
Vinyl Siding
Exterior 
Garden
Lot Features 
Corner LotLevelWaterfall
Patio And Porch 
DeckPorchScreened
Roof 
Composition
Windows/Doors 
Insulated WindowsScreensWindow Treatments
Community Features
Association Fee 
$400.0
Association Fee Frequency 
Annually
Community Features 
Sidewalks
MLS Area 
Area41231CaledoniaTwp
School District 
Caledonia
Financing Terms Available 
CashConventionalFHAVA Loan
Roads 
Paved
Schools
School District
Caledonia
Elementary School
Unknown
Middle School
Unknown
High School
Unknown
Listing courtesy of Weichert REALTORS Plat (Main): [email protected]


IDX provided courtesy of Realcomp II Ltd. via GreaterRegionalAllianceofREALTORS. Copyright © 2026 Realcomp II Ltd. Shareholders.

IDX information is provided exclusively for consumers' personal, non-commercial use and may not be used for any purpose other than to identify prospective properties consumers may be interested in purchasing and that the data is deemed reliable but not guaranteed accurate by the MLS.

Neighborhood & Commute
Source: Walkscore
Save
Ask
Tour
Hide
Share