
11301 108th Street SEBowne Township, MI 49325
Mortgage Calculator
Monthly Payment (Est.)
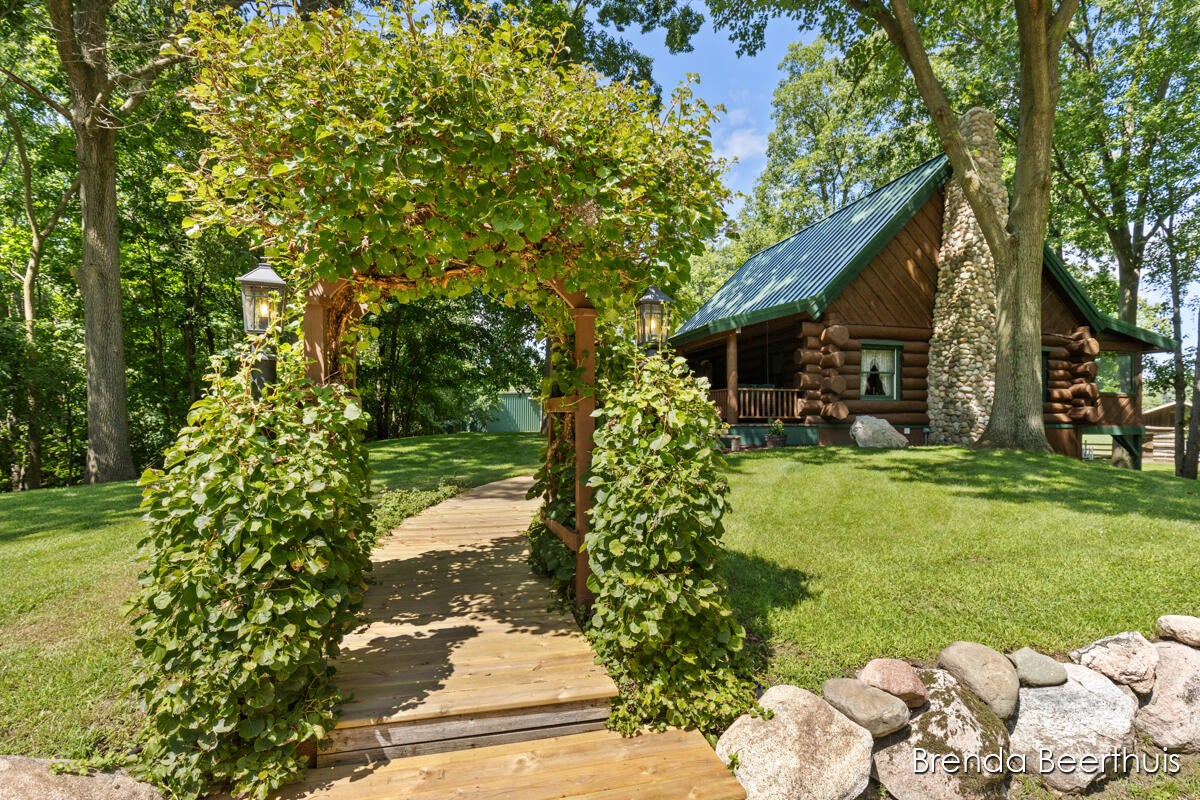
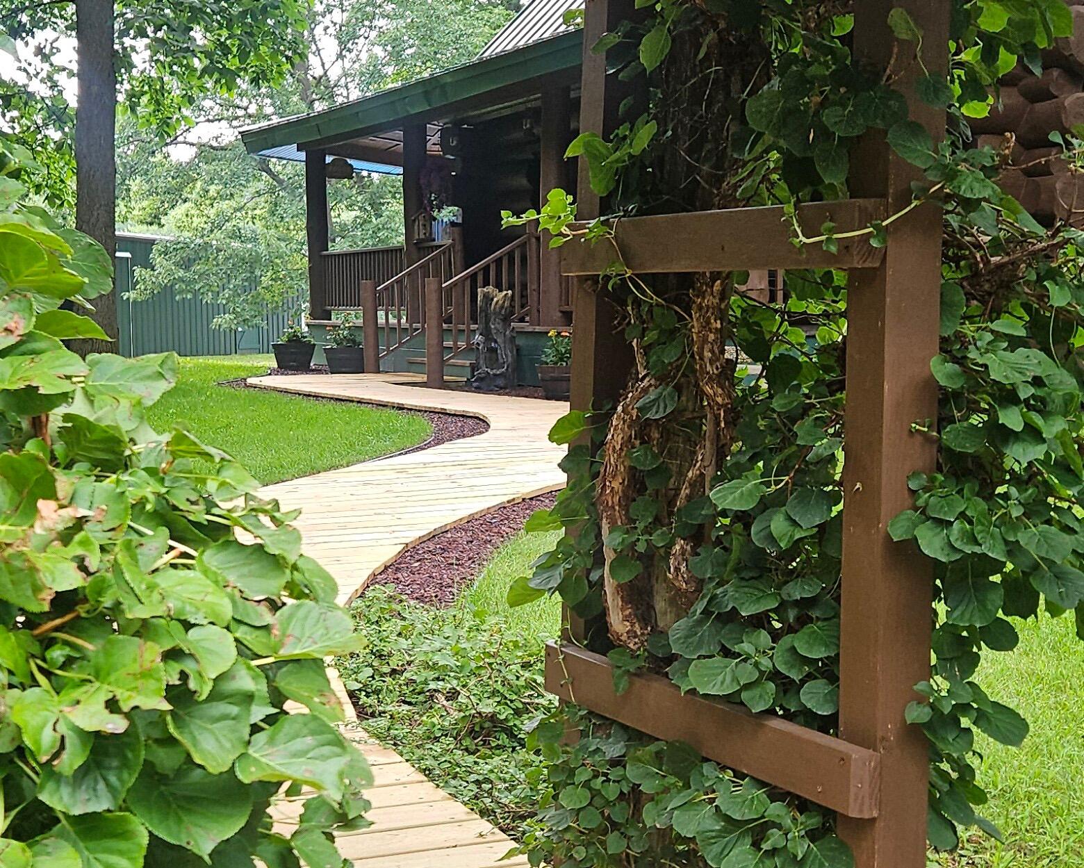
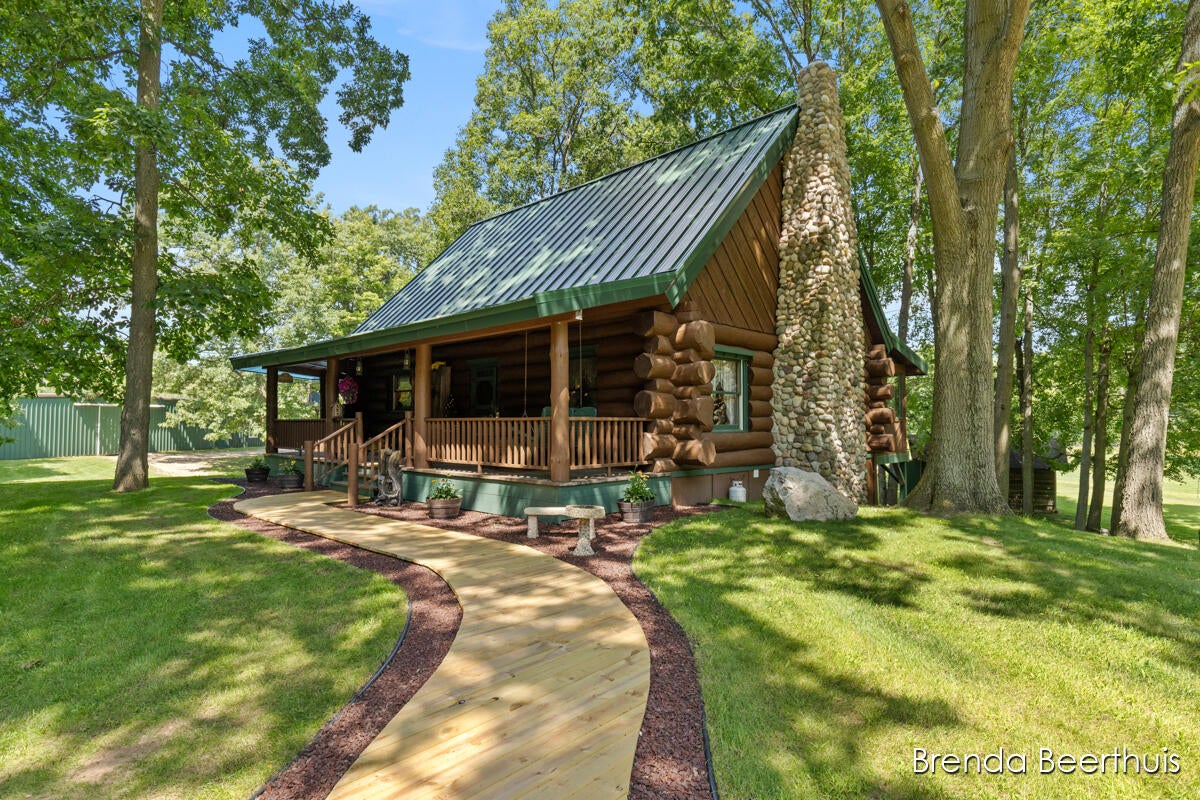
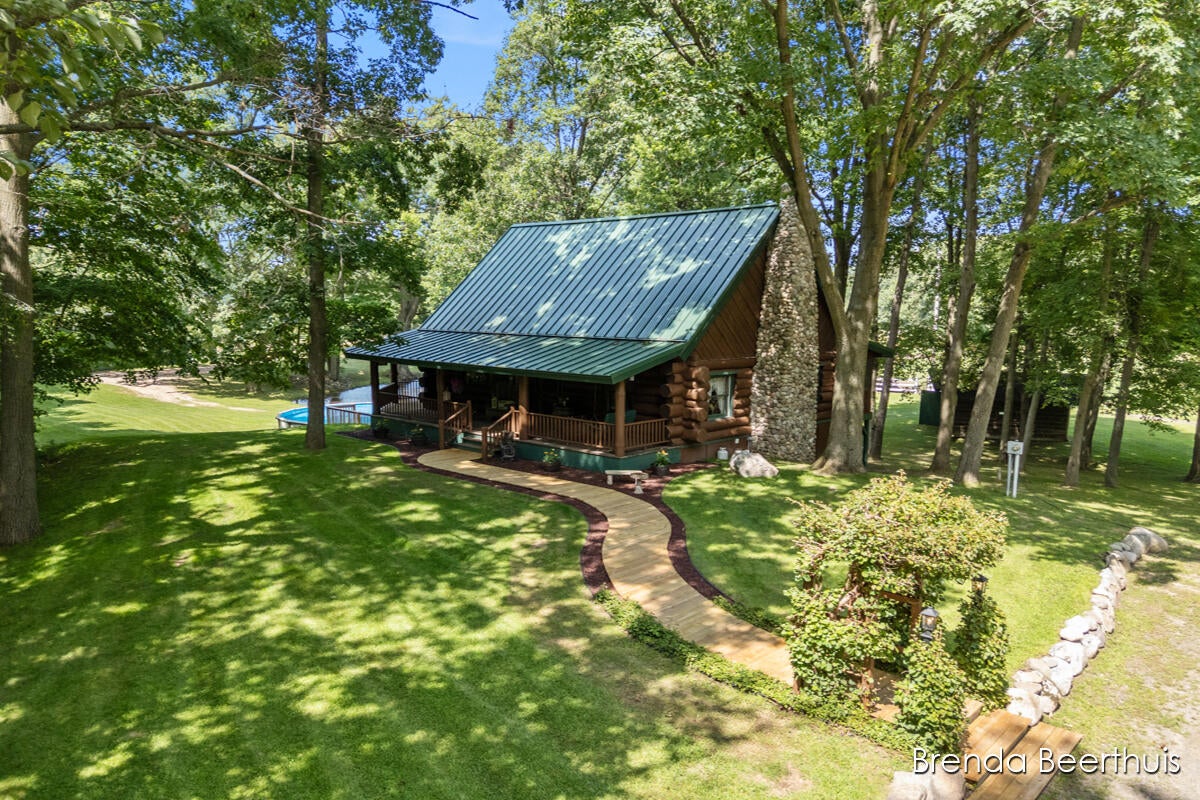
Enter an interest rate to see your estimated monthly payment.A truly extraordinary Scandinavian Full-Scribe Log Estate, privately set on 9.11 rolling, wooded acres. Handcrafted log construction and exceptional workmanship are evident throughout this home, from exposed hand-hewn logs and beams, wide-plank hardwood floors to custom woodwork, hand-built latches and a stunning floor-to-ceiling, hand placed round fieldstone that allows the cast iron wood stove to be nestled in a stunning surround with custom lighting. Even the front door tells a story--an original silo door reclaimed from the owner's grandfather's barn. The soaring great room opens to the upper loft and flows into a warm, inviting kitchen featuring knotty pine cabinetry, double tiered crystal chandelier that catches the warm tones of the surrounding logs and a striking Elmira Stove Works heritage-style range.The four-season porch overlooks the pond, pasture and surrounding countryside, while the wrap-around covered porch provides another beautiful place to enjoy this peaceful setting. The spacious upper-level primary suite features vaulted pine ceilings, exposed beams, built-in storage and a spa-inspired bath with garden Jacuzzi soaking tub and walk-in shower. Additional loft space offers flexibility for guests, sleeping space or a quiet retreat. Lower-level walk-out of the home offers 2 newly completed bedrooms and a full bath along with a laundry area. Outside, this property becomes something truly special. Enjoy a private pond with a fountain and firepit???beautiful for relaxing and gathering in the warmer months, and when winter arrives and conditions allow, imagine ice skating on the pond followed by warming up around the firepit. A new 27' pool and deck, fenced pasture, horse barn and tack room with electric, timber-frame gathering barn and an impressive 60x80 steel barn with electric-great for an indoor arena, grooming and training, 20x20 lean-to adds incredible versatility. Adding even more character is a custom-built treehouse with electricity, an upper sleeping loft and covered porch???a magical space
| a month ago | Listing first seen on site | |
| a month ago | Listing updated with changes from the MLS® |

IDX provided courtesy of Realcomp II Ltd. via GreaterRegionalAllianceofREALTORS. Copyright © 2026 Realcomp II Ltd. Shareholders.
IDX information is provided exclusively for consumers' personal, non-commercial use and may not be used for any purpose other than to identify prospective properties consumers may be interested in purchasing and that the data is deemed reliable but not guaranteed accurate by the MLS.
Did you know? You can invite friends and family to your search. They can join your search, rate and discuss listings with you.