
11023 S Roby Lake DriveLake Township, MI 49304
Mortgage Calculator
Monthly Payment (Est.)
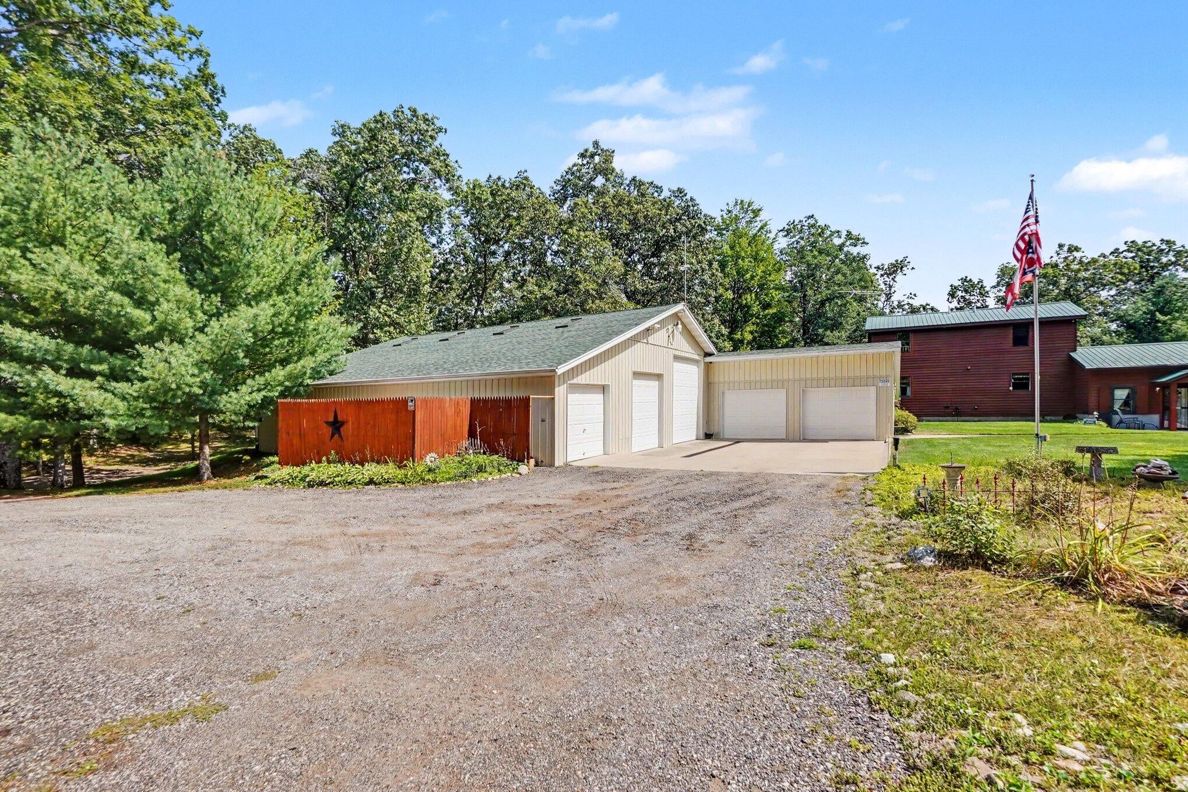
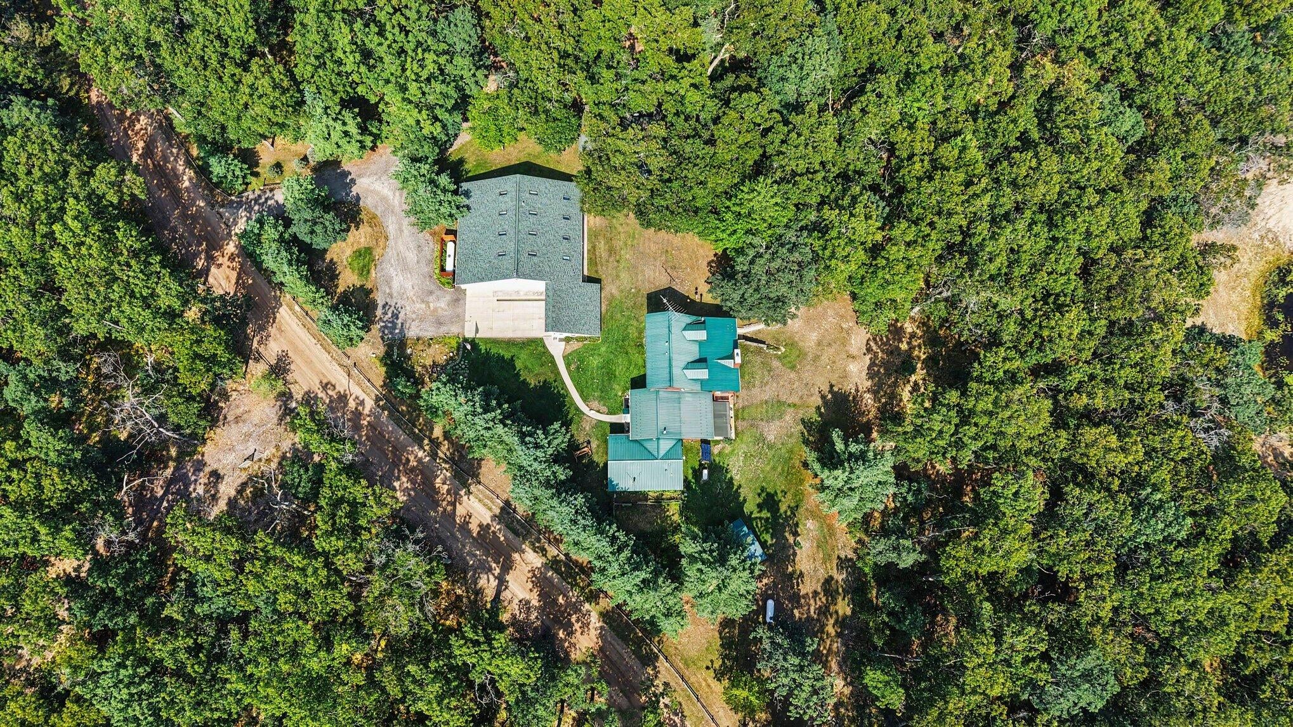
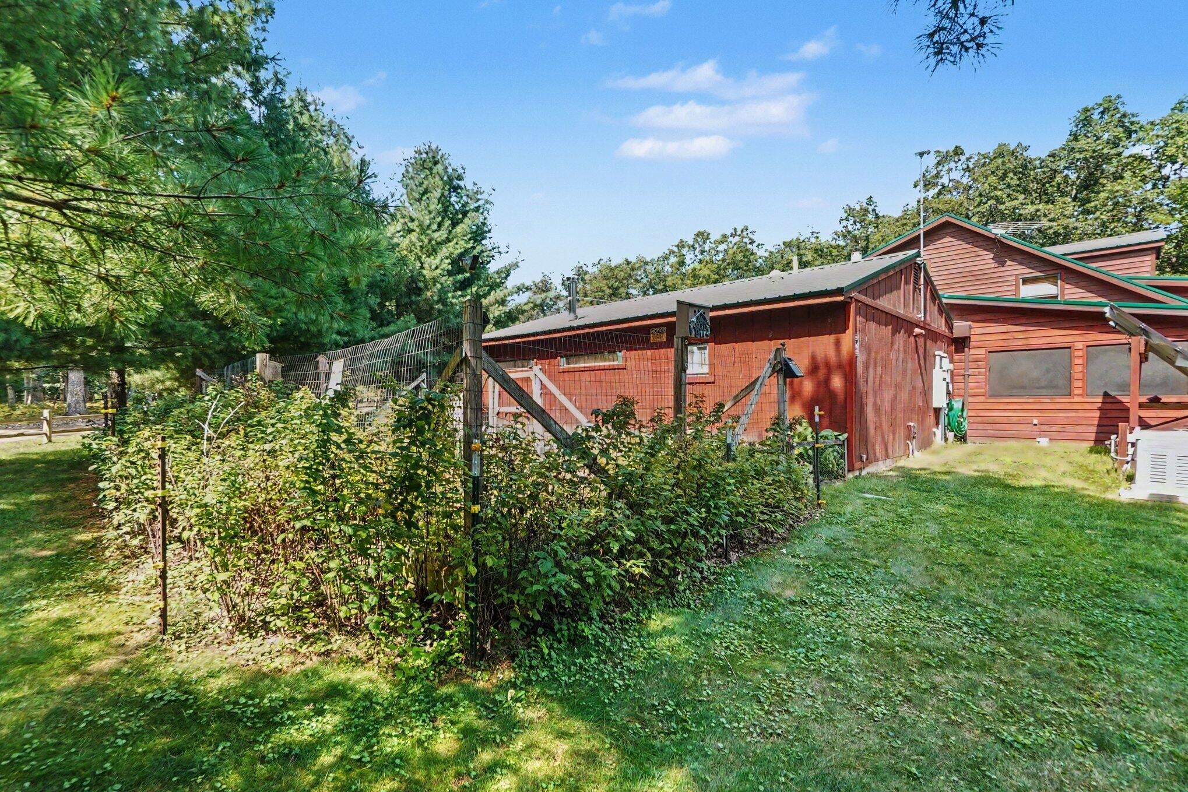
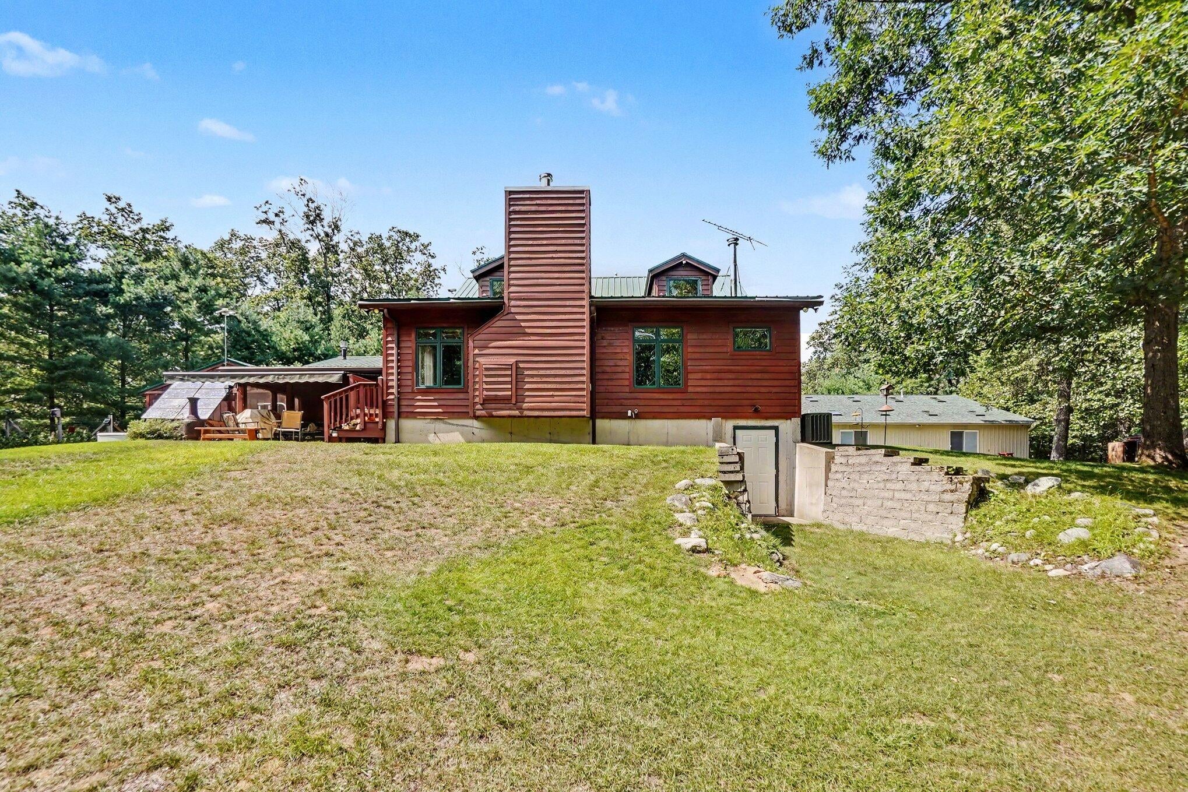
Enter an interest rate to see your estimated monthly payment.Discover the perfect blend of self-reliance, luxury, and nature at this truly unique homestead, which offers a lifestyle of comfort and independence, meticulously updated to create a peaceful sanctuary.The Residence: This beautifully maintained home features cedar siding, a durable metal roof, and an inviting aesthetic that blends seamlessly with the surrounding woods. The home is designed for all seasons, featuring three wood-burning stoves and a propane heater in the parlor. A hydronic outdoor wood burner efficiently heats both the home and the pole barn. Split-system central air units, ceiling fans, and an insulated interior ensure year-round comfort. Peace of mind is built into the property with a whole-house generator hook-up, two owned propane tanks (1,000 and 500 gallon), and a private well system (one dedicated irrigation well and one for home/barn use). Water quality is ensured through a reverse osmosis system and a water softener. A heated driveway and walkways ensure winteraccessibility. The interior features durable, beautiful flooring options??? oak parquet, ceramic tile, and laminate???plus Pella windows throughout the main house. This property, an outdoor enthusiast's dream, shares direct access to nature and lake life. Enjoy 100' of Roby Lake frontage featuring a private dock with power, lighting and a paddle boat, plus a nearby duck blind enhances the lakeside experience. With the National Manistee Forest bordering the north and northeast sides, this acreage features tillable land for a wildlife food plot, and two of three elevated deer blinds (one is heated. The third deer blind is located between the house and the lake. An Ultimate Workshop -- a 50' x 50' Pole Barn. More than just storage, this fully heated and insulated, versatile structure is a hub for productivity and creativity. Features include concrete floors, 12 sky-lights, and high-clearance garage doors (12', 10', and two 8' doors) provides ample space for vehicles, including a convenient "straight-through" design for snowmobiles. M
| yesterday | Listing updated with changes from the MLS® | |
| 2 days ago | Price changed to $585,000 | |
| a month ago | Listing first seen on site |

IDX provided courtesy of Realcomp II Ltd. via GreaterRegionalAllianceofREALTORS. Copyright © 2026 Realcomp II Ltd. Shareholders.
IDX information is provided exclusively for consumers' personal, non-commercial use and may not be used for any purpose other than to identify prospective properties consumers may be interested in purchasing and that the data is deemed reliable but not guaranteed accurate by the MLS.
Did you know? You can invite friends and family to your search. They can join your search, rate and discuss listings with you.