Your Michigan Home Search Starts HERE!

Save
Ask
Tour
Hide
Share
$684,900
31 Days On Site

6755 Alto Farm Lane
Bowne Township, MI 49302

For Sale|Single Family Residence|Active
4
Beds
3
Total Baths
2
Full Baths
1
Partial Bath
2,643
SqFt
$259
/SqFt
2022
Built
County:
Kent
Call Now: 810-360-3488
Is this the listing for you? We can help make it yours.
810-360-3488
6755 Alto Farm Lane6755 Alto Farm Lane6755 Alto Farm Lane6755 Alto Farm Lane
Save
Ask
Tour
Hide
Share

Mortgage Calculator

Monthly Payment (Est.)

Enter an interest rate to see your estimated monthly payment.
Calculator powered by Showcase IDX, a Constellation1 Company. Copyright ©2026 Information is deemed reliable but not guaranteed.

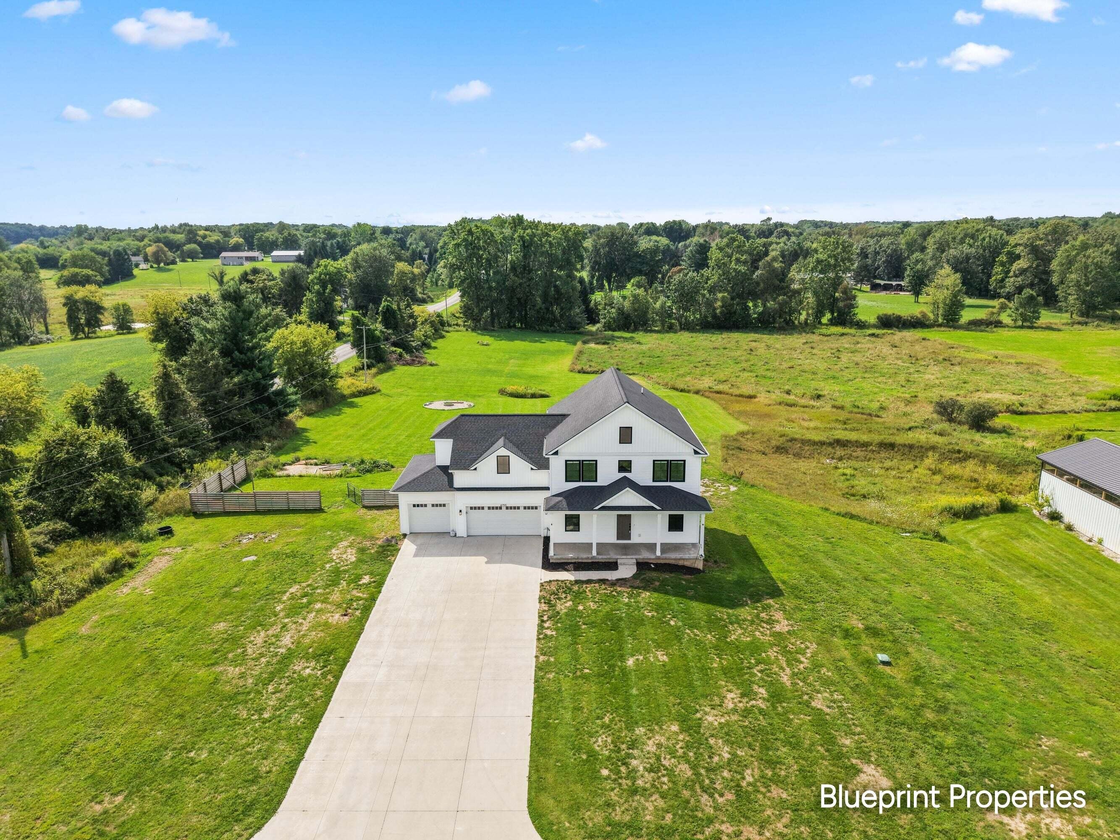
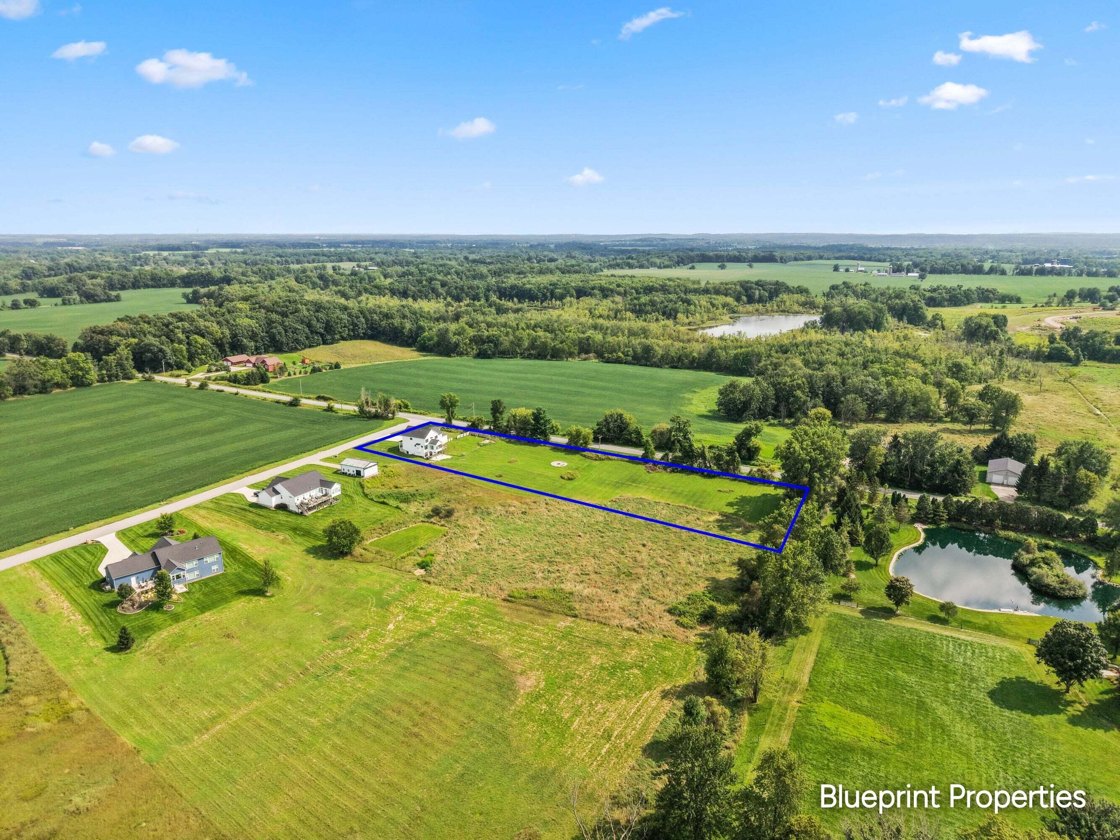
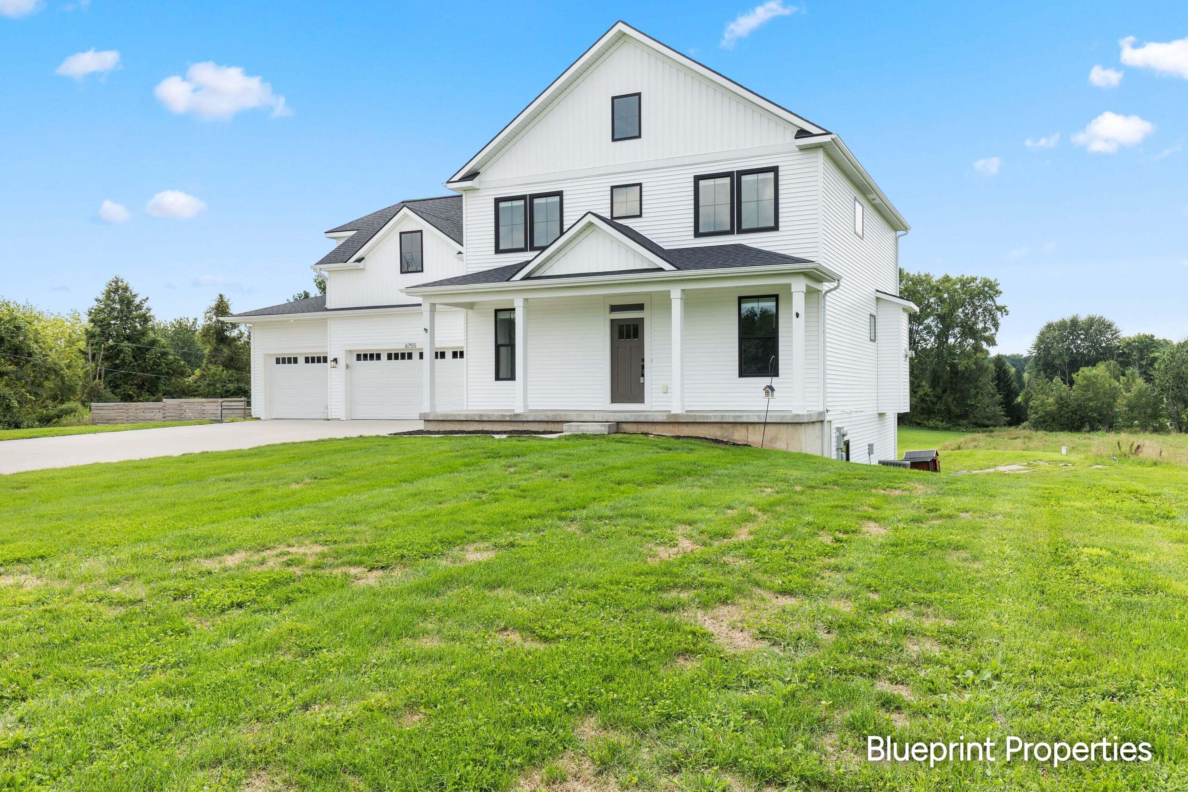
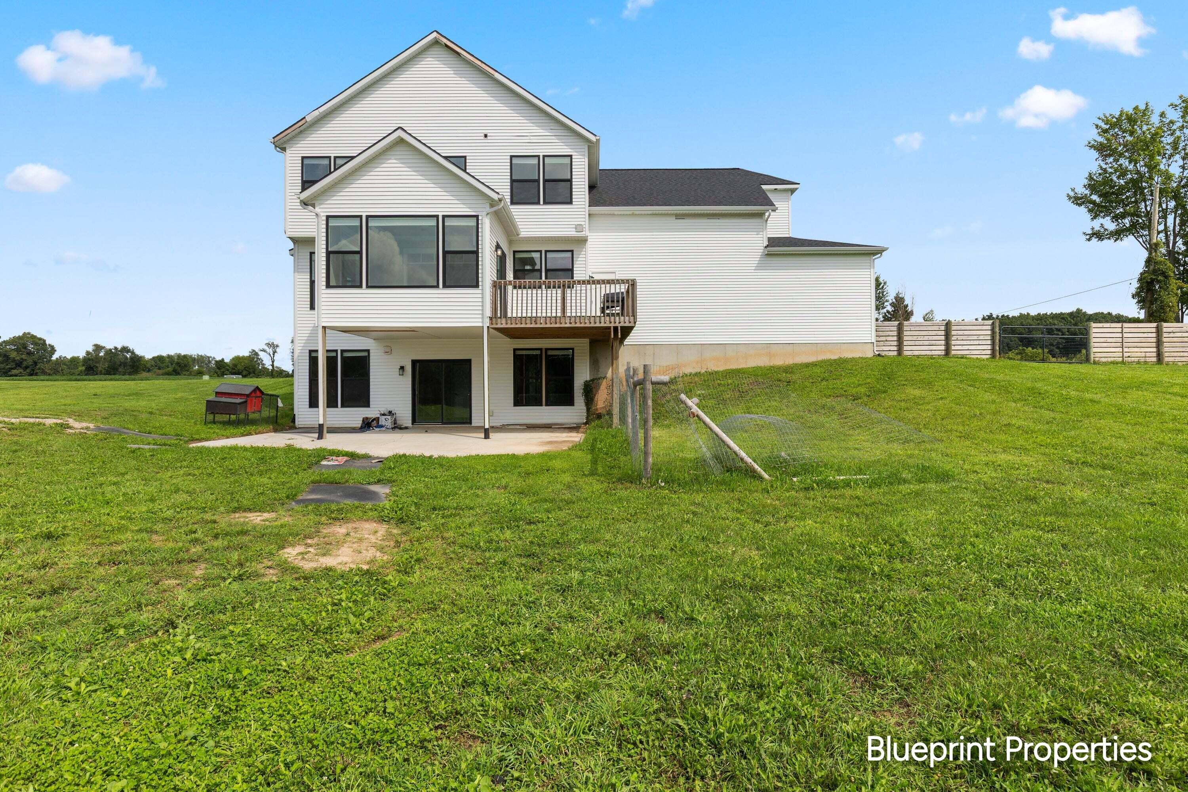
Why build and wait when you can move right into like-new 2022 construction on 3.5 expansive acres in Caledonia schools? Featuring brand new carpet throughout and fresh paint top to bottom, this turnkey home offers over triple the lot size of typical new builds--giving you true space to roam, room for a hobby farm, outbuilding, or endless outdoor recreation! The light-filled main level boasts 9' ceilings and a seamless open layout centered around a focal fireplace. The kitchen highlights quartz countertops, tiled backsplash, stainless appliances, and a center island. Enjoy a versatile 4-season sunroom with panoramic acreage views, plus a main-floor office/den easily serving as a 5th bedroom. Upstairs features 4 spacious bedrooms, including a primary suite with private bath and walk-in closet, plus 2nd-floor laundry. Enjoy ultimate flexibility outdoors just 4 miles from I-96, complete with a 3-car garage and plumbed walkout basement. Ready today!

Save
Ask
Tour
Hide
Share
Listing Snapshot
Price 
$684,900
Days On Site 
31 Days
Bedrooms 
4
Inside Area (SqFt) 
2,643 sqft
Total Baths 
3
Full Baths 
2
Partial Baths 
1
Lot Size 
3.51 Acres
Year Built 
2022
MLS® Number 
65026044333
Status 
Active
Property Tax 
$12,956
HOA/Condo/Coop Fees 
N/A
Sq Ft Source 
Public Records
Friends & Family
Recent Activity
a week agoListing updated with changes from the MLS®
a week agoPrice changed to $684,900
a month agoListing first seen on site
General Features
Acres 
3.51
Attached Garage 
Yes
Cross Street 
68th and Morse Lake
Garage 
Yes
Garage Spaces 
3
Parking 
AttachedConcreteGarage Faces FrontGarage Door Opener
Property Sub Type 
Single Family Residence
Security 
Smoke Detector(s)
Sewer 
Septic Tank
SqFt Above 
2643
SqFt Total 
3820
Style 
CraftsmanTraditional
Water Source 
PrivateWell
Zoning 
Other
Interior Features
Appliances 
DishwasherDisposalMicrowaveRefrigeratorRangeWater Softener Owned
Basement 
Walk-Out AccessBath/StubbedDaylightFull
Cooling 
Ceiling Fan(s)Central Air
Fireplace 
Yes
Fireplace Features 
Gas LogLiving Room
Fireplaces 
1
Flooring 
CarpetVinyl
Heating 
Forced AirPropane
Interior 
Pantry
Laundry Features 
Laundry RoomSinkUpper Level
BathFull 
Level - Upper
BathLav 
Level - Main
Bedroom 2 
Dimensions - 12.0 x 10.75Level - UpperArea - 129
Bedroom 3 
Dimensions - 9.5 x 10.5Level - UpperArea - 100
Bedroom 4 
Dimensions - 10.75 x 17.6Level - UpperArea - 189
Family Room 
Dimensions - 13.5 x 13.3Level - MainArea - 180
Kitchen 
Dimensions - 16.5 x 11.0Level - MainArea - 182
Laundry 
Dimensions - 8.67 x 8.0Level - UpperArea - 69
Living Room 
Dimensions - 16.4 x 10.5Level - MainArea - 172
Master Bathroom 
Dimensions - 7.0 x 16.0Level - UpperArea - 112
Master Bedroom 
Dimensions - 22.0 x 12.0Level - UpperArea - 264
Office 
Dimensions - 10.5 x 9.5Level - MainArea - 100
Other 
Dimensions - 16.4 x 7.8Level - MainArea - 128
Save
Ask
Tour
Hide
Share
Exterior Features
Lot Features 
Corner LotLevel
Patio And Porch 
CoveredDeckEnclosedPatioPorch
Road Frontage 
Private Road
Roof 
AsphaltShingle
Community Features
MLS Area 
Area41241BowneTwp
School District 
Caledonia
Financing Terms Available 
CashConventionalFHAUSDA LoanVA Loan
Schools
School District
Caledonia
Elementary School
Unknown
Middle School
Unknown
High School
Unknown
Listing courtesy of Blueprint Properties LLC: [email protected]


IDX provided courtesy of Realcomp II Ltd. via GreaterRegionalAllianceofREALTORS. Copyright © 2026 Realcomp II Ltd. Shareholders.

IDX information is provided exclusively for consumers' personal, non-commercial use and may not be used for any purpose other than to identify prospective properties consumers may be interested in purchasing and that the data is deemed reliable but not guaranteed accurate by the MLS.

Neighborhood & Commute
Source: Walkscore
Save
Ask
Tour
Hide
Share