
546 Wall StreetEaston Township, MI 48846
Mortgage Calculator
Monthly Payment (Est.)
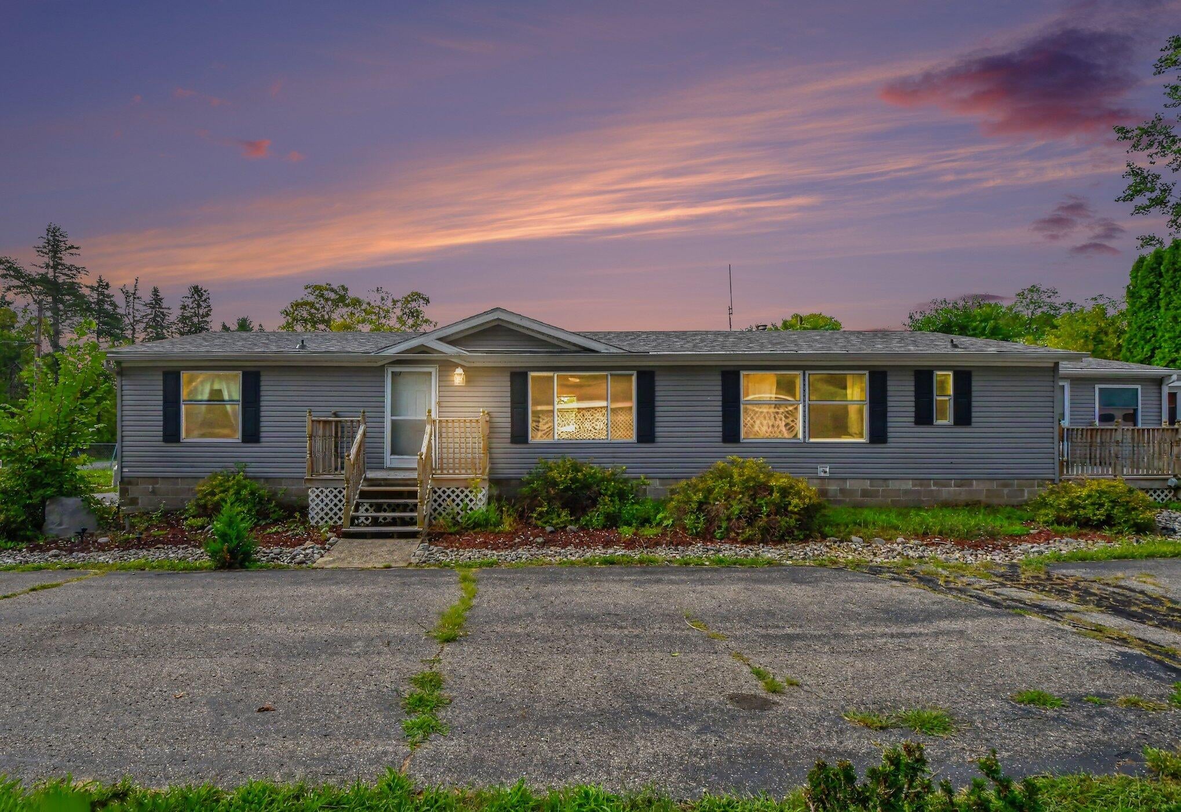
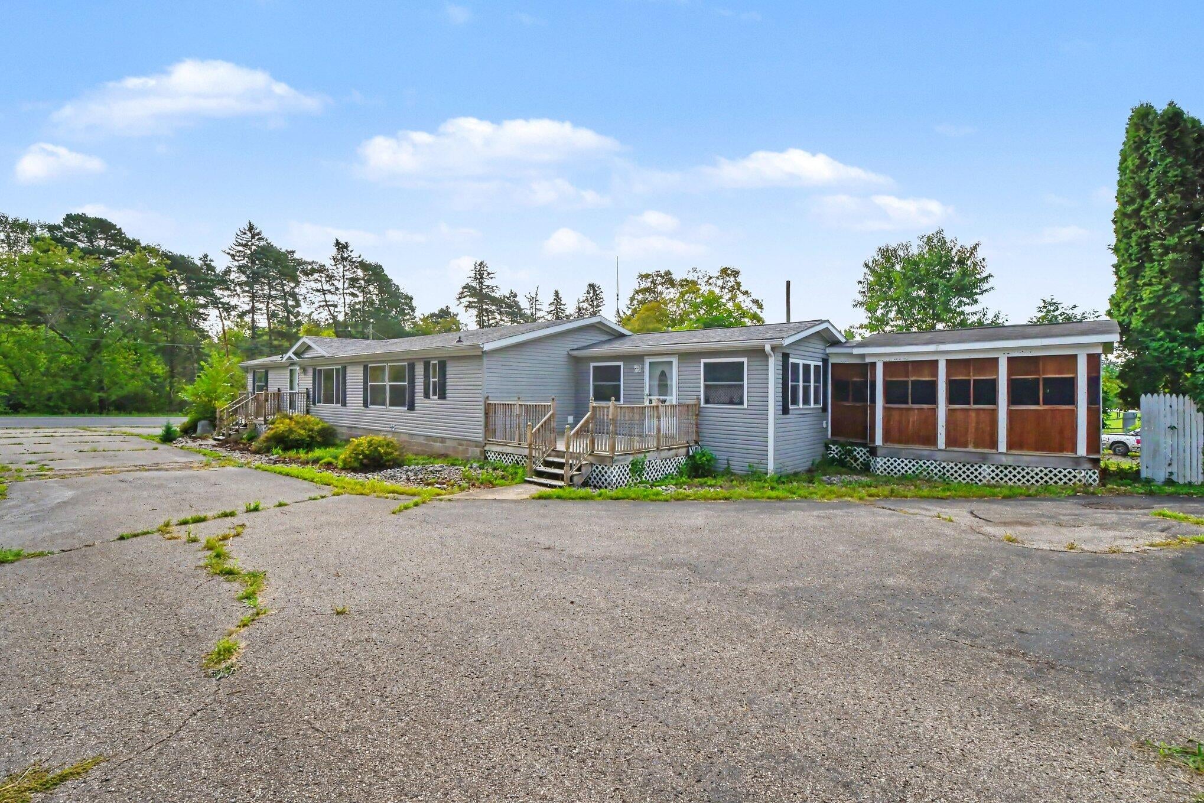
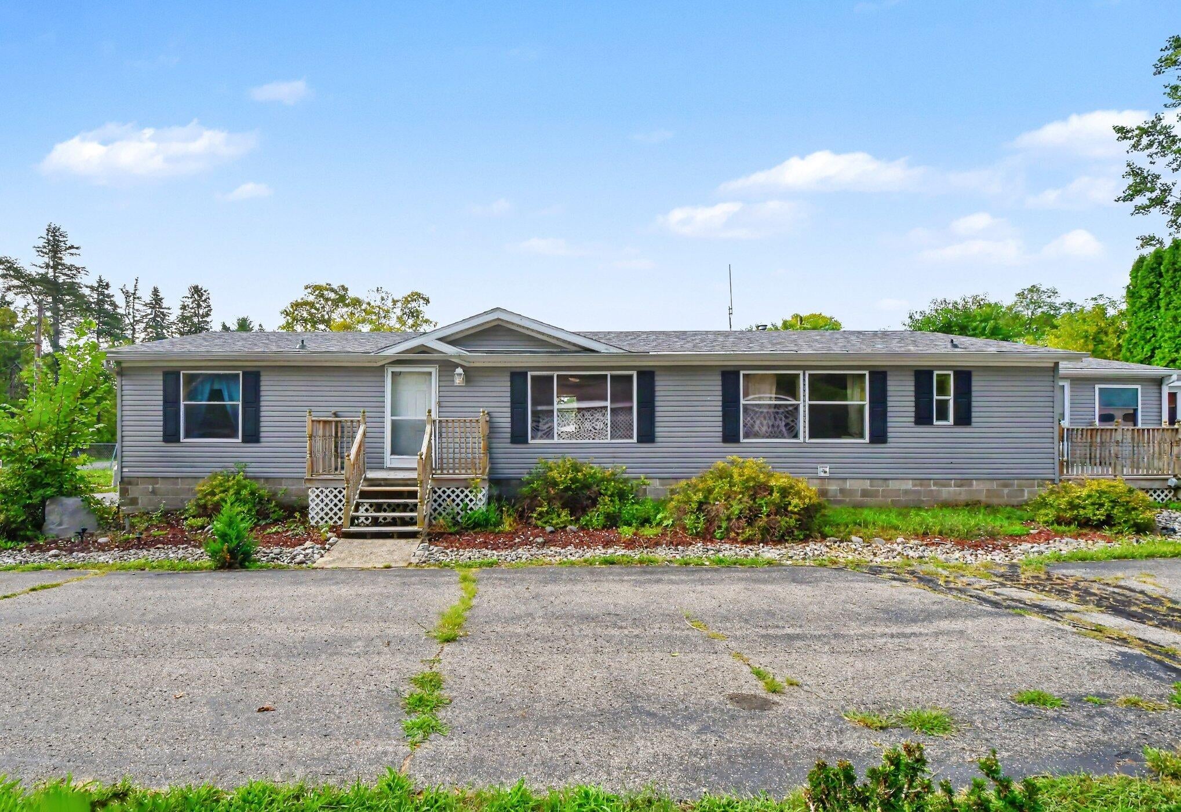
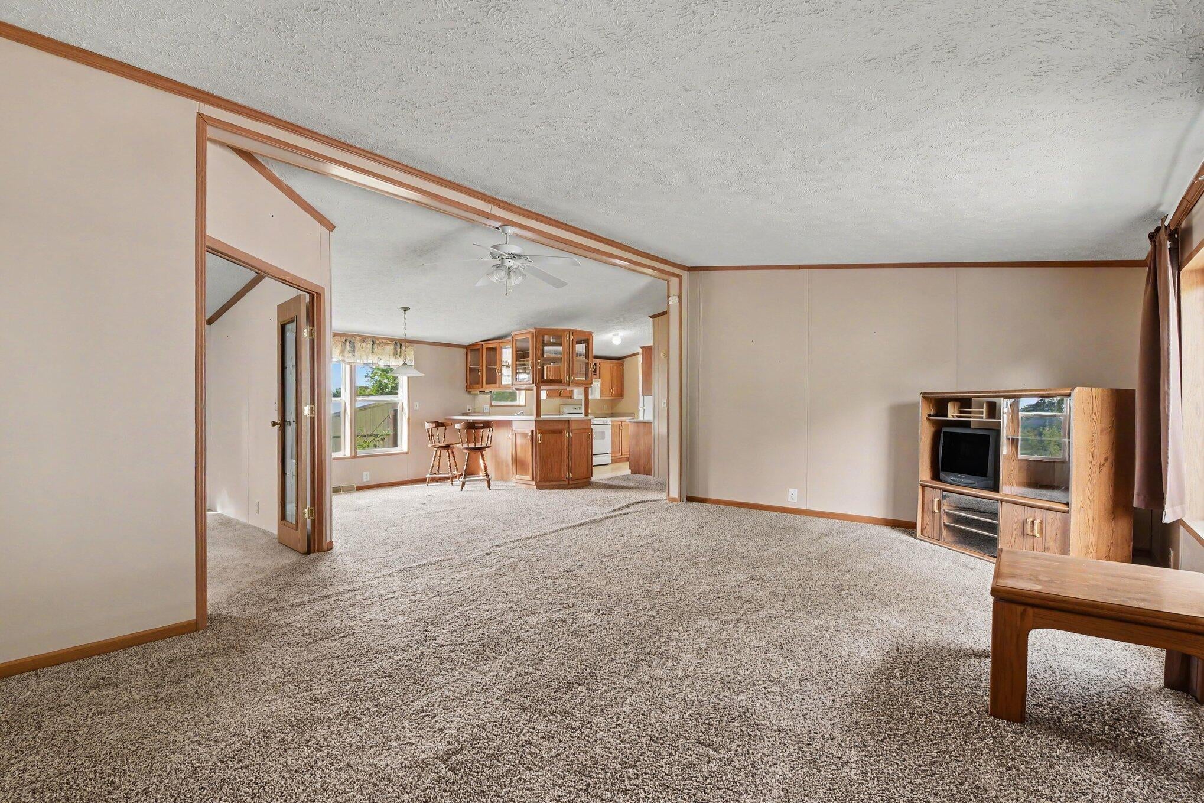
Enter an interest rate to see your estimated monthly payment.Welcome to 546 Wall Street. When you enter the home from the back door you're greeted by a large bonus room that offers extra space for large gatherings, kids play area or sports room for game day. Just off the bonus room is your laundry area, as you continue you'll enter the extra dining area just off the kitchen. As we continue you'll enter the nice sized kitchen offering plenty of storage and counter space. Just off the kitchen is your primary bedroom with new flooring and large ensuite bathroom and walk-in closet. As you head back through the kitchen you'll see your formal dining area. Just off the dining area is your large living room and just off the living room is another large bonus room that would make for a perfect office, workout room or convert to a 4th bedroom. As you head down the hallway from the living room you'll see 2 large bedrooms and another full bath. Now lets head outside where you'll find a large covered patio area perfect for entertaining or convert to extrastorage for outdoor tools. Next lets head over to the large 48'x88' pole barn. Inside you'll find an office, tool room and a large open space offering endless opportunities. Above the tool room and office is extra storage space. Large doors in the front and back of the building. Both Home and Pole Barn have newer roofs. As you see 546 Wall St has lots of options for future owners. Buyers and Buyers Agent to verify all information. Condition of hot tub is unknown. Do not enter enter storage space above office as flooring is unsafe and needs to be replaced. Most of what is seen on property will stay with property. Air compressor, gas torches and a few other tools are reserved by sellers.
| 2 months ago | Listing updated with changes from the MLS | |
| 2 months ago | Status changed to Pending | |
| 2 months ago | Price changed to $260,000 | |
| 3 months ago | Listing first seen on site |

IDX provided courtesy of Realcomp II Ltd. via GreaterRegionalAllianceofREALTORS. Copyright © 2026 Realcomp II Ltd. Shareholders.
IDX information is provided exclusively for consumers' personal, non-commercial use and may not be used for any purpose other than to identify prospective properties consumers may be interested in purchasing and that the data is deemed reliable but not guaranteed accurate by the MLS.
Did you know? You can invite friends and family to your search. They can join your search, rate and discuss listings with you.