Your Michigan Home Search Starts HERE!

Save
Ask
Tour
Hide
Share
$565,000
32 Days On Site

10980 Sandy Oak Trail
Oakfield Township, MI 49319

Single Family Residence|Pending
4
Beds
4
Total Baths
3
Full Baths
1
Partial Bath
3,761
SqFt
$150
/SqFt
2005
Built
Subdivision:
CRAWFORD LAKE NATURE ESTATES
County:
Kent
Call Now: 810-360-3488
Is this the listing for you? We can help make it yours.
810-360-3488
10980 Sandy Oak Trail10980 Sandy Oak Trail10980 Sandy Oak Trail10980 Sandy Oak Trail
Save
Ask
Tour
Hide
Share

Mortgage Calculator

Monthly Payment (Est.)

Enter an interest rate to see your estimated monthly payment.
Calculator powered by Showcase IDX, a Constellation1 Company. Copyright ©2026 Information is deemed reliable but not guaranteed.

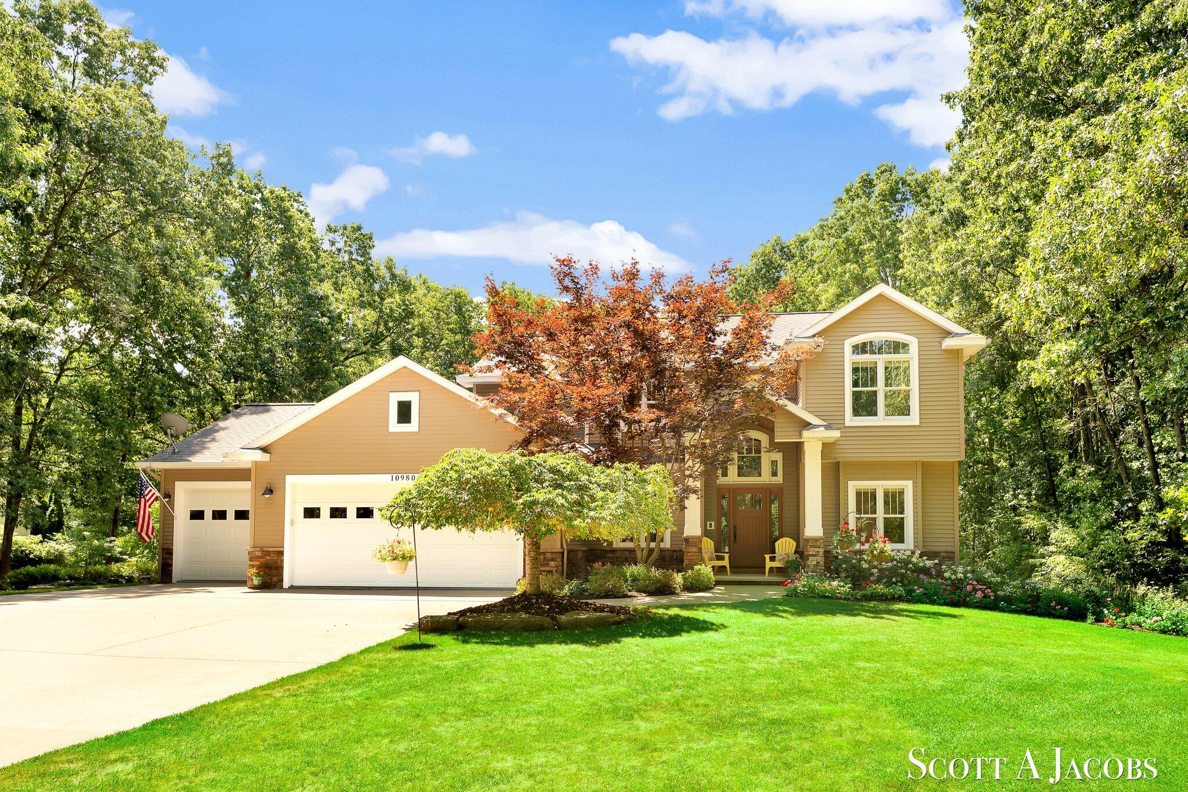
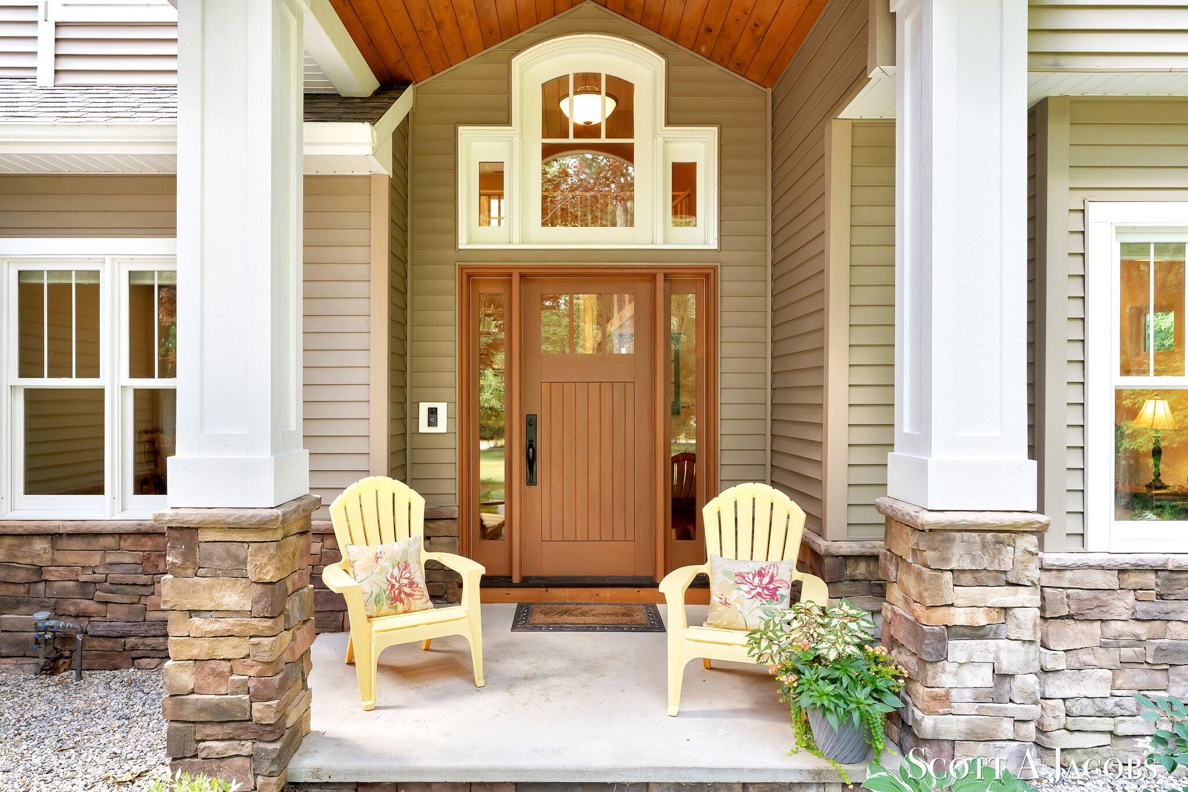
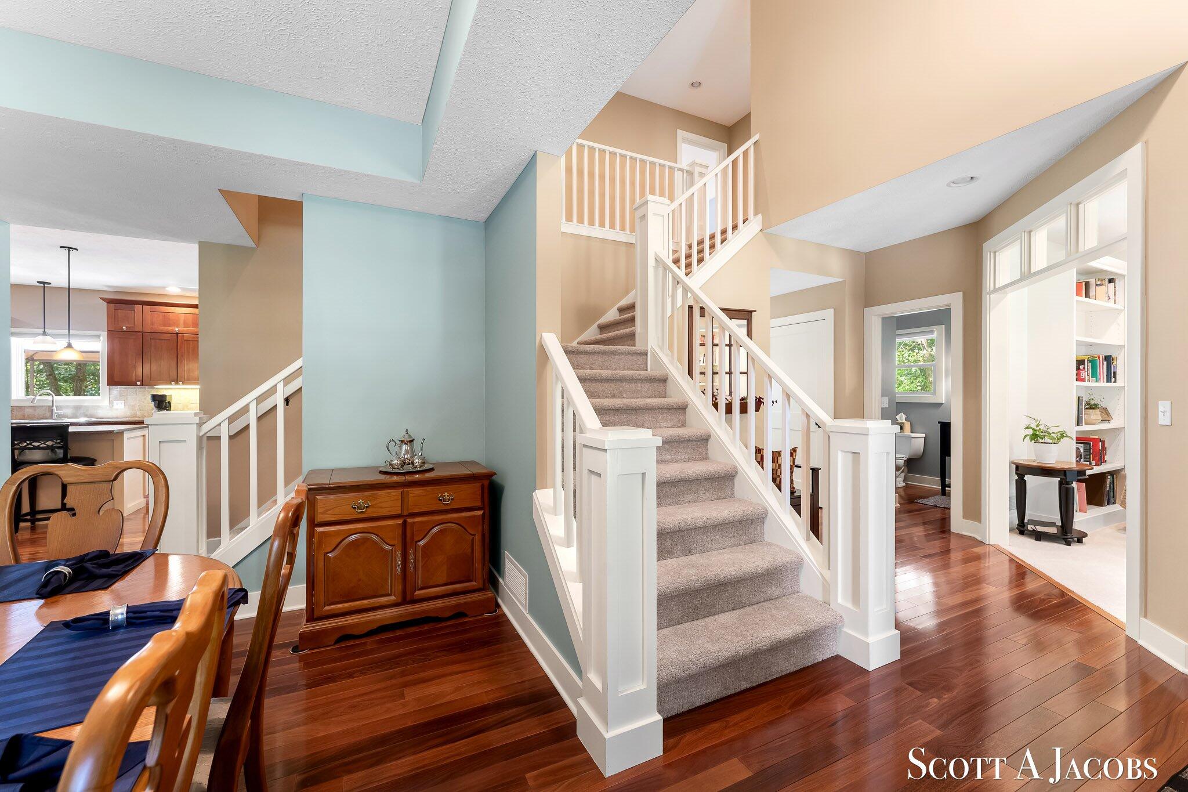
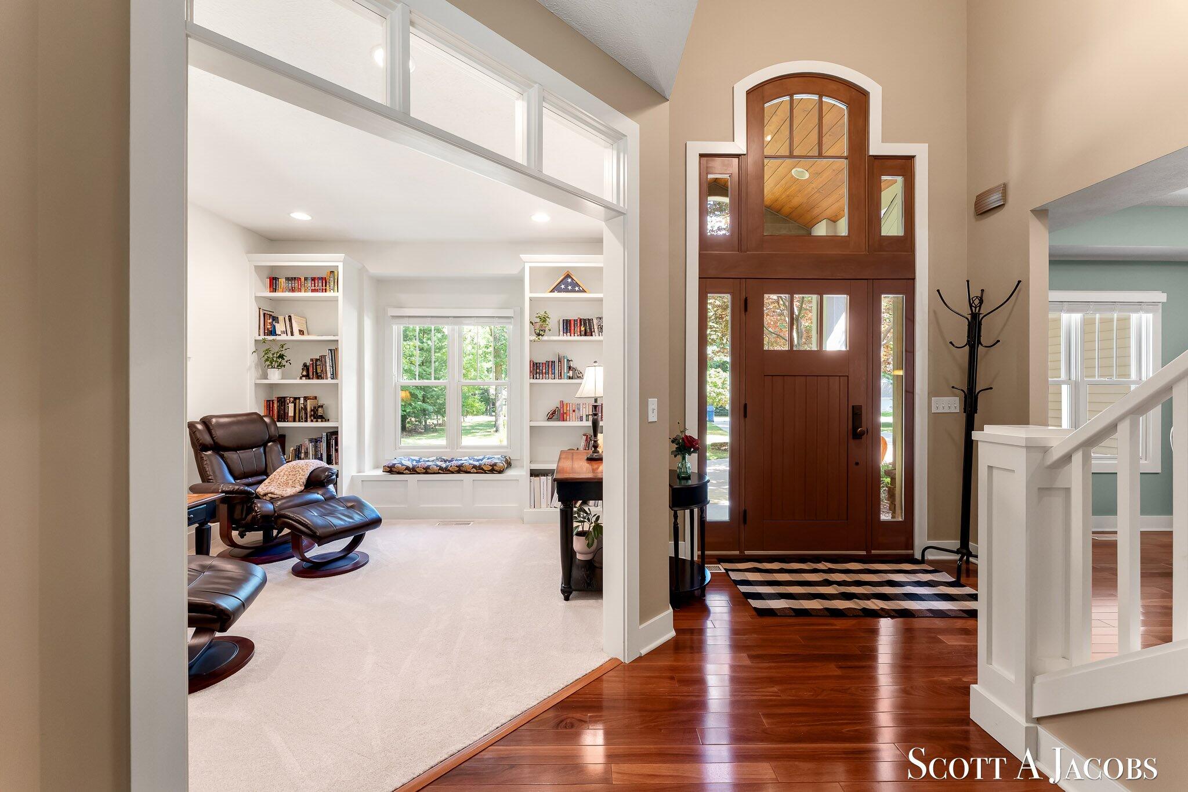
What a great location between Grand Rapids, Greenville and Cedar Springs! This two acre mature wooded setting with deep setbacks bring privacy and community into perfect balance. You'll enter the home through a spanning front entrance full of windows, stone and craftsman columns and a cedar archway overhead. The interior architectural design features a dual staircase, transitional archways, craftsman columns, stone fireplace, professional window treatments and built-in's throughout. The large kitchen in contrasting design is accented by teak hardwood flooring, tiled backsplash, a large pantry and Whirlpool appliances. The second floor has a separate laundry room for convenience, and heated flooring in the ensuite. Five garage stalls with two rear facing, includes a workshop to enjoy your hobbies. There's a Generac whole house generator for peace of mind. The forced air furnace is boiler-generated with two exchangers allowing for consistent zoned comfort with heated basement floors.Sellers to maintain possession until 11/15/26. Buyer and Buyer Agent to verify all claims, measurements and descriptions. Pool table and work benches included with sale. (Gardening workbench is reserved)

Save
Ask
Tour
Hide
Share
Listing Snapshot
Price 
$565,000
Days On Site 
32 Days
Bedrooms 
4
Inside Area (SqFt) 
3,761 sqft
Total Baths 
4
Full Baths 
3
Partial Baths 
1
Lot Size 
1.95 Acres
Year Built 
2005
MLS® Number 
65026044400
Status 
Pending
Property Tax 
$3,950.95
HOA/Condo/Coop Fees 
$26 monthly
Sq Ft Source 
Other
Friends & Family
Recent Activity
4 weeks agoListing updated with changes from the MLS®
4 weeks agoStatus changed to Pending
a month agoListing first seen on site
General Features
Acres 
1.95
Attached Garage 
Yes
Cross Street 
Wabasis Ave NE
Garage 
Yes
Garage Spaces 
5
Parking 
AttachedConcreteGarage Faces FrontGarage Door OpenerPavedGarage Faces Rear
Property Sub Type 
Single Family Residence
Security 
Smoke Detector(s)
Sewer 
Septic Tank
Special Circumstances 
Standard
SqFt Above 
2762
SqFt Below 
999
SqFt Total 
3761
Style 
Traditional
Utilities 
Cable ConnectedNatural Gas ConnectedPhone Connected
Water Source 
PrivateWell
Zoning 
Residential
Interior Features
Appliances 
Gas Water HeaterDishwasherDryerHumidifierMicrowaveRefrigeratorRangeWasherWater Softener Owned
Basement 
FinishedFull
Cooling 
Ceiling Fan(s)Central Air
Fireplace 
Yes
Fireplace Features 
Gas LogLiving Room
Fireplaces 
1
Flooring 
CarpetCeramic TileLinoleumWood
Heating 
Forced AirNatural Gas
Interior 
Pantry
Laundry Features 
Gas Dryer HookupLaundry RoomSinkUpper LevelWasher Hookup
Spa 
Yes
Window Features 
Insulated WindowsScreensWindow Treatments
BathFull 
Level - Upper
BathLav 
Level - Main
Bedroom 2 
Bedroom 3 
Bedroom 4 
Dining Room 
Description - Formal
Family Room 
Kitchen 
Laundry 
Living Room 
Master Bathroom 
Master Bedroom 
Other 
Save
Ask
Tour
Hide
Share
Exterior Features
Construction Details 
BrickVinyl Siding
Exterior 
Garden
Lot Features 
Wooded
Other Structures 
Shed(s)
Patio And Porch 
DeckPorch
Road Frontage 
Private Road
Roof 
Composition
Spa 
Yes
Windows/Doors 
Insulated WindowsScreensWindow Treatments
Community Features
Accessibility Features 
Therapeutic Whirlpool
Association Fee 
$312.0
Association Fee Frequency 
Annually
MLS Area 
Area41081OakfieldTwp
School District 
CedarSprings
Financing Terms Available 
CashConventional
Roads 
Paved
Schools
School District
CedarSprings
Elementary School
Unknown
Middle School
Unknown
High School
Unknown
Listing courtesy of Green Crown Real Estate LLC: [email protected]


IDX provided courtesy of Realcomp II Ltd. via GreaterRegionalAllianceofREALTORS. Copyright © 2026 Realcomp II Ltd. Shareholders.

IDX information is provided exclusively for consumers' personal, non-commercial use and may not be used for any purpose other than to identify prospective properties consumers may be interested in purchasing and that the data is deemed reliable but not guaranteed accurate by the MLS.

Neighborhood & Commute
Source: Walkscore
Save
Ask
Tour
Hide
Share